Gorgeous renovated home with so many features! Covered front porch and a covered rear patio plus a fenced backyard. The living room has a gas fireplace and is open to the kitchen featuring 42" cabinetry, a breakfast bar and table space. Luxury vinyl flooring throughout. The main level renovated bathroom has a walk-in shower and updated vanity, sink and toilet plus a heated towel rack. The bedrooms are generously sized and the entire house was just painted. The lower level is a dream with a massive family room with windows, recessed lighting, LVP flooring, a full bathroom with tub/shower, storage space plus a utility/storage room with laundry. The backyard includes a large storage shed. Lavish landscaping out front and a peaceful location on a quiet street. This one is a winner!
Pending
$389,900
7852 Shellye Rd, Glen Burnie, MD 21060
3beds
1,470sqft
:
Get pre-qualified$2,662/mo
Single Family Residence
Built in 1959
6,000 Square Feet Lot
$396,300 Zestimate®
$265/sqft
$-- HOA
What's special
Covered rear patioWalk-in showerRecessed lightingFenced backyardStorage spaceBreakfast barTable space
- 29 days |
- 463 |
- 29 |
Zillow last checked:
Listing updated:
Listed by:
Jim Hanes 443-254-2300,
Providence Realty 4107872888
Source: Bright MLS,MLS#: MDAA2149684
Facts & features
Interior
Bedrooms & bathrooms
- Bedrooms: 3
- Bathrooms: 2
- Full bathrooms: 2
- Main level bathrooms: 1
- Main level bedrooms: 3
Rooms
- Room types: Living Room, Bedroom 2, Bedroom 3, Kitchen, Family Room, Bedroom 1, Laundry, Bathroom 1, Bathroom 2
Bedroom 1
- Features: Flooring - Carpet
- Level: Main
Bedroom 2
- Features: Flooring - Carpet
- Level: Main
Bedroom 3
- Features: Flooring - Carpet
- Level: Main
Bathroom 1
- Features: Flooring - Laminated
- Level: Main
Bathroom 2
- Features: Flooring - Laminated
- Level: Lower
Family room
- Features: Flooring - Laminated
- Level: Lower
Kitchen
- Features: Breakfast Bar, Eat-in Kitchen, Flooring - Laminated
- Level: Main
Laundry
- Features: Flooring - Concrete
- Level: Lower
Living room
- Features: Fireplace - Gas, Flooring - Laminated
- Level: Main
Heating
- Forced Air, Natural Gas
Cooling
- Central Air, Ceiling Fan(s), Electric
Appliances
- Included: Refrigerator, Oven/Range - Gas, Range Hood, Disposal, Dishwasher, Washer, Dryer, Gas Water Heater
- Laundry: Has Laundry, In Basement, Dryer In Unit, Washer In Unit, Laundry Room
Features
- Bar, Ceiling Fan(s), Combination Kitchen/Living, Entry Level Bedroom, Floor Plan - Traditional, Eat-in Kitchen, Kitchen - Table Space, Dry Wall, Paneled Walls
- Flooring: Luxury Vinyl, Ceramic Tile, Wood
- Windows: Double Pane Windows, Vinyl Clad
- Basement: Full,Partially Finished,Walk-Out Access,Water Proofing System,Windows
- Number of fireplaces: 1
- Fireplace features: Gas/Propane, Mantel(s)
Interior area
- Total structure area: 1,680
- Total interior livable area: 1,470 sqft
- Finished area above ground: 840
- Finished area below ground: 630
Property
Parking
- Total spaces: 2
- Parking features: Driveway
- Uncovered spaces: 2
Accessibility
- Accessibility features: None
Features
- Levels: Two
- Stories: 2
- Patio & porch: Patio, Porch
- Exterior features: Sidewalks, Street Lights
- Pool features: None
- Fencing: Back Yard
Lot
- Size: 6,000 Square Feet
Details
- Additional structures: Above Grade, Below Grade
- Parcel number: 020375608860300
- Zoning: R5
- Special conditions: Standard
Construction
Type & style
- Home type: SingleFamily
- Architectural style: Ranch/Rambler
- Property subtype: Single Family Residence
Materials
- Stone, Frame, Vinyl Siding
- Foundation: Block
- Roof: Shingle
Condition
- Excellent
- New construction: No
- Year built: 1959
- Major remodel year: 2022
Utilities & green energy
- Electric: 200+ Amp Service
- Sewer: Public Sewer
- Water: Public
Community & HOA
Community
- Subdivision: Sun Valley
HOA
- Has HOA: No
Location
- Region: Glen Burnie
Financial & listing details
- Price per square foot: $265/sqft
- Tax assessed value: $268,633
- Annual tax amount: $3,208
- Date on market: 6/25/2026
- Listing agreement: Exclusive Right To Sell
- Listing terms: FHA,VA Loan,Conventional
- Ownership: Fee Simple
- Road surface type: Black Top
Estimated market value
$396,300
$376,000 - $416,000
$2,579/mo
Price history
| Date | Event | Price |
|---|---|---|
| 7/12/2026 | Pending sale | $389,900$265/sqft |
Source:  Bright MLS #MDAA2149684 Report a problem Bright MLS #MDAA2149684 Report a problem | ||
| 6/28/2026 | Contingent | $389,900$265/sqft |
Source: Bright MLS #MDAA2149684 Report a problem | ||
| 6/25/2026 | Listed for sale | $389,900+52.3%$265/sqft |
Source: Bright MLS #MDAA2149684 Report a problem | ||
| 8/30/2021 | Sold | $256,000+2.4%$174/sqft |
Source: Bright MLS #MDAA2003820 Report a problem | ||
| 7/26/2021 | Pending sale | $250,000$170/sqft |
Source: Bright MLS #MDAA2003820 Report a problem | ||
| 7/22/2021 | Listed for sale | $250,000-8.4%$170/sqft |
Source: Bright MLS #MDAA2003820 Report a problem | ||
| 7/16/2021 | Listing removed | $273,000$186/sqft |
Source: Bright MLS #MDAA465472 Report a problem | ||
| 5/29/2021 | Price change | $273,000-1.8%$186/sqft |
Source: Bright MLS #MDAA465472 Report a problem | ||
| 5/24/2021 | Listed for sale | $278,000$189/sqft |
Source: Bright MLS #MDAA465472 Report a problem | ||
| 5/17/2021 | Pending sale | $278,000$189/sqft |
Source: Bright MLS #MDAA465472 Report a problem | ||
| 5/7/2021 | Price change | $278,000-1.8%$189/sqft |
Source: Bright MLS #MDAA465472 Report a problem | ||
| 4/26/2021 | Price change | $283,000-1.7%$193/sqft |
Source: Bright MLS #MDAA465472 Report a problem | ||
| 4/19/2021 | Listed for sale | $288,000+31%$196/sqft |
Source: Bright MLS #MDAA465472 Report a problem | ||
| 5/13/2019 | Listing removed | $219,900$150/sqft |
Source: Keller Williams Realty Flagship of Maryland #MDAA302004 Report a problem | ||
| 3/31/2019 | Price change | $219,900-2.3%$150/sqft |
Source: CENTURY 21 Finesse #MDAA302004 Report a problem | ||
| 2/4/2019 | Price change | $225,000-4.3%$153/sqft |
Source: CENTURY 21 Finesse #MDAA302004 Report a problem | ||
| 1/3/2019 | Listed for sale | $235,000+24.7%$160/sqft |
Source: CENTURY 21 Finesse #MDAA302004 Report a problem | ||
| 4/2/2014 | Sold | $188,500$128/sqft |
Source: Public Record Report a problem | ||
Public tax history
| Year | Property taxes | Tax assessment |
|---|---|---|
| 2025 | $3,307 +24.7% | $255,500 +5.5% |
| 2024 | $2,651 +6.2% | $242,100 +5.9% |
| 2023 | $2,497 +11% | $228,700 +6.2% |
| 2022 | $2,250 +1.8% | $215,300 +1.8% |
| 2021 | $2,210 +1.7% | $211,467 +1.8% |
| 2020 | $2,172 +1.8% | $207,633 +1.9% |
| 2019 | $2,134 +9.9% | $203,800 +6.4% |
| 2018 | $1,942 +6.3% | $191,500 +6.9% |
| 2017 | $1,827 | $179,200 +7.4% |
| 2016 | -- | $166,900 +0.7% |
| 2015 | -- | $165,767 +0.7% |
| 2014 | -- | $164,633 +0.7% |
| 2013 | -- | $163,500 |
| 2012 | -- | $163,500 |
| 2011 | -- | $163,500 -37.7% |
| 2010 | -- | $262,640 +12% |
| 2009 | -- | $234,572 +13.6% |
| 2008 | -- | $206,506 +15.7% |
| 2007 | -- | $178,440 +13.6% |
| 2006 | -- | $157,052 +15.8% |
| 2005 | -- | $135,666 +18.7% |
| 2004 | -- | $114,280 +4.7% |
| 2003 | -- | $109,150 +4.9% |
| 2002 | -- | $104,020 +5.2% |
| 2001 | -- | $98,890 |
Find assessor info on the county website
Monthly payment
Est. payment
Payment breakdown
Explore the cost of this home by adjusting the details. Changes won't be saved.Climate risks
Neighborhood: 21060
Nearby schools
GreatSchools rating
- 6/10Freetown Elementary SchoolGrades: PK-5Distance: 0.4 mi
- 4/10Marley Middle SchoolGrades: 6-8Distance: 0.7 mi
- 3/10Glen Burnie High SchoolGrades: 9-12Distance: 2 mi
Schools provided by the listing agent
- Elementary: Freetown
- Middle: Marley
- High: Glen Burnie
- District: Anne Arundel County Public Schools
Source: Bright MLS. This data may not be complete. We recommend contacting the local school district to confirm school assignments for this home.
- $335,400-- bd1 ba840 sqft7850 Shellye Rd, Glen Burnie, MD 21060Off Market
- $353,8002 bd1 ba1.2k sqft7854 Shellye Rd, Glen Burnie, MD 21060Off Market
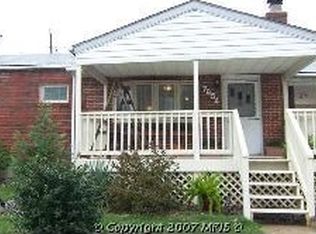
- $418,0004 bd3 ba1.6k sqft7833 Baltimore Annapolis Blvd, Glen Burnie, MD 21060Off Market
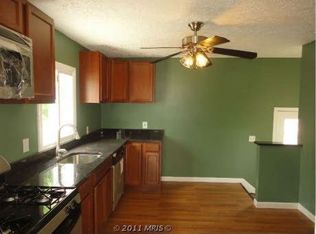
- $359,7003 bd2 ba1.6k sqft7831 Baltimore Annapolis Blvd, Glen Burnie, MD 21060Off Market
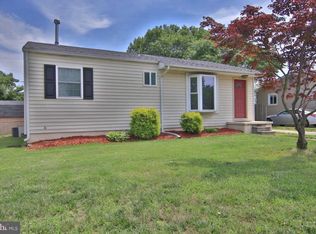
- $327,000-- bd1 ba840 sqft7835 Baltimore Annapolis Blvd, Glen Burnie, MD 21060Off Market
- $324,000-- bd1 ba840 sqft7856 Shellye Rd, Glen Burnie, MD 21060Off Market
- $354,9003 bd1 ba840 sqft7848 Shellye Rd, Glen Burnie, MD 21060Off Market
- $358,0003 bd1 ba1.6k sqft7829 Baltimore Annapolis Blvd, Glen Burnie, MD 21060Off Market
A local agent can set up tours, give advice and negotiate with sellers.
Similar homes
- $375,0003 bd2 ba1.2k sqft26 Kempton Rd, Glen Burnie, MD 21060For Sale

 MLS ID #MDAA2145652, Michele Schmidt, Keller Williams Flagship. Bright MLS
 - $359,9004 bd2 ba1.4k sqft8005 Covington Ave, Glen Burnie, MD 21061For Sale
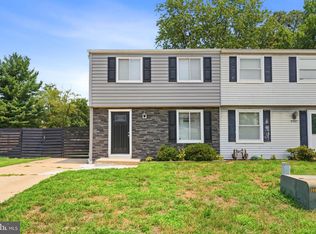 MLS ID #MDAA2150082, Dawn Whaley, Redfin Corp. Bright MLS
 - $379,9003 bd2 ba1.8k sqft112 2nd Ave S, Glen Burnie, MD 21061For Sale
 MLS ID #MDAA2144614, Lonnie Gilmore, Keller Williams Flagship. Bright MLS
 - $395,0004 bd2 ba1.7k sqft1009 Lilac Ln, Glen Burnie, MD 21061For Sale
 MLS ID #MDAA2148940, Juan Galeas, First Decision Realty LLC. Bright MLS
 - $379,0003 bd2 ba1.7k sqft1449 Pleasantville Dr, Glen Burnie, MD 21061For SaleMLS ID #MDAA2150922, Juan umanzor, Long & Foster Real Estate, Inc.. Bright MLS
- $409,9003 bd1 ba1.7k sqft675 211th St, Pasadena, MD 21122For SaleMLS ID #MDAA2147404, Bill Connor, ABR. Bright MLS
- $425,0004 bd1 ba1.3k sqft482 Kenora Dr, Millersville, MD 21108For SaleMLS ID #MDAA2150586, Steffan May, Synergy Realty. Bright MLS
- $390,0003 bd3 ba1.4k sqft5612 Liberty Ter, Baltimore, MD 21225For SaleMLS ID #MDAA2146918, Mario Pacori, Epic Realty, LLC.. Bright MLS
- $420,0003 bd2 ba1.8k sqft8214 W End Dr, Baltimore, MD 21226For SaleMLS ID #MDAA2150664, Denise Mattern, Coldwell Banker Realty. Bright MLS
- $363,0004 bd2 ba1.6k sqft12 Birch Ave, Glen Burnie, MD 21061For SaleMLS ID #MDAA2148414, Jamie Holmes, Keller Williams Flagship. Bright MLS
- $449,0004 bd2 ba2k sqft415 Baylor Rd, Glen Burnie, MD 21061For SaleMLS ID #MDAA2146756, Yasmin Brown, The Home Team Realty Group, LLC. Bright MLS
- $430,0003 bd3 ba1.3k sqft723 Winton Ave, Glen Burnie, MD 21061For SaleMLS ID #MDAA2149630, Megan Wichert, EXP Realty, LLC. Bright MLS
- $349,0003 bd2 ba1.4k sqft8011 Shore Rd, Baltimore, MD 21219For SaleMLS ID #MDBC2170122, Nick Elko, O'Conor, Mooney & Fitzgerald. Bright MLS
- $475,0003 bd3 ba1.5k sqft878 Oakdale Cir, Millersville, MD 21108For SaleMLS ID #MDAA2150408, Jessica Young-Stewart, RE/MAX Executive. Bright MLS
- $340,0003 bd2 ba1.7k sqft254 Chalet Cir W, Millersville, MD 21108For SaleMLS ID #MDAA2147492, Melanie Wood, Berkshire Hathaway HomeServices PenFed Realty. Bright MLS
- $435,0003 bd3 ba1.7k sqft7854 Tick Neck Rd, Pasadena, MD 21122For SaleMLS ID #MDAA2147980, Jessica Welder, Keller Williams Flagship. Bright MLS
- $365,0003 bd2 ba1.6k sqftNone Available, Pasadena, MD 21122For SaleMLS ID #MDAA2149240, Brad Lanasa, Douglas Realty, LLC. Bright MLS
- $449,9004 bd2 ba1.3k sqft8249 Victoria Rd, Millersville, MD 21108For SaleMLS ID #MDAA2145618, Chelsea Murphy, Douglas Realty, LLC. Bright MLS
- $439,9003 bd2 ba1.2k sqft14 Montrose Rd, Pasadena, MD 21122For SaleMLS ID #MDAA2143186, Karen Holtz, Douglas Realty, LLC. Bright MLS
- $330,0003 bd2 ba1.6k sqft205 7th Ave, Baltimore, MD 21225For SaleMLS ID #MDAA2150150, Adam Chubbuck, Douglas Realty, LLC. Bright MLS
