Welcome to 613 Third St -- an updated 4 bedroom, 2 full bath home in the heart of Hanover! Step inside to a home with fresh finishes and room to make your own. Recent improvements include new flooring, fresh interior paint, updated lighting, new kitchen countertops and appliances, refreshed bathrooms, a new front door, and a freshly painted exterior. A new furnace, new hot water heater, and central air provide added comfort and peace of mind. The finished attic offers bonus space that could serve as the 4th bedroom, home office, playroom or hobby room. Outside is a nice, big yard with a patio and a detached garage for additional storage space. Seller is willing to repair, remove, or keep the garage. Conveniently located near Hanover’s shopping, dining, and parks, this move-in-ready home offers a comfortable blend of modern updates, character, and functionality.
For sale
$235,000
613 3rd St, Hanover, PA 17331
4beds
1,263sqft
:
Get pre-qualified$1,612/mo
Single Family Residence
Built in 1910
4,792 Square Feet Lot
$232,200 Zestimate®
$186/sqft
$-- HOA
What's special
Fresh interior paintFreshly painted exteriorRefreshed bathroomsNew flooringCentral airUpdated lighting
- 3 days |
- 769 |
- 63 |
Likely to sell faster than
Zillow last checked:
Listing updated:
Listed by:
ANTHONY LYNAM 717-926-3143,
Keller Williams of Central PA 7177614300,
Listing Team: Hoover Lynam And Associates
Source: Bright MLS,MLS#: PAAD2024808
Facts & features
Interior
Bedrooms & bathrooms
- Bedrooms: 4
- Bathrooms: 2
- Full bathrooms: 2
- Main level bathrooms: 1
Basement
- Area: 0
Heating
- Forced Air, Natural Gas
Cooling
- Ceiling Fan(s), Central Air, Electric
Appliances
- Included: Dishwasher, Oven/Range - Gas, Microwave, Gas Water Heater
Features
- Attic, Bathroom - Tub Shower, Built-in Features, Ceiling Fan(s), Dining Area, Floor Plan - Traditional, Eat-in Kitchen, Upgraded Countertops
- Flooring: Luxury Vinyl, Carpet
- Basement: Interior Entry,Unfinished,Walk-Out Access
- Has fireplace: No
Interior area
- Total structure area: 1,263
- Total interior livable area: 1,263 sqft
- Finished area above ground: 1,263
- Finished area below ground: 0
Property
Parking
- Parking features: Off Street
Accessibility
- Accessibility features: None
Features
- Levels: Two and One Half
- Stories: 2.5
- Patio & porch: Patio, Porch
- Pool features: None
Lot
- Size: 4,792 Square Feet
Details
- Additional structures: Above Grade, Below Grade
- Parcel number: 080080176000
- Zoning: RESIDENTIAL
- Special conditions: Standard
Construction
Type & style
- Home type: SingleFamily
- Architectural style: Traditional
- Property subtype: Single Family Residence
Materials
- Aluminum Siding
- Foundation: Permanent
Condition
- New construction: No
- Year built: 1910
Utilities & green energy
- Sewer: Public Sewer
- Water: Public
Community & HOA
Community
- Subdivision: Hanover
HOA
- Has HOA: No
Location
- Region: Hanover
- Municipality: CONEWAGO TWP
Financial & listing details
- Price per square foot: $186/sqft
- Tax assessed value: $116,700
- Annual tax amount: $2,897
- Date on market: 7/23/2026
- Listing agreement: Exclusive Right To Sell
- Listing terms: Cash,Conventional,VA Loan,FHA
- Inclusions: Stove, Microwave, Dishwasher
- Ownership: Fee Simple
Estimated market value
$232,200
$221,000 - $244,000
$1,708/mo
Price history
| Date | Event | Price |
|---|---|---|
| 7/23/2026 | Listed for sale | $235,000+161.1%$186/sqft |
Source:  Bright MLS #PAAD2024808 Report a problem Bright MLS #PAAD2024808 Report a problem | ||
| 11/26/2025 | Sold | $90,000$71/sqft |
Source: Public Record Report a problem | ||
Public tax history
| Year | Property taxes | Tax assessment |
|---|---|---|
| 2025 | $2,795 +3% | $116,700 |
| 2024 | $2,713 +5.1% | $116,700 |
| 2023 | $2,581 +12.8% | $116,700 |
| 2022 | $2,288 -2.6% | $116,700 |
| 2021 | $2,348 -0.1% | $116,700 |
| 2020 | $2,352 +200.7% | $116,700 |
| 2019 | $782 -64.4% | $116,700 |
| 2018 | $2,199 | $116,700 |
| 2017 | -- | $116,700 |
| 2016 | -- | $116,700 |
| 2015 | -- | $116,700 |
| 2014 | -- | $116,700 |
| 2013 | -- | -- |
| 2012 | -- | -- |
| 2011 | -- | -- |
| 2010 | -- | $20,860 |
| 2009 | -- | $20,860 |
| 2008 | -- | $20,860 |
| 2007 | -- | $20,860 |
| 2006 | -- | $20,860 |
| 2005 | -- | $20,860 |
| 2004 | -- | $20,860 |
| 2003 | -- | $20,860 |
| 2002 | -- | $20,860 |
| 2000 | -- | $20,860 |
Find assessor info on the county website
Monthly payment
Est. payment
Payment breakdown
Explore the cost of this home by adjusting the details. Changes won't be saved.Climate risks
Neighborhood: Midway
Nearby schools
GreatSchools rating
- 7/10Conewago Township Elementary SchoolGrades: K-3Distance: 0.3 mi
- 7/10New Oxford Middle SchoolGrades: 7-8Distance: 5.2 mi
- 6/10New Oxford Senior High SchoolGrades: 9-12Distance: 5.2 mi
Schools provided by the listing agent
- District: Conewago Valley
Source: Bright MLS. This data may not be complete. We recommend contacting the local school district to confirm school assignments for this home.
- $236,1003 bd2 ba1.4k sqft611 3rd St, Hanover, PA 17331Off Market
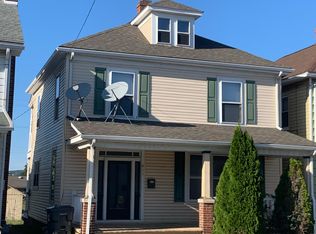
- $248,9004 bd2 ba1.9k sqft617 3rd St, Hanover, PA 17331Off Market
- $190,3003 bd1 ba1.4k sqft607 1/2 3rd St, Hanover, PA 17331Off Market
- $195,8002 bd1 ba2.2k sqft619 3rd St, Hanover, PA 17331Off Market
- $205,5002 bd1 ba1k sqft619 3rd St #HIGH, Hanover, PA 17331Off Market
- $115,1003 bd1 ba1.4k sqft607 3rd St, Hanover, PA 17331Off Market
- $239,8003 bd1 ba1.2k sqft607 3rd St, Hanover, PA 17331Off Market
- $247,3003 bd1 ba2.1k sqft607W 3rd St, Hanover, PA 17331Off Market
A local agent can set up tours, give advice and negotiate with sellers.
A local lender can help you make sure your offer is ready when you are.
Similar homes
- $259,9002 bd2 ba1.1k sqft208 Willow St, Hanover, PA 17331For Sale

 MLS ID #PAYK2108436, Lucy Peterman, Iron Valley Real Estate Hanover. Bright MLS
 - $235,0004 bd1 ba1.8k sqft331 North St, McSherrystown, PA 17344For Sale
 MLS ID #PAAD2024706, Dawn Friend, Iron Valley Real Estate of Central MD. Bright MLS
 - $264,5003 bd3 ba1.5k sqft153 McAllister St, Hanover, PA 17331For Sale
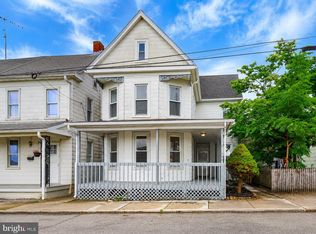 MLS ID #PAYK2107718, Rebecca Gray, Keller Williams Legacy. Bright MLS
 - $--3 bd1 ba1.8k sqft1329 Broadway, Hanover, PA 17331Auction
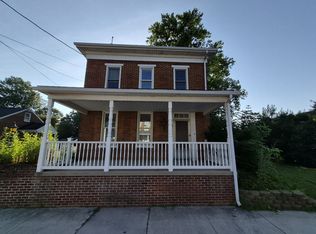 ServiceLink Auction
 - $247,5003 bd1 ba1.1k sqft229 Blooming Grove Rd, Hanover, PA 17331For SaleMLS ID #PAYK2106840, Bill Mundorff, Berkshire Hathaway HomeServices Homesale Realty. Bright MLS
- $219,9993 bd1 ba1.3k sqft206 3rd St, Hanover, PA 17331For SaleMLS ID #PAYK2101638, Michael Hackenberger, Berkshire Hathaway HomeServices Homesale Realty. Bright MLS
- $259,9955 bd3 ba1.8k sqft609 Main St, Mc Sherrystown, PA 17344For SaleMLS ID #PAAD2024782, Liz Hamberger, Keller Williams Keystone Realty. Bright MLS
- $234,9003 bd1 ba1.2k sqft4 S Penn St, Hanover, PA 17331For SaleMLS ID #PAYK2101074, Emily Davis, Iron Valley Real Estate Hanover. Bright MLS
- $--3 bd1 ba1.4k sqft610 Spring Ave, Hanover, PA 17331AuctionServiceLink Auction
- $--3 bd2 ba1.5k sqft3270 Grandview Rd, Hanover, PA 17331AuctionAuction.com 2
- $269,9004 bd2 ba1.5k sqft55 Baugher Dr, Hanover, PA 17331For SaleMLS ID #PAYK2106742, Austin Will, Keller Williams Elite. Bright MLS
- $--5 bd2 ba1.8k sqft436 S High St, Hanover, PA 17331AuctionXome
- $219,9003 bd2 ba1.3k sqft527 Main St, Mc Sherrystown, PA 17344For SaleMLS ID #PAAD2022068, David Johnson, Cavalry Realty LLC. Bright MLS
- $262,2005 bd2 ba1.8k sqft412 E Pleasant St, Hanover, PA 17331For SaleMLS ID #PAYK2105328, Daniel Demers, Sell Your Home Services. Bright MLS
- $280,0004 bd3 ba1.3k sqft229 2nd Ave, Hanover, PA 17331For SaleMLS ID #PAYK2106590, Colby Jacobs, Samson Properties. Bright MLS
- $285,0002 bd1 ba1.4k sqft1802 Dubs Church Rd, Hanover, PA 17331For SaleMLS ID #PAYK2106994, Mary Lynn Casey, Coldwell Banker Realty. Bright MLS
- $--3 bd3 ba1.8k sqft52 Allen Dr, Hanover, PA 17331AuctionXome
- $199,9003 bd1 ba1.2k sqft112 Charles Ave, Hanover, PA 17331For SaleMLS ID #PAYK2106120, Debbie Folmer, Berkshire Hathaway HomeServices Homesale Realty. Bright MLS
- $230,0003 bd2 ba1.5k sqft16 E Lakeview Dr, Littlestown, PA 17340For SaleMLS ID #PAAD2024622, Bret Merson, Keller Williams Realty Centre. Bright MLS
- $255,0003 bd1 ba1.2k sqft178 W Hanover St, Spring Grove, PA 17362For SaleMLS ID #PAYK2108346, David Johnson, Cavalry Realty LLC. Bright MLS
