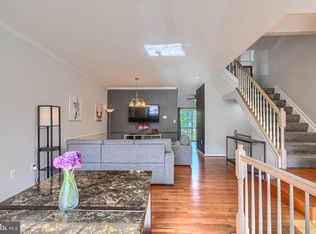
You will love the peace and privacy of this nearly new 2023 townhome, set on a premium homesite backing to protected wooded parkland where nothing can be built. Better than waiting for new construction, the upgrades are already done: a Trex deck, upgraded blinds throughout, custom built-in window seats and pendant lighting over the island. Enjoy west-facing sunsets from the deck and wooded views from every level. The bright, open main level features wood-look LVP flooring, recessed lighting, a front bay window and a living room with a striking accent wall and built-in shelving. The kitchen offers white shaker cabinets to the ceiling, granite counters, stainless appliances with a gas range, a deep walk-in pantry and a large island with seating, open to the dining area and a slider to the deck. Upstairs, the primary suite has a vaulted ceiling, a window seat with storage overlooking the trees, a walk-in closet and a bath with a dual-sink granite vanity and a glass-enclosed rainfall shower. Two more bedrooms, a hall bath and upper-level laundry complete the floor. The walk-out lower level gives you room to grow, with a spacious rec room pre-wired for movie nights that also works as an office or gym, a half bath and a 15'10" x 13'7" 4th bedroom with egress, perfect for guests or multigenerational living. A tankless water heater and 200-amp electric add everyday efficiency. Patapsco Glen offers a clubhouse, pool, fitness center, playgrounds, dog parks and walking trails. You are minutes to I-695 and I-70, with an easy drive to I-95, BWI and downtown Baltimore. Wooded privacy like this is rare in townhome living. Come see it before it is gone!
For sale
$439,000
7853 Bluelick Run Rd, Baltimore, MD 21244
4beds
2,456sqft
Townhouse
Built in 2023
1,568 Square Feet Lot
$406,200 Zestimate®
$179/sqft
$75/mo HOA
What's special
Wooded privacyWalk-in closetCustom built-in window seatsBright open main levelTrex deckDeep walk-in pantryRecessed lighting
- 16 hours
- 17
- 2
Zillow last checked:
Listing updated:
Listed by:
Dimitrios Lynch 410-960-2949,
ExecuHome Realty 443-632-3000
Source: Bright MLS,MLS#: MDBC2177248
Facts & features
Interior
Bedrooms & bathrooms
- Bedrooms: 4
- Bathrooms: 4
- Full bathrooms: 3
- 1/2 bathrooms: 1
- Main level bathrooms: 1
Rooms
- Room types: Living Room, Dining Room, Primary Bedroom, Bedroom 2, Bedroom 3, Bedroom 4, Kitchen, Family Room, Laundry, Bathroom 2, Bathroom 3, Primary Bathroom, Half Bath
Primary bedroom
- Features: Flooring - Carpet, Walk-In Closet(s), Attached Bathroom, Window Treatments
- Level: Upper
- Area: 130 Square Feet
- Dimensions: 13 X 10
Bedroom 2
- Features: Flooring - Carpet, Window Treatments
- Level: Upper
- Area: 90 Square Feet
- Dimensions: 10 X 9
Bedroom 3
- Features: Flooring - Carpet, Window Treatments
- Level: Upper
- Area: 72 Square Feet
- Dimensions: 9 X 8
Bedroom 4
- Features: Flooring - Carpet, Recessed Lighting, Walk-In Closet(s)
- Level: Lower
- Area: 195 Square Feet
- Dimensions: 13 X 15
Primary bathroom
- Features: Bathroom - Walk-In Shower, Granite Counters, Double Sink, Flooring - Ceramic Tile
- Level: Upper
- Area: 48 Square Feet
- Dimensions: 6 X 8
Bathroom 2
- Features: Bathroom - Tub Shower, Flooring - Ceramic Tile
- Level: Upper
- Area: 40 Square Feet
- Dimensions: 5 X 8
Bathroom 3
- Features: Bathroom - Walk-In Shower, Flooring - Ceramic Tile
- Level: Lower
- Area: 25 Square Feet
- Dimensions: 5 X 5
Dining room
- Features: Recessed Lighting, Flooring - Luxury Vinyl Plank, Balcony Access, Window Treatments
- Level: Main
- Area: 135 Square Feet
- Dimensions: 15 X 9
Family room
- Features: Flooring - Carpet, Recessed Lighting
- Level: Lower
- Area: 342 Square Feet
- Dimensions: 19 X 18
Half bath
- Level: Main
- Area: 42 Square Feet
- Dimensions: 6 X 7
Kitchen
- Features: Recessed Lighting, Flooring - Luxury Vinyl Plank, Kitchen Island, Pantry
- Level: Main
- Area: 135 Square Feet
- Dimensions: 15 X 9
Laundry
- Level: Upper
- Area: 15 Square Feet
- Dimensions: 5 X 3
Living room
- Features: Flooring - Luxury Vinyl Plank, Recessed Lighting, Window Treatments
- Level: Main
- Area: 342 Square Feet
- Dimensions: 19 X 18
Heating
- Central, Natural Gas
Cooling
- Central Air, Electric
Appliances
- Included: Microwave, Dishwasher, Disposal, Energy Efficient Appliances, Ice Maker, Instant Hot Water, Oven/Range - Gas, Refrigerator, Stainless Steel Appliance(s), Water Heater, Gas Water Heater
- Laundry: Upper Level, Hookup, Laundry Room
Features
- Dry Wall
- Flooring: Luxury Vinyl
- Windows: Double Hung, Double Pane Windows, Energy Efficient, Low Emissivity Windows, Screens
- Basement: Finished
- Has fireplace: No
Interior area
- Total structure area: 2,676
- Total interior livable area: 2,456 sqft
- Finished area above ground: 1,956
- Finished area below ground: 500
Property
Parking
- Parking features: Unassigned, On Street
- Has uncovered spaces: Yes
Accessibility
- Accessibility features: None
Features
- Levels: Three
- Stories: 3
- Pool features: Community
Lot
- Size: 1,568 Square Feet
Details
- Additional structures: Above Grade, Below Grade
- Parcel number: 04012500018274
- Zoning: RES
- Special conditions: Standard
Construction
Type & style
- Home type: Townhouse
- Architectural style: Colonial
- Property subtype: Townhouse
Materials
- Vinyl Siding
- Foundation: Concrete Perimeter
- Roof: Shingle,Asphalt
Condition
- Excellent
- New construction: No
- Year built: 2023
Utilities & green energy
- Electric: 200+ Amp Service
- Sewer: Public Sewer
- Water: Public
Community & HOA
Community
- Subdivision: Patapsco Glen
HOA
- Has HOA: Yes
- Services included: Trash, Maintenance Grounds, Maintenance Structure
- HOA fee: $75 monthly
Location
- Region: Baltimore
Financial & listing details
- Price per square foot: $179/sqft
- Tax assessed value: $370,133
- Annual tax amount: $4,486
- Date on market: 10/1/2026
- Listing agreement: Exclusive Agency
- Listing terms: Conventional,FHA,VA Loan
- Ownership: Fee Simple
Estimated market value
$406,200
$386,000 - $427,000
$3,211/mo
Price history
| Date | Event | Price |
|---|---|---|
| 10/1/2026 | Listed for sale | $439,000+3.3%$179/sqft |
Source:  Bright MLS #MDBC2177248 Report a problem Bright MLS #MDBC2177248 Report a problem | ||
| 8/29/2025 | Listing removed | $424,900$173/sqft |
Source: Bright MLS #MDBC2127362 Report a problem | ||
| 8/22/2025 | Listing removed | $2,800$1/sqft |
Source: Zillow Rentals Report a problem | ||
| 8/7/2025 | Price change | $2,800-6.7%$1/sqft |
Source: Zillow Rentals Report a problem | ||
| 8/2/2025 | Price change | $424,900-1.2%$173/sqft |
Source: Bright MLS #MDBC2127362 Report a problem | ||
| 8/1/2025 | Price change | $3,000-6.3%$1/sqft |
Source: Zillow Rentals Report a problem | ||
| 7/23/2025 | Price change | $429,900-1.2%$175/sqft |
Source: Bright MLS #MDBC2127362 Report a problem | ||
| 7/17/2025 | Listed for rent | $3,200$1/sqft |
Source: Zillow Rentals Report a problem | ||
| 6/19/2025 | Listed for sale | $435,000+9%$177/sqft |
Source: Bright MLS #MDBC2127362 Report a problem | ||
| 11/29/2023 | Sold | $399,040+4.5%$162/sqft |
Source: Bright MLS #MDBC2062980 Report a problem | ||
| 3/25/2023 | Pending sale | $381,890$155/sqft |
Source: Bright MLS #MDBC2062980 Report a problem | ||
| 3/21/2023 | Listed for sale | $381,890$155/sqft |
Source: Bright MLS #MDBC2062980 Report a problem | ||
Public tax history
| Year | Property taxes | Tax assessment |
|---|---|---|
| 2025 | $4,633 +34.9% | $326,767 +15.3% |
| 2024 | $3,435 +263.3% | $283,400 +263.3% |
| 2023 | $945 | $78,000 |
Find assessor info on the county website
Monthly payment
Est. payment
Payment breakdown
Explore the cost of this home by adjusting the details. Changes won't be saved.Climate risks
Neighborhood: 21244
Nearby schools
Schools provided by the listing agent
- District: Baltimore County Public Schools
Source: Bright MLS. This data may not be complete. We recommend contacting the local school district to confirm school assignments for this home.
Similar homes
- $419,0004 bd4 ba2.4k sqft4662 Hudson St, Baltimore, MD 21224For Sale

 MLS ID #MDBA2231472, Mr. Brian Marzo, Keller Williams Preferred Properties. Bright MLS
 - $399,0004 bd4 ba2k sqft4322 Breeders Cup Cir, Randallstown, MD 21133For Sale
 MLS ID #MDBC2173500, Lovelle Pierre, Samson Properties. Bright MLS
 - $440,0003 bd4 ba2k sqft402 Kettle Bottom Dr, Reisterstown, MD 21136For Sale
 MLS ID #MDBC2158286, Bob Chew, Samson Properties. Bright MLS
 - $425,0005 bd4 ba1.9k sqft4505 Maine Ave, Baltimore, MD 21207For Sale
 MLS ID #MDBA2227162, Caitlin Cole, LPT Realty, LLC. Bright MLS
 - $424,9003 bd3 ba2.6k sqft1712 Fieldstone Ct, Hanover, MD 21076For SaleMLS ID #MDAA2157008, CJay Bennett, Keller Williams Flagship. Bright MLS
- $399,0004 bd4 ba2.3k sqft202 E Lafayette Ave, Baltimore, MD 21202For SaleMLS ID #MDBA2218240, Jose Salvador Rivera Jr, RE/MAX Excellence Realty. Bright MLS
- $405,0003 bd4 ba2.2k sqft8804 Margate Ct #3, Pikesville, MD 21208For SaleMLS ID #MDBC2159228, Erica Washington, Coldwell Banker Realty. Bright MLS
- $449,9994 bd4 ba2.5k sqft7063 Ingrahm Dr, Glen Burnie, MD 21060For SaleMLS ID #MDAA2154324, Alex Estill, Long & Foster Real Estate, Inc.. Bright MLS
- $499,0003 bd3 ba2.3k sqftSuburban Green, Baltimore, MD 21208For SaleMLS ID #MDBC2174862, Shevy Ashman, Pickwick Realty. Bright MLS
- $435,0003 bd4 ba2.2k sqft221 Truck Farm Dr, Glen Burnie, MD 21061For SaleMLS ID #MDAA2148462, Johnni Lindsay, Hyatt & Company Real Estate, LLC. Bright MLS
- $415,0004 bd4 ba2.3k sqft3102 Echodale Ave, Baltimore, MD 21214For SaleMLS ID #MDBA2231770, Maria Nai, Iron Valley Real Estate Charm City. Bright MLS
- $495,0003 bd5 ba2.5k sqft8279 Meadowood Dr, Hanover, MD 21076For SaleMLS ID #MDAA2157574, J.R. Smith, Keller Williams Legacy. Bright MLS
- $515,0004 bd4 ba2.2k sqft1008 Linden Dr, Hanover, MD 21076For SaleMLS ID #MDAA2156494, Ricky Cantore, RE/MAX Advantage Realty. Bright MLS
- $320,0003 bd3 ba1.3k sqftWyndholme, Baltimore, MD 21229For SaleMLS ID #MDBA2231216, Hulya Demir, Monument Sotheby's International Realty. Bright MLS
- $425,0003 bd4 ba1.9k sqft649 Lakemont Dr, Glen Burnie, MD 21060For SaleMLS ID #MDAA2148960, Ari Musliu, Redfin Corp. Bright MLS
- $385,0004 bd5 ba2k sqft1929 E 32nd St, Baltimore, MD 21218For SaleMLS ID #MDBA2226250, Tayla Ramos, Gaines Elite Realty LLV. Bright MLS
- $485,0003 bd3 ba2.3k sqft8227 White Star Xing, Pasadena, MD 21122For SaleMLS ID #MDAA2154878, Briyana Patel, LPT Realty, LLC. Bright MLS
- $390,0002 bd4 ba1.8k sqft624 Mozart Way, Baltimore, MD 21224For SaleMLS ID #MDBA2232484, Ron Howard, Everything Real Estate, LLC. Bright MLS
- $465,0003 bd4 ba1.9k sqft7119 Masonry Aly, Beltsville, MD 20705For SaleMLS ID #MDPG2216326, Kevin Ayensu, Keller Williams Capital Properties. Bright MLS
- $380,0003 bd3 ba1.7k sqft4644 Hudson St, Baltimore, MD 21224For SaleMLS ID #MDBA2231450, Bryan Schafer, Compass. Bright MLS
