
The perfect mix of modern updates, space, and peaceful country living! Beautifully renovated and sitting on nearly half an acre, this home has been completely refreshed and is truly move-in ready. Inside you’ll find a gorgeous new kitchen with quartz countertops, new cabinetry and stainless steel appliances, two beautifully renovated bathrooms, new LVP flooring, windows, paint, baseboards, and more. Major updates include freshly painted brick exterior, a new roof in 2025, new gutters, garage door and opener, while the HVAC is approximately 5–7 years old. The septic was cleaned in August 2026. Outside, fresh landscaping, a new gravel driveway, and a huge fully fenced backyard with no rear neighbors give you the space and privacy that’s hard to find. Nearly half an acre, beautifully updated, and nothing left to do but move in and enjoy!
For sale
$349,900
7853 Myers Rd, Middletown, OH 45042
3beds
1,480sqft
Single Family Residence
Built in 1961
0.47 Acres Lot
$341,800 Zestimate®
$236/sqft
$-- HOA
What's special
Modern updatesBeautifully renovatedFreshly painted brick exteriorStainless steel appliancesFresh landscapingHuge fully fenced backyardTwo beautifully renovated bathrooms
- 29 days
- 776
- 56
Zillow last checked:
Listing updated:
Listed by:
Makayla Cotton (937)530-4904,
Keller Williams Community Part
Source: DABR MLS,MLS#: 967747 Originating MLS: Dayton Area Board of REALTORS
Originating MLS: Dayton Area Board of REALTORSFacts & features
Interior
Bedrooms & bathrooms
- Bedrooms: 3
- Bathrooms: 2
- Full bathrooms: 1
- 1/2 bathrooms: 1
- Main level bathrooms: 2
Primary bedroom
- Level: Main
- Dimensions: 16 x 11
Bedroom
- Level: Main
- Dimensions: 15 x 15
Bedroom
- Level: Main
- Dimensions: 16 x 11
Kitchen
- Features: Eat-in Kitchen
- Level: Main
- Dimensions: 22 x 16
Laundry
- Level: Main
- Dimensions: 6 x 6
Living room
- Level: Main
- Dimensions: 26 x 22
Heating
- Natural Gas
Cooling
- Central Air
Appliances
- Included: Dishwasher, Microwave, Range, Electric Water Heater
Features
- Kitchen/Family Room Combo, Quartz Counters, Remodeled, Solid Surface Counters
- Windows: Vinyl
Interior area
- Total structure area: 1,480
- Total interior livable area: 1,480 sqft
Property
Parking
- Parking features: Attached, Garage, Garage Door Opener
- Has attached garage: Yes
Features
- Levels: One
- Stories: 1
- Patio & porch: Patio
- Exterior features: Fence, Patio, Storage
Lot
- Size: 0.47 Acres
- Dimensions: .47 acres
Details
- Additional structures: Shed(s)
- Parcel number: E2220147000008
- Zoning: Residential
- Zoning description: Residential
Construction
Type & style
- Home type: SingleFamily
- Architectural style: Ranch
- Property subtype: Single Family Residence
Materials
- Brick
- Foundation: Slab
Condition
- Year built: 1961
Community & HOA
Community
- Subdivision: Meyers Road Heights
HOA
- Has HOA: No
Location
- Region: Middletown
Financial & listing details
- Price per square foot: $236/sqft
- Tax assessed value: $125,680
- Annual tax amount: $1,857
- Date on market: 8/29/2026
- Listing terms: Conventional,FHA,VA Loan
Estimated market value
$341,800
$325,000 - $359,000
$2,292/mo
Price history
| Date | Event | Price |
|---|---|---|
| 9/11/2026 | Price change | $2,550-3.8%$2/sqft |
Source: Zillow Rentals Report a problem | ||
| 9/8/2026 | Listed for rent | $2,650$2/sqft |
Source: Zillow Rentals Report a problem | ||
| 8/29/2026 | Listed for sale | $349,900+89.1%$236/sqft |
Source:  DABR MLS #967747 Report a problem DABR MLS #967747 Report a problem | ||
| 6/17/2026 | Sold | $185,000+2.8%$125/sqft |
Source: DABR MLS #958867 Report a problem | ||
| 5/13/2026 | Pending sale | $180,000$122/sqft |
Source: DABR MLS #958867 Report a problem | ||
| 5/12/2026 | Listed for sale | $180,000+132.6%$122/sqft |
Source:  Cincy MLS #1878815 Report a problem Cincy MLS #1878815 Report a problem | ||
| 11/23/1998 | Sold | $77,400$52/sqft |
Source: Public Record Report a problem | ||
Public tax history
| Year | Property taxes | Tax assessment |
|---|---|---|
| 2025 | $1,857 -0.7% | $43,990 |
| 2024 | $1,871 +1.5% | $43,990 |
| 2023 | $1,844 +13.6% | $43,990 +31.2% |
| 2022 | $1,623 +11.3% | $33,530 |
| 2021 | $1,458 -3.8% | $33,530 |
| 2020 | $1,516 +16.7% | $33,530 +26% |
| 2019 | $1,300 -0.1% | $26,610 |
| 2018 | $1,302 -27.1% | $26,610 |
| 2017 | $1,785 +3.7% | $26,610 +8.7% |
| 2016 | $1,721 -1% | $24,490 |
| 2015 | $1,738 -8.5% | $24,490 |
| 2014 | $1,900 | $24,490 -12.7% |
| 2013 | $1,900 +37.2% | $28,060 |
| 2012 | $1,385 | $28,060 -6.8% |
| 2011 | $1,385 -0.6% | $30,101 -2.2% |
| 2010 | $1,394 -22.5% | $30,769 |
| 2009 | $1,798 -1.2% | $30,769 -4.8% |
| 2008 | $1,819 -6.2% | $32,327 -1.1% |
| 2007 | $1,939 -1.5% | $32,697 |
| 2006 | $1,969 +2.3% | $32,697 |
| 2005 | $1,925 +25.8% | $32,697 +15.9% |
| 2004 | $1,530 +1.1% | $28,204 |
| 2003 | $1,514 +2.1% | $28,204 |
| 2002 | $1,483 +11.3% | $28,204 +22.2% |
| 2001 | $1,332 +1.1% | $23,083 |
| 2000 | $1,318 | $23,083 |
Find assessor info on the county website
Monthly payment
Est. payment
Payment breakdown
Explore the cost of this home by adjusting the details. Changes won't be saved.Climate risks
Neighborhood: 45042
Nearby schools
Schools provided by the listing agent
- District: Madison
Source: DABR MLS. This data may not be complete. We recommend contacting the local school district to confirm school assignments for this home.
Similar homes
- $255,0003 bd1 ba1.2k sqft8456 Ora Ln, Middletown, OH 45042For Sale
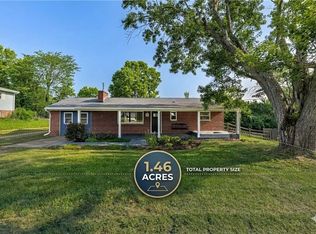
 MLS ID #964477, Ryan Gillen, Keller Williams Community Part. DABR MLS
 - $215,0003 bd1 ba1.6k sqft7835 Bertha Ave, Middletown, OH 45042For Sale
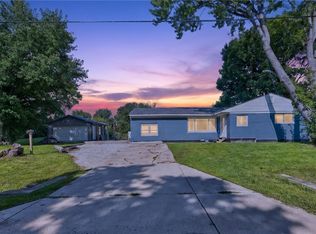 MLS ID #967203, Debbie W Frank, Coldwell Banker Heritage. DABR MLS
 - $179,0003 bd2 ba1.4k sqft1024 Hughes St, Middletown, OH 45042For Sale
 MLS ID #968956, Eric Jones, Keller Williams Community Part. DABR MLS
 - $355,0003 bd2 ba1.8k sqft1621 Silver Lake Dr, Dayton, OH 45458For Sale
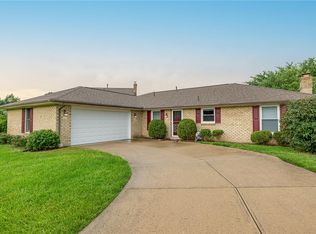 MLS ID #967311, Adebisi Akande, Irongate Inc.. DABR MLS
 - $338,5003 bd2 ba1.2k sqft233 Old State Route 122, Lebanon, OH 45036For SaleMLS ID #967673, Jamie Gabbard, Glasshouse Realty Group. DABR MLS
- $269,9003 bd2 ba1.1k sqft1314 Brentwood St, Middletown, OH 45044For SaleMLS ID #967471, Lindsey Schafer, Coldwell Banker Heritage. DABR MLS
- $289,9003 bd2 ba1.3k sqft118 Jeanette Ave, Centerville, OH 45458For SaleMLS ID #969435, Spencer Maxwell, Bridgestream Realty. DABR MLS
- $350,0004 bd2 ba1.6k sqft2154 Stubbs Mill Rd, Lebanon, OH 45036For SaleMLS ID #964819, Cassidy Pratt, Record Year Realty. DABR MLS
- $264,9003 bd2 ba1.1k sqft8543 Kingston Dr, Franklin, OH 45005For SaleMLS ID #967751, Jennifer Halstead, Premier Agent Network. DABR MLS
- $234,9005 bd2 ba1.7k sqft2214 Linden Ave, Middletown, OH 45044For SaleMLS ID #968431, Meghan Dwyer, Irongate Inc.. DABR MLS
- $345,0003 bd2 ba1.8k sqft4370 Wilmington Pike, Dayton, OH 45440For SaleMLS ID #967063, Dana Kilian, Coldwell Banker Heritage. DABR MLS
- $349,9004 bd3 ba2.1k sqft77 Lammers Ave, Dayton, OH 45459For SaleMLS ID #961560, Jill Aldineh, RE/MAX Victory + Affiliates. DABR MLS
- $197,0004 bd2 ba1.1k sqft102 Franklin St, Middletown, OH 45042For SaleMLS ID #959280, Tasha Batsche, Glasshouse Realty Group. DABR MLS
- $254,9003 bd2 ba1.3k sqft23 Pam Dr, Franklin, OH 45005For SaleMLS ID #968801, Melissa Neace, Irongate Inc.. DABR MLS
- $262,5003 bd2 ba1.3k sqft275 E Market St, Germantown, OH 45327For SaleMLS ID #962285, Quincey Sullivan, Coldwell Banker Heritage. DABR MLS
- $365,0004 bd2 ba2k sqft3255 Old State Route 122, Waynesville, OH 45068For SaleMLS ID #965708, Derek Mobley, Keller Williams Community Part. DABR MLS
- $315,0003 bd2 ba1.9k sqft7439 Barr Cir, Dayton, OH 45459For SaleMLS ID #961394, Mark J Peebles, NavX Realty, LLC. DABR MLS
- $260,0003 bd2 ba1.5k sqft410 Brelsford Ave, Trenton, OH 45067For SaleMLS ID #963789, Jon Landrum, Coldwell Banker Heritage. DABR MLS
- $229,9003 bd1 ba1k sqft407 W Lomar Ave, Carlisle, OH 45005For SaleMLS ID #966153, Sherry A Stipp, Keller Williams Advisors Rlty. DABR MLS
- $325,0004 bd2 ba1.3k sqft5759 Cincinnati Columbus Rd S, Waynesville, OH 45068For SaleMLS ID #965305, Jamie Gabbard, Glasshouse Realty Group. DABR MLS
