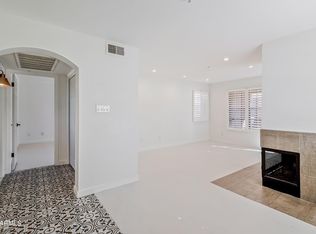
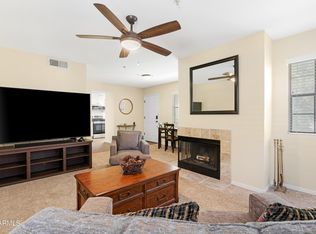
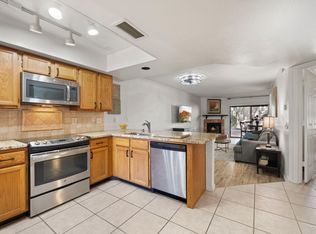
CASH BUYERS ONLY* This charming second-story condo sits in the highly desirable Villa Antigua community in Scottsdale. Perfectly positioned along the canal, this unit offers a peaceful setting with scenic walking and biking paths right outside your door. Just minutes from Old Town Scottsdale's dining, shopping, and nightlife, with convenient access to Sky Harbor. Inside, the home features a warm and inviting living space centered around a cozy wood-burning fireplace. Step out onto your private balcony to enjoy Arizona's beautiful weather and lush greenery. The kitchen comes complete with all appliances, featuring Maytag stove/oven and dishwasher, along with a newer microwave. Just off the kitchen, you'll find a laundry area with a brand-new Samsung washer and a Maytag dryer. This gently used and well-maintained condo has seen thoughtful updates over the years, including newer interior paint, water heater, and an HVAC system with a newer compressor.
The spacious primary bedroom offers comfort and functionality with a large walk-in closet. The home includes a single bathroom with a tub/shower combination, along with a convenient hall closet for additional storage.
For sale
$295,000
5950 N 78TH Street #242, Scottsdale, AZ 85250
1beds
755sqft
Townhouse
Built in 1986
1,176 Square Feet Lot
$-- Zestimate®
$391/sqft
$395/mo HOA
What's special
Cozy wood-burning fireplacePrivate balconyNewer interior paintLarge walk-in closetSpacious primary bedroomNewer microwave
- 6 days
- 75
- 8
Likely to sell faster than
Zillow last checked:
Listing updated:
Listed by:
Sharon Coffini 480-225-5710,
Keller Williams Realty Sonoran Living,
Randall Emmons 616-821-7037,
Keller Williams Realty Sonoran Living
Source: ARMLS,MLS#: 7088381
Facts & features
Interior
Bedrooms & bathrooms
- Bedrooms: 1
- Bathrooms: 1
- Full bathrooms: 1
Heating
- Electric
Cooling
- Central Air
Appliances
- Included: Dryer, Washer, Refrigerator, Dishwasher, Disposal, Electric Range
- Laundry: Inside
Features
- No Interior Steps, Full Bth Master Bdrm
- Flooring: Carpet, Tile
- Has basement: No
- Number of fireplaces: 1
- Fireplace features: Wood Burning
- Common walls with other units/homes: Neighbor Below,Three Common Walls
Interior area
- Total structure area: 755
- Total interior livable area: 755 sqft
Property
Parking
- Total spaces: 1
- Parking features: Assigned
- Carport spaces: 1
Features
- Stories: 2
- Exterior features: Balcony, Tennis Court(s)
- Spa features: None
- Fencing: See Remarks,Other
- Has view: Yes
- View description: Trees/Woods
Lot
- Size: 1,176 Square Feet
- Features: None
Details
- Parcel number: 17381191
Construction
Type & style
- Home type: Townhouse
- Property subtype: Townhouse
- Attached to another structure: Yes
Materials
- Stucco, Wood Frame, Painted
- Roof: Tile
Condition
- Year built: 1986
Utilities & green energy
- Sewer: Public Sewer
Community & HOA
Community
- Features: Pool, Gated, Near Bus Stop, Tennis Court(s), Biking/Walking Path, Fitness Center
- Subdivision: Villa Antigua Scottsdale
HOA
- Has HOA: Yes
- Services included: Insurance, Sewer, Maintenance Grounds, Street Maint, Trash, Water, Roof Replacement, Maintenance Exterior
- HOA fee: $395 monthly
- HOA name: Villa Antigua
- HOA phone: 480-750-7075
Location
- Region: Scottsdale
Financial & listing details
- Price per square foot: $391/sqft
- Tax assessed value: $245,800
- Annual tax amount: $819
- Date on market: 10/2/2026
- Cumulative days on market: 7 days
- Listing terms: Cash,Conventional
- Ownership: Fee Simple
Estimated market value
Not available
Estimated sales range
Not available
Not available
Price history
| Date | Event | Price |
|---|---|---|
| 10/2/2026 | Listed for sale | $295,000-1.7%$391/sqft |
Source:  ARMLS #7088381 Report a problem ARMLS #7088381 Report a problem | ||
| 7/2/2026 | Listing removed | $300,000$397/sqft |
Source: ARMLS #7020742 Report a problem | ||
| 5/14/2026 | Price change | $300,000-7.4%$397/sqft |
Source: ARMLS #7020742 Report a problem | ||
| 4/29/2026 | Listed for sale | $324,000+208.6%$429/sqft |
Source: ARMLS #7020742 Report a problem | ||
| 4/12/2004 | Sold | $105,000+37.3%$139/sqft |
Source: ARMLS #2107999 Report a problem | ||
| 12/16/2003 | Sold | $76,473-13.2%$101/sqft |
Source: Public Record Report a problem | ||
| 8/7/1998 | Sold | $88,117$117/sqft |
Source: Public Record Report a problem | ||
Public tax history
| Year | Property taxes | Tax assessment |
|---|---|---|
| 2025 | $813 +4.4% | $24,580 -3.7% |
| 2024 | $779 +1.1% | $25,520 +142.6% |
| 2023 | $770 +4.7% | $10,518 -31.8% |
| 2022 | $736 -5.1% | $15,430 +9% |
| 2021 | $775 +3.6% | $14,160 +13.2% |
| 2020 | $748 +3.3% | $12,510 +5.8% |
| 2019 | $724 | $11,820 +9.4% |
| 2018 | $724 +4.4% | $10,800 +6.1% |
| 2017 | $693 +7.1% | $10,180 +8.2% |
| 2016 | $647 +2.8% | $9,410 +10.1% |
| 2015 | $630 | $8,550 +26.1% |
| 2014 | -- | $6,780 +5.9% |
| 2013 | -- | $6,400 -7.2% |
| 2012 | -- | $6,900 -22.5% |
| 2011 | -- | $8,900 -23.6% |
| 2010 | -- | $11,650 -17.4% |
| 2009 | -- | $14,100 -7.8% |
| 2008 | -- | $15,300 +8.5% |
| 2007 | -- | $14,100 +59.3% |
| 2006 | -- | $8,850 |
| 2005 | -- | $8,850 -3.3% |
| 2004 | -- | $9,150 |
| 2003 | -- | $9,150 +18.1% |
| 2002 | -- | $7,750 |
Find assessor info on the county website
Monthly payment
Est. payment
Payment breakdown
Explore the cost of this home by adjusting the details. Changes won't be saved.Climate risks
Neighborhood: 85250
Nearby schools
Schools provided by the listing agent
- Elementary: Pueblo Elementary School
- Middle: Mohave Middle School
- High: Saguaro High School
- District: Scottsdale Unified District
Source: ARMLS. This data may not be complete. We recommend contacting the local school district to confirm school assignments for this home.


Similar homes
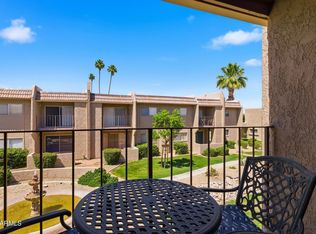
- $310,0002 bd2 ba1k sqft7430 E CHAPARRAL Road #A242, Scottsdale, AZ 85250For Sale
 MLS ID #7090587, Chris Anthony Castillo, CPA Advantage Realty, LLC. ARMLS
 - $399,0002 bd2 ba1k sqft5950 N 78TH Street #226, Scottsdale, AZ 85250For Sale
 MLS ID #7063877, Karen J. DeGeorge, Russ Lyon Sotheby's International Realty. ARMLS
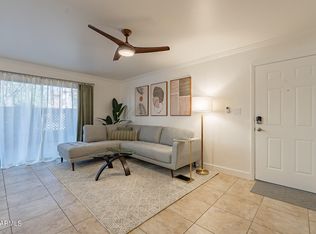
 - $295,0002 bd2 ba955 sqft3500 N HAYDEN Road #1005, Scottsdale, AZ 85251For Sale
 MLS ID #6929811, Evan Spiegel, Desert Valley Real Estate. ARMLS
 - $355,0002 bd2 ba1.1k sqft8651 E ROYAL PALM Road #127, Scottsdale, AZ 85258For Sale
 MLS ID #7088389, Jared B Shahon, Compass. ARMLS
