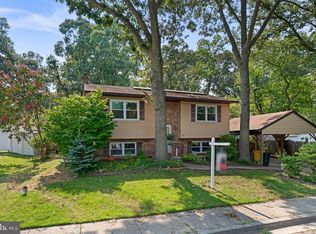
Welcome to this spacious and beautifully maintained home located in one of Pasadena's most sought-after communities! Enjoy an exceptional lifestyle with outstanding neighborhood amenities, including tennis courts, baseball fields, playgrounds, and a community pool complete with an active swim team. Designed for both everyday living and entertaining, this home offers generous living spaces, and a backyard retreat you'll love. Step outside to your private oasis featuring an in-ground pool, expansive patio, and a beautifully sized yard perfect for summer gatherings, relaxing weekends, and creating lasting memories with family and friends. The property is equipped with solar panels, helping to enhance energy efficiency while providing long-term savings. Combining comfort, functionality, and incredible outdoor living space, this home offers the perfect blend of convenience, recreation, and charm in the heart of Pasadena.
For sale
Price cut: $15K (8/4)
$420,000
7854 Tick Neck Rd, Pasadena, MD 21122
3beds
1,747sqft
Single Family Residence
Built in 1981
6,600 Square Feet Lot
$-- Zestimate®
$240/sqft
$42/mo HOA
What's special
- 117 days
- 938
- 79
Zillow last checked:
Listing updated:
Listed by:
Jessica Welder 443-838-8112,
Keller Williams Flagship 410-729-7700
Source: Bright MLS,MLS#: MDAA2147980
Facts & features
Interior
Bedrooms & bathrooms
- Bedrooms: 3
- Bathrooms: 3
- Full bathrooms: 3
- Main level bathrooms: 2
- Main level bedrooms: 3
Rooms
- Room types: Living Room, Primary Bedroom, Kitchen, Family Room, Bathroom 3, Primary Bathroom
Primary bedroom
- Features: Flooring - Luxury Vinyl Plank
- Level: Main
Primary bathroom
- Features: Flooring - Ceramic Tile
- Level: Main
Bathroom 3
- Features: Bathroom - Stall Shower
- Level: Lower
Family room
- Features: Flooring - Luxury Vinyl Plank, Fireplace - Wood Burning
- Level: Lower
Kitchen
- Features: Flooring - Luxury Vinyl Plank
- Level: Main
Living room
- Features: Flooring - Luxury Vinyl Plank
- Level: Main
Heating
- Heat Pump, Solar, Electric
Cooling
- Heat Pump, Central Air, Electric, Solar Photovoltaic
Appliances
- Included: Dishwasher, Dryer, Microwave, Oven/Range - Electric, Refrigerator, Stainless Steel Appliance(s), Washer, Electric Water Heater
- Laundry: Dryer In Unit, Washer In Unit, In Basement
Features
- Combination Kitchen/Dining, Eat-in Kitchen, Primary Bath(s)
- Basement: Finished,Garage Access,Heated,Exterior Entry
- Number of fireplaces: 1
- Fireplace features: Brick
Interior area
- Total structure area: 1,747
- Total interior livable area: 1,747 sqft
- Finished area above ground: 996
- Finished area below ground: 751
Video & virtual tour
Property
Parking
- Total spaces: 3
- Parking features: Basement, Garage Faces Front, Garage Door Opener, Inside Entrance, Driveway, Attached, On Street
- Attached garage spaces: 1
- Uncovered spaces: 2
Accessibility
- Accessibility features: None
Features
- Levels: Split Foyer,Two
- Stories: 2
- Patio & porch: Deck, Porch, Patio
- Has private pool: Yes
- Pool features: Private
- Fencing: Privacy,Back Yard,Wood
Lot
- Size: 6,600 Square Feet
Details
- Additional structures: Above Grade, Below Grade
- Parcel number: 020319090026093
- Zoning: R5
- Special conditions: Standard
Construction
Type & style
- Home type: SingleFamily
- Property subtype: Single Family Residence
Materials
- Vinyl Siding
- Foundation: Concrete Perimeter
Condition
- New construction: No
- Year built: 1981
Utilities & green energy
- Sewer: Public Sewer
- Water: Public
Community & HOA
Community
- Subdivision: Chesterfield
HOA
- Has HOA: Yes
- Amenities included: Baseball Field, Pool, Tennis Court(s), Tot Lots/Playground
- HOA fee: $125 quarterly
Location
- Region: Pasadena
Financial & listing details
- Price per square foot: $240/sqft
- Tax assessed value: $342,300
- Annual tax amount: $3,945
- Date on market: 6/6/2026
- Listing agreement: Exclusive Right To Sell
- Listing terms: FHA,Conventional,VA Loan,Cash
- Ownership: Fee Simple
Estimated market value
Not available
Estimated sales range
Not available
Not available
Price history
| Date | Event | Price |
|---|---|---|
| 8/28/2026 | Listed for sale | $420,000$240/sqft |
Source:  Bright MLS #MDAA2147980 Report a problem Bright MLS #MDAA2147980 Report a problem | ||
| 8/24/2026 | Contingent | $420,000$240/sqft |
Source: Bright MLS #MDAA2147980 Report a problem | ||
| 8/4/2026 | Price change | $420,000-3.4%$240/sqft |
Source: Bright MLS #MDAA2147980 Report a problem | ||
| 8/1/2026 | Listed for sale | $435,000$249/sqft |
Source: Bright MLS #MDAA2147980 Report a problem | ||
| 7/26/2026 | Contingent | $435,000$249/sqft |
Source: Bright MLS #MDAA2147980 Report a problem | ||
| 7/8/2026 | Price change | $435,000-2.2%$249/sqft |
Source: Bright MLS #MDAA2147980 Report a problem | ||
| 6/29/2026 | Price change | $445,000-1.1%$255/sqft |
Source: Bright MLS #MDAA2147980 Report a problem | ||
| 6/22/2026 | Listed for sale | $450,000$258/sqft |
Source: Bright MLS #MDAA2147980 Report a problem | ||
| 6/15/2026 | Contingent | $450,000$258/sqft |
Source: Bright MLS #MDAA2147980 Report a problem | ||
| 6/7/2026 | Listed for sale | $450,000-2.2%$258/sqft |
Source: Bright MLS #MDAA2147980 Report a problem | ||
| 4/26/2026 | Listing removed | $459,999$263/sqft |
Source: Bright MLS #MDAA2136528 Report a problem | ||
| 3/17/2026 | Price change | $459,999-4.8%$263/sqft |
Source: Bright MLS #MDAA2136528 Report a problem | ||
| 3/2/2026 | Price change | $482,999-1.4%$276/sqft |
Source: Bright MLS #MDAA2136528 Report a problem | ||
| 2/21/2026 | Listed for sale | $489,999+326.1%$280/sqft |
Source: Bright MLS #MDAA2136528 Report a problem | ||
| 7/19/1996 | Sold | $115,000$66/sqft |
Source: Public Record Report a problem | ||
Public tax history
| Year | Property taxes | Tax assessment |
|---|---|---|
| 2025 | $2,763 -17% | $323,100 +6.3% |
| 2024 | $3,328 +3.2% | $303,900 +2.9% |
| 2023 | $3,225 +7.6% | $295,333 +3% |
| 2022 | $2,997 +3.1% | $286,767 +3.1% |
| 2021 | $2,907 -0.1% | $278,200 |
| 2020 | $2,910 -0.1% | $278,200 |
| 2019 | $2,913 +2.5% | $278,200 -0.7% |
| 2018 | $2,842 +3.1% | $280,300 +3.7% |
| 2017 | $2,756 | $270,367 +3.8% |
| 2016 | -- | $260,433 +4% |
| 2015 | -- | $250,500 +1.3% |
| 2014 | -- | $247,367 +1.3% |
| 2013 | -- | $244,233 +1.3% |
| 2012 | -- | $241,100 |
| 2011 | -- | $241,100 |
| 2010 | -- | $241,100 -24.3% |
| 2009 | -- | $318,340 +17% |
| 2008 | -- | $272,062 +20.5% |
| 2007 | -- | $225,786 +25.8% |
| 2006 | -- | $179,510 +9.3% |
| 2005 | -- | $164,212 +10.3% |
| 2004 | -- | $148,916 +11.4% |
| 2003 | -- | $133,620 +5.5% |
| 2002 | -- | $126,620 +5.9% |
| 2001 | -- | $119,620 |
Find assessor info on the county website
Monthly payment
Est. payment
Payment breakdown
Explore the cost of this home by adjusting the details. Changes won't be saved.Climate risks
Neighborhood: 21122
Nearby schools
Schools provided by the listing agent
- Elementary: Sunset
- Middle: George Fox
- High: Northeast
- District: Anne Arundel County Public Schools
Source: Bright MLS. This data may not be complete. We recommend contacting the local school district to confirm school assignments for this home.
Similar homes
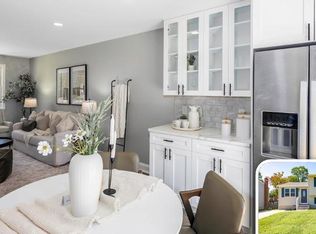
- $424,9004 bd3 ba1.7k sqft810 205th St, Pasadena, MD 21122For Sale

 MLS ID #MDAA2157710, Donna Reichert, Keller Williams Flagship. Bright MLS
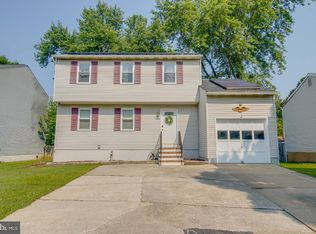
 - $443,0004 bd3 ba1.9k sqft7736 Woodlawn Ave, Pasadena, MD 21122For Sale
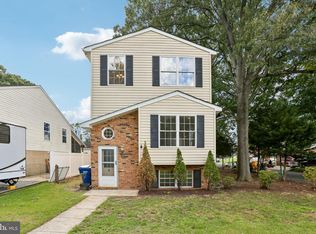 MLS ID #MDAA2154400, Verria Hairston, Open Door Brokerage, LLC. Bright MLS
 - $430,0003 bd2 ba1.3k sqft207 Oak Hollow Ct, Pasadena, MD 21122For Sale
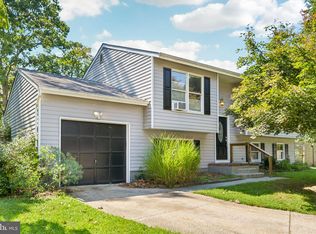 MLS ID #MDAA2155710, Jaime Trevillian, Douglas Realty, LLC. Bright MLS
 - $429,9003 bd2 ba1.8k sqft140 Pennsylvania Ave, Pasadena, MD 21122For Sale
 MLS ID #MDAA2154194, Joe Bird, Red Cedar Real Estate, LLC. Bright MLS
 - $449,0003 bd1 ba1.5k sqft251 9th St, Pasadena, MD 21122For SaleMLS ID #MDAA2150038, Margaret Gates, Long & Foster Real Estate, Inc.. Bright MLS
- $375,0003 bd2 ba1.3k sqft7930 Sutherland Ct, Pasadena, MD 21122For SaleMLS ID #MDAA2155184, Holly Greenstreet, Hyatt & Company Real Estate, LLC. Bright MLS
- $399,9993 bd2 ba1.9k sqft8005 Woodholme Cir, Pasadena, MD 21122For SaleMLS ID #MDAA2155530, Zipporah Johnson, EXP Realty, LLC. Bright MLS
- $457,9995 bd3 ba2.2k sqft8489 Arbutus Rd, Pasadena, MD 21122For SaleMLS ID #MDAA2155172, Ruth Henriquez, Campos International Group. Bright MLS
- $355,9003 bd2 ba1.4k sqft2 Breakwater Ct, Pasadena, MD 21122For SaleMLS ID #MDAA2156344, Keiry Martinez, ExecuHome Realty. Bright MLS
- $340,0003 bd1 ba1k sqft7704 Queens Park Rd, Pasadena, MD 21122For SaleMLS ID #MDAA2157156, Moraima Landestoy, Douglas Realty, LLC. Bright MLS
- $359,9993 bd2 ba1.7k sqft369 Cool Breeze Ct, Pasadena, MD 21122For SaleMLS ID #MDAA2151786, Jackie Murray, Samson Properties. Bright MLS
- $360,0003 bd3 ba1.4k sqft1166 Booth Bay Hbr, Pasadena, MD 21122For SaleMLS ID #MDAA2155704, Jacob Mead, RE/MAX United Real Estate. Bright MLS
- $459,9903 bd4 ba1.6k sqft7748 West Dr, Glen Burnie, MD 21060For SaleMLS ID #MDAA2156828, Tahlea Mcneil, Long & Foster Real Estate, Inc.. Bright MLS
- $419,9003 bd2 ba1.5k sqft577 Nolview Ct, Glen Burnie, MD 21061For SaleMLS ID #MDAA2155534, Mackenzie Davis, Douglas Realty, LLC. Bright MLS
- $440,0003 bd2 ba1k sqft307 Riverdale Rd, Severna Park, MD 21146For SaleMLS ID #MDAA2141196, Melissa Chick, Engel & Volkers Annapolis. Bright MLS
- $410,0004 bd3 ba1.8k sqft115 Martin Rd, Glen Burnie, MD 21061For SaleMLS ID #MDAA2150282, farhoud saleh, Samson Properties. Bright MLS
- $430,0004 bd2 ba1.6k sqft113 Ralph Rd, Glen Burnie, MD 21060For SaleMLS ID #MDAA2146648, Cynthia Teeter, Century 21 Don Gurney. Bright MLS
- $614,0005 bd3 ba2.1k sqft204 Kentucky Ave, Pasadena, MD 21122For SaleMLS ID #MDAA2153192, Tatiana Lowers, Berkshire Hathaway HomeServices Homesale Realty. Bright MLS
- $390,0004 bd2 ba1.1k sqft316 Gloucester Dr, Glen Burnie, MD 21061For SaleMLS ID #MDAA2157120, Samantha Zarnes, Serhant. Bright MLS
- $375,0003 bd2 ba1.3k sqft7801 Waterview Dr, Baltimore, MD 21226For SaleMLS ID #MDAA2139284, Michele Schmidt, Keller Williams Flagship. Bright MLS
