Experience resort-style luxury in the prestigious, guard-gated community of Las Palomas in McCormick Ranch! This expansive 3,264 sq ft residence showcases an uncompromising, high-end renovation with over $460,000 in documented improvements elevating every room (see upgrade list in docs tab). Offering 4 bedrooms, 3 baths, and an attached 2-car garage, the thoughtfully designed layout features a private upstairs primary retreat complete with a lavish en-suite bathroom. Enjoy absolute confidence and peace of mind with brand-new HVAC systems and a completed pre-listing home inspection where every item down to the smallest detail has been fully resolved. Las Palomas residents enjoy premier amenities including two sparkling swimming pools, heated spas, tennis and pickleball courts, and picturesque lakefront walking paths--all within easy walking distance to premier shopping, coffee shops, and lakeside dining. Positioned at a substantial value advantage relative to interior remodeled homes, this turnkey masterpiece is move-in perfection. PRICED WELL BELOW APPRAISAL!!
For sale
Price cut: $22K (10/5)
$1,555,000
8473 N 84TH Place, Scottsdale, AZ 85258
4beds
3,265sqft
Townhouse
Built in 1984
5,760 Square Feet Lot
$-- Zestimate®
$476/sqft
$542/mo HOA
What's special
Two sparkling swimming poolsHigh-end renovationPicturesque lakefront walking pathsPrivate upstairs primary retreatLavish en-suite bathroomTennis and pickleball courtsBrand-new hvac systems
- 17 days
- 795
- 25
Zillow last checked:
Listing updated:
Listed by:
George Laughton 623-256-6510,
EveryPlace,
Laura Medved 480-766-9592,
EveryPlace
Source: ARMLS,MLS#: 7081004
Facts & features
Interior
Bedrooms & bathrooms
- Bedrooms: 4
- Bathrooms: 3
- Full bathrooms: 2
- 1/2 bathrooms: 1
Heating
- Electric
Cooling
- Central Air, Ceiling Fan(s)
Appliances
- Included: Water Softener Owned, Refrigerator, Built-in Microwave, Dishwasher, Disposal, Induction Cooktop, Electric Range, Electric Oven, Electric Cooktop, Built-In Electric Oven
- Laundry: Inside, Gas Dryer Hookup
Features
- Quartz Countertops, High Speed Internet, Double Vanity, Upstairs, Eat-in Kitchen, Breakfast Bar, Central Vacuum, Vaulted Ceiling(s), Wet Bar, Kitchen Island, Full Bth Master Bdrm, Separate Shwr & Tub
- Flooring: Carpet, Tile
- Windows: Screens, Skylight(s), Double Pane Windows, ENERGY STAR Qualified Windows
- Has basement: No
- Number of fireplaces: 2
- Fireplace features: Wood Burning
Interior area
- Total structure area: 3,265
- Total interior livable area: 3,265 sqft
Video & virtual tour
Property
Parking
- Total spaces: 2
- Parking features: Attached, Common
- Attached garage spaces: 2
Features
- Stories: 2
- Patio & porch: Covered, Patio
- Exterior features: Balcony
- Has spa: Yes
- Spa features: Heated
- Fencing: Front Yard,Back Yard,Block
Lot
- Size: 5,760 Square Feet
- Features: Sprinklers In Front, Grass Front, Synthetic Grass Back
Details
- Parcel number: 17402195
Construction
Type & style
- Home type: Townhouse
- Architectural style: Santa Barbara/Tuscan
- Property subtype: Townhouse
- Attached to another structure: Yes
Materials
- Stucco, Wood Frame, Block
- Foundation: Block
- Roof: Tile
Condition
- Year built: 1984
Utilities & green energy
- Electric: 220 Volts in Kitchen
- Sewer: Public Sewer
Community & HOA
Community
- Features: Pool, Pickleball, Gated, Community Spa Htd, Guarded Entry, Tennis Court(s), Biking/Walking Path
- Security: Security Guard
- Subdivision: LAS PALOMAS
HOA
- Has HOA: Yes
- Services included: Maintenance Grounds, Street Maint, Front Yard Maint
- HOA fee: $520 monthly
- HOA name: Las Palomas
- HOA phone: 480-226-2912
- Second HOA fee: $260 annually
- Second HOA name: McCormick Ranch
- Second HOA phone: 480-860-1122
Location
- Region: Scottsdale
Financial & listing details
- Price per square foot: $476/sqft
- Tax assessed value: $936,600
- Annual tax amount: $3,984
- Date on market: 9/21/2026
- Cumulative days on market: 18 days
- Listing terms: Cash,Conventional
- Ownership: Fee Simple
- Electric utility on property: Yes
- Road surface type: Asphalt
Estimated market value
Not available
Estimated sales range
Not available
Not available
Price history
| Date | Event | Price |
|---|---|---|
| 10/5/2026 | Price change | $1,555,000-1.4%$476/sqft |
Source:  ARMLS #7081004 Report a problem ARMLS #7081004 Report a problem | ||
| 9/21/2026 | Listed for sale | $1,577,000-1.4%$483/sqft |
Source: ARMLS #7081004 Report a problem | ||
| 6/1/2026 | Listing removed | $1,600,000$490/sqft |
Source: ARMLS #6973419 Report a problem | ||
| 5/14/2026 | Price change | $1,600,000-3%$490/sqft |
Source: ARMLS #6973419 Report a problem | ||
| 4/11/2026 | Price change | $1,650,000-2.9%$505/sqft |
Source: ARMLS #6973419 Report a problem | ||
| 4/2/2026 | Price change | $1,699,000-2.4%$520/sqft |
Source: ARMLS #6973419 Report a problem | ||
| 3/6/2026 | Price change | $1,740,000-0.6%$533/sqft |
Source: ARMLS #6973419 Report a problem | ||
| 1/28/2026 | Listed for sale | $1,750,000$536/sqft |
Source: ARMLS #6973419 Report a problem | ||
Public tax history
| Year | Property taxes | Tax assessment |
|---|---|---|
| 2025 | $3,951 +5.1% | $93,660 -3% |
| 2024 | $3,761 +1.3% | $96,600 +64.1% |
| 2023 | $3,711 +5.5% | $58,873 -7.4% |
| 2022 | $3,518 -5.9% | $63,570 +4.5% |
| 2021 | $3,738 +4% | $60,810 +5.5% |
| 2020 | $3,594 +2.3% | $57,660 +2.9% |
| 2019 | $3,511 | $56,030 +4.3% |
| 2018 | $3,511 +6% | $53,700 +7.6% |
| 2017 | $3,313 +6.2% | $49,910 -0.2% |
| 2016 | $3,120 -1.8% | $50,010 -4.9% |
| 2015 | $3,179 | $52,610 +18.4% |
| 2014 | -- | $44,450 +28.8% |
| 2013 | -- | $34,500 -14.8% |
| 2011 | -- | $40,500 -31.8% |
| 2010 | -- | $59,350 +1.1% |
| 2009 | -- | $58,700 -15.5% |
| 2008 | -- | $69,500 +20.8% |
| 2007 | -- | $57,550 +48.7% |
| 2006 | -- | $38,700 |
| 2005 | -- | $38,700 +12.2% |
| 2004 | -- | $34,500 |
| 2003 | -- | $34,500 +8.7% |
| 2002 | -- | $31,750 |
Find assessor info on the county website
Monthly payment
Est. payment
Payment breakdown
Explore the cost of this home by adjusting the details. Changes won't be saved.Climate risks
Neighborhood: 85258
Nearby schools
Schools provided by the listing agent
- Elementary: Cochise Elementary School
- Middle: Cocopah Middle School
- High: Chaparral High School
- District: Scottsdale Unified District
Source: ARMLS. This data may not be complete. We recommend contacting the local school district to confirm school assignments for this home.


Similar homes
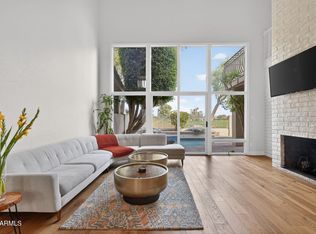
- $1,497,0003 bd3 ba2.8k sqft10897 N 78TH Street, Scottsdale, AZ 85260For Sale
 MLS ID #7082011, Danielle M De Laveaga, HomeSmart. ARMLS
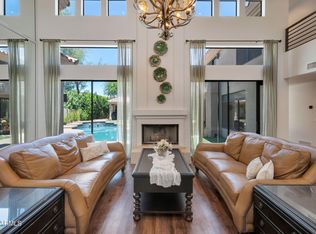
 - $1,850,0004 bd4 ba3.7k sqft7386 E ONYX Court, Scottsdale, AZ 85258For Sale
 MLS ID #7039864, Eugene M Montemore, Compass. ARMLS
 - $1,550,0005 bd3 ba3.3k sqft19241 N 91ST Way, Scottsdale, AZ 85255For Sale
 MLS ID #7024797, Kim Panozzo, HomeSmart. ARMLS
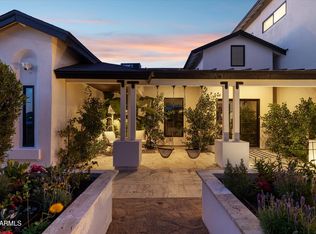
 - $1,495,0005 bd4 ba2.8k sqft6414 E BEVERLY Lane, Scottsdale, AZ 85254For Sale
 MLS ID #7076651, Jake J. Crawford, eXp Realty. ARMLS
