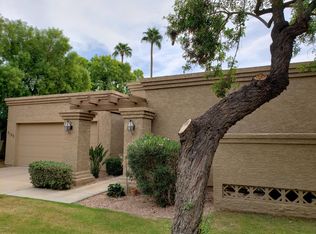
An amazing property on Lake Angela within McCormick Ranch with incredible views of the lake and Camelback Mountain. The large back patio is a fantastic gathering spot to enjoy relaxing and fun times throughout the year! Large over-sized windows & sliding patio doors bring the outside into the updated and open floor plan so you can savor each and every moment spent in your new home! The home features updated finishes that give it a modern and stylish feel plus the wine refrigerator and refrigerated drink drawer and additional ice maker at the wet bar ensures you are ready to entertain. The major mechanical elements (HVAC, water heater, garbage disposal) have all been replaced within the last three years. The home has been lovingly cared for by its current owners and represents a rare opportunity to own one of the preeminent views anywhere within McCormick Ranch! See it today!!
For sale
$1,500,000
8187 E DEL CUARZO Drive, Scottsdale, AZ 85258
3beds
1,930sqft
Townhouse
Built in 1980
3,905 Square Feet Lot
$-- Zestimate®
$777/sqft
$411/mo HOA
What's special
Large back patio
- 27 days
- 992
- 69
Zillow last checked:
Listing updated:
Listed by:
Roderick D Ward 602-610-9704,
Trelora Realty
Source: ARMLS,MLS#: 7078915
Facts & features
Interior
Bedrooms & bathrooms
- Bedrooms: 3
- Bathrooms: 2
- Full bathrooms: 2
Heating
- Heat Pump
Cooling
- Central Air
Appliances
- Included: Dryer, Washer, Water Softener Owned, Refrigerator, Built-in Microwave, Dishwasher, Disposal, Electric Range
- Laundry: Inside
Features
- High Speed Internet, Double Vanity, Eat-in Kitchen, Roller Shields, Wet Bar, Full Bth Master Bdrm, Separate Shwr & Tub
- Flooring: Other, Carpet, Tile
- Windows: Skylight(s)
- Has basement: No
- Number of fireplaces: 1
- Fireplace features: Family Room
Interior area
- Total structure area: 1,930
- Total interior livable area: 1,930 sqft
Property
Parking
- Total spaces: 2
- Parking features: Attached, Garage Door Opener
- Attached garage spaces: 2
Features
- Stories: 1
- Patio & porch: Covered, Patio
- Exterior features: Balcony, Misting System, Private Yard, Built-in Barbecue
- Spa features: None, Bath
- Fencing: Wrought Iron
Lot
- Size: 3,905 Square Feet
- Features: Sprinklers In Rear, Sprinklers In Front, Grass Front
Details
- Parcel number: 17402442
Construction
Type & style
- Home type: Townhouse
- Property subtype: Townhouse
- Attached to another structure: Yes
Materials
- Stucco, Wood Frame
- Roof: Built-Up,Foam
Condition
- Year built: 1980
Details
- Builder name: Golden Heritage
Utilities & green energy
- Sewer: Public Sewer
Community & HOA
Community
- Features: Pool, Community Spa, Tennis Court(s), Biking/Walking Path
- Subdivision: HERITAGE VILLAGE 3
HOA
- Has HOA: Yes
- Services included: Maintenance Grounds
- HOA fee: $1,234 quarterly
- HOA name: Heritage Village III
- HOA phone: 480-539-1396
Location
- Region: Scottsdale
Financial & listing details
- Price per square foot: $777/sqft
- Tax assessed value: $741,300
- Annual tax amount: $2,890
- Date on market: 9/11/2026
- Cumulative days on market: 28 days
- Listing terms: VA Loan,Cash,Conventional,FHA
- Ownership: Fee Simple
Estimated market value
Not available
Estimated sales range
Not available
Not available
Price history
| Date | Event | Price |
|---|---|---|
| 9/11/2026 | Listed for sale | $1,500,000+122.2%$777/sqft |
Source:  ARMLS #7078915 Report a problem ARMLS #7078915 Report a problem | ||
| 5/27/2020 | Sold | $675,000$350/sqft |
Source: ARMLS #6077868 Report a problem | ||
| 5/18/2020 | Pending sale | $675,000$350/sqft |
Source: Russ Lyon Sotheby's International Realty #6077868 Report a problem | ||
| 5/14/2020 | Listed for sale | $675,000+92.9%$350/sqft |
Source: Russ Lyon Sotheby's International Realty #6077868 Report a problem | ||
| 7/15/2011 | Listing removed | $350,000$181/sqft |
Source: RE/MAX ACHIEVERS #4565560 Report a problem | ||
| 7/10/2011 | Listed for sale | $350,000$181/sqft |
Source: RE/MAX ACHIEVERS #4565560 Report a problem | ||
| 7/8/2011 | Sold | $350,000-4.1%$181/sqft |
Source: ARMLS #4565560 Report a problem | ||
| 6/28/2011 | Price change | $365,000-3.2%$189/sqft |
Source: RE/MAX ACHIEVERS #4565560 Report a problem | ||
| 4/9/2011 | Listed for sale | $376,900+71.3%$195/sqft |
Source: RE/MAX Achievers #4565560 Report a problem | ||
| 6/14/1996 | Sold | $220,000$114/sqft |
Source: Public Record Report a problem | ||
Public tax history
| Year | Property taxes | Tax assessment |
|---|---|---|
| 2025 | $2,839 +4.2% | $74,130 -7.5% |
| 2024 | $2,725 +2.2% | $80,110 +83.4% |
| 2023 | $2,666 +3.3% | $43,685 -16.4% |
| 2022 | $2,580 -6.9% | $52,250 +7.2% |
| 2021 | $2,772 -11.5% | $48,720 +6.8% |
| 2020 | $3,131 +3.3% | $45,610 +5.8% |
| 2019 | $3,031 | $43,130 +9.9% |
| 2018 | $3,031 +4.4% | $39,230 +3% |
| 2017 | $2,903 +24.2% | $38,070 +0.4% |
| 2016 | $2,337 +0.5% | $37,930 +2.7% |
| 2015 | $2,325 | $36,950 +20.5% |
| 2014 | -- | $30,670 +19.8% |
| 2013 | -- | $25,600 -45.9% |
| 2008 | -- | $47,350 +9.2% |
| 2007 | -- | $43,350 +60.3% |
| 2006 | -- | $27,050 |
| 2005 | -- | $27,050 +4.6% |
| 2004 | -- | $25,850 |
| 2003 | -- | $25,850 +49.4% |
| 2002 | -- | $17,300 |
Find assessor info on the county website
Monthly payment
Est. payment
Payment breakdown
Explore the cost of this home by adjusting the details. Changes won't be saved.Climate risks
Neighborhood: 85258
Nearby schools
Schools provided by the listing agent
- Elementary: Cochise Elementary School
- Middle: Cocopah Middle School
- High: Chaparral High School
- District: Scottsdale Unified District
Source: ARMLS. This data may not be complete. We recommend contacting the local school district to confirm school assignments for this home.

Similar homes
- $1,650,0004 bd4 ba2.7k sqft8361 E SAN RAFAEL Drive, Scottsdale, AZ 85258For Sale
 MLS ID #7088350, Chelsea Hamilton, Citiea. ARMLS
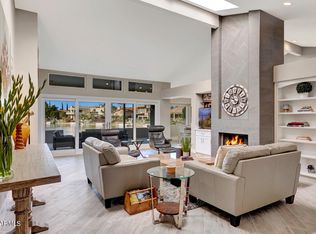
 - $1,329,9003 bd3 ba1.6k sqft10559 N 104TH Place, Scottsdale, AZ 85258For Sale
 MLS ID #7089984, Betsy A Olson, Capture Arizona, LLC. ARMLS
 - $1,450,0003 bd2 ba2k sqft6902 E SWEETWATER Avenue, Scottsdale, AZ 85254For Sale
 MLS ID #7088767, Sarina Bergman, Keller Williams Arizona Realty. ARMLS
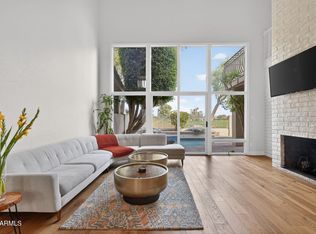
 - $1,497,0003 bd3 ba2.8k sqft10897 N 78TH Street, Scottsdale, AZ 85260For Sale
 MLS ID #7082011, Danielle M De Laveaga, HomeSmart. ARMLS
