**OPEN HOUSE SATURDAY AUGUST 1st 10-11 AM** Welcome to this exceptional 3-bedroom, 2.5-bath custom-built brick and wood siding ranch offering quality craftsmanship, thoughtful updates, and incredible versatility, all situated on 0.82 beautifully landscaped acres. From the stunning brick driveway to the breathtaking views from the back deck, every detail of this home has been designed for comfort, elegance, and enjoyment. Step inside to discover a bright, impeccably maintained interior where custom craftsmanship is evident throughout. Soaring vaulted ceilings, beautiful bow windows, elegant French doors, custom built-ins, hardwood and ceramic tile flooring, and a gorgeous custom kitchen create an atmosphere of timeless style and upscale design. Every room reflects careful attention to detail, blending quality finishes with warmth and functionality. Two gas fireplaces provide inviting spaces to gather with family and friends. The walkout lower level offers exceptional flexibility with a completely separate living area featuring a huge kitchen, separate dining area, spacious family room, and an additional gathering space perfect for entertaining. Whether you're looking for the ideal in-law suite, multigenerational living quarters, or a private retreat for extended guests, this level offers endless possibilities. With its own separate entrance and abundant space, it also presents an outstanding opportunity for a home-based business. Beamed ceilings add warmth and character, while additional unfinished space provides room for a workshop, hobby area, or an abundance of storage. Outside, your private backyard retreat awaits. Relax on the expansive deck while taking in the spectacular views, cool off in the pool, unwind in the hot tub tucked beneath its own gazebo, or entertain under one of two pergolas. A storage shed, mature landscaping, and abundant outdoor living spaces make this property as functional as it is beautiful. Additional features include a two-car garage, newer roof, newer furnace with four comfort zones, new central air, and a new pool heater and filter, offering peace of mind for years to come. This one-of-a-kind property combines timeless style, exceptional craftsmanship, luxurious living spaces, and unmatched versatility in a truly picturesque setting. Whether you're searching for an elegant forever home, multigenerational living, or space for a home business, this remarkable property delivers it all. Schedule your private showing today!
For sale
$329,000
1174 Zucco Ln, Johnstown, PA 15905
3beds
2,233sqft
Single Family Residence
Built in 1993
0.82 Acres Lot
$-- Zestimate®
$147/sqft
$-- HOA
What's special
Two-car garageCustom built-insPrivate backyard retreatStorage shedBright impeccably maintained interiorStunning brick drivewayMature landscaping
- 19 days |
- 2,361 |
- 118 |
Zillow last checked:
Listing updated:
Listed by:
Sandra Miller 814-443-4858,
BERKSHIRE HATHAWAY THE PREFERRED REALTY 814-443-4858
Source: WPMLS,MLS#: 1766892 Originating MLS: West Penn Multi-List
Originating MLS: West Penn Multi-ListFacts & features
Interior
Bedrooms & bathrooms
- Bedrooms: 3
- Bathrooms: 3
- Full bathrooms: 2
- 1/2 bathrooms: 1
Primary bedroom
- Level: Main
- Dimensions: 14x14
Bedroom 2
- Level: Main
- Dimensions: 13x11
Bedroom 3
- Level: Main
- Dimensions: 13x11
Den
- Level: Lower
- Dimensions: 24x13
Dining room
- Level: Main
- Dimensions: 10x10
Dining room
- Level: Lower
- Dimensions: 17x13
Family room
- Level: Lower
- Dimensions: 23x14
Kitchen
- Level: Main
- Dimensions: 14x10
Kitchen
- Level: Lower
- Dimensions: 15x13
Living room
- Level: Main
- Dimensions: 17x13
Heating
- Gas, Hot Water
Cooling
- Central Air, Wall Unit(s)
Appliances
- Included: Some Gas Appliances, Convection Oven, Cooktop, Dryer, Dishwasher, Disposal, Microwave, Refrigerator, Stove, Washer
Features
- Kitchen Island, Window Treatments
- Flooring: Ceramic Tile, Hardwood, Carpet
- Windows: Multi Pane, Screens, Window Treatments
- Basement: Finished,Walk-Out Access
- Number of fireplaces: 2
- Fireplace features: Gas
Interior area
- Total structure area: 2,233
- Total interior livable area: 2,233 sqft
Video & virtual tour
Property
Parking
- Total spaces: 4
- Parking features: Built In, Garage Door Opener
- Has attached garage: Yes
Features
- Levels: One
- Stories: 1
- Pool features: Pool
Lot
- Size: 0.82 Acres
- Dimensions: 90 x 200
Details
- Parcel number: 039116593
Construction
Type & style
- Home type: SingleFamily
- Architectural style: Ranch
- Property subtype: Single Family Residence
Materials
- Brick
- Roof: Asphalt
Condition
- Resale
- Year built: 1993
Utilities & green energy
- Sewer: Public Sewer
- Water: Public
Community & HOA
Community
- Security: Security System
Location
- Region: Johnstown
Financial & listing details
- Price per square foot: $147/sqft
- Tax assessed value: $34,820
- Annual tax amount: $3,899
- Date on market: 7/27/2026
Estimated market value
Not available
Estimated sales range
Not available
Not available
Price history
| Date | Event | Price |
|---|---|---|
| 7/27/2026 | Listed for sale | $329,000+2169%$147/sqft |
Source:  CSMLS #96042185 Report a problem CSMLS #96042185 Report a problem | ||
| 5/1/1993 | Sold | $14,500$6/sqft |
Source: Agent Provided Report a problem | ||
Public tax history
| Year | Property taxes | Tax assessment |
|---|---|---|
| 2025 | $3,451 | $34,820 |
| 2024 | $3,451 | $34,820 |
| 2023 | $3,451 +0.5% | $34,820 |
| 2022 | $3,434 -2.5% | $34,820 |
| 2021 | $3,521 +2% | $34,820 |
| 2020 | $3,451 +20.7% | $34,820 |
| 2019 | $2,859 | $34,820 |
| 2018 | $2,859 +141.5% | $34,820 |
| 2017 | $1,184 -1.4% | $34,820 |
| 2016 | $1,201 +16.9% | $34,820 |
| 2015 | $1,027 | $34,820 |
| 2014 | $1,027 | $34,820 |
| 2013 | -- | $34,820 |
| 2012 | -- | $34,820 |
| 2011 | -- | $34,820 |
| 2010 | -- | $34,820 |
| 2009 | -- | $34,820 |
Find assessor info on the county website
Monthly payment
Est. payment
Payment breakdown
Explore the cost of this home by adjusting the details. Changes won't be saved.Climate risks
Neighborhood: Westwood
Nearby schools
GreatSchools rating
- 2/10Greater Johnstown Elementary SchoolGrades: PK-4Distance: 0.3 mi
- 4/10Greater Johnstown Middle SchoolGrades: 5-7Distance: 2.9 mi
- 3/10Greater Johnstown Senior High SchoolGrades: 8-12Distance: 3.2 mi
Schools provided by the listing agent
- District: Greater Johnstown
Source: WPMLS. This data may not be complete. We recommend contacting the local school district to confirm school assignments for this home.
- $2,500-- bd-- ba-- sqft1174 Zucco Ln, Johnstown, PA 15905Off Market
- $136,700-- bd-- ba-- sqft1176 Zucco Ln, Johnstown, PA 15905Off Market
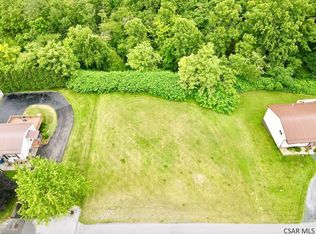
- $5,0000.6 acres1180 Zucco Ln, Johnstown, PA 15905Sold
- $154,000-- bd-- ba-- sqft1173 Zucco Ln, Johnstown, PA 15905Off Market
- $160,800-- bd-- ba-- sqft1175 Zucco Ln, Johnstown, PA 15905Off Market
- $4,240-- bd-- ba-- sqft1173 Zucco Ln, Johnstown, PA 15905Off Market
- $235,0004 bd3 ba3.3k sqft1170 Zucco Ln, Johnstown, PA 15905Off Market
- $168,600-- bd-- ba-- sqft1177 Zucco Ln, Johnstown, PA 15905Off Market
A local agent can set up tours, give advice and negotiate with sellers.
A local lender can help you make sure your offer is ready when you are.
Similar homes
- $--4 bd2 ba2.6k sqft1331 Emmett Dr, Johnstown, PA 15905Auction
 Auction.com 2
 - $--3 bd1 ba1.7k sqft333 Meadow Dr, Johnstown, PA 15905Auction
 Xome
Xome - $299,9005 bd4 ba3k sqft202 Palliser St, Johnstown, PA 15905For Sale
 MLS ID #96042301, Don Colvin & Erin Colvin. CSMLS
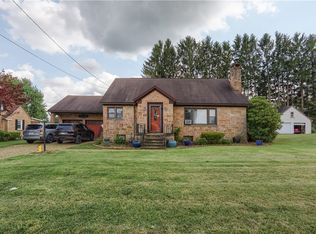
 - $239,9004 bd3 ba2.2k sqft1931 Menoher Blvd, Johnstown, PA 15905For Sale
 MLS ID #1762507, Mindy Cunningham. WPMLS
 - $164,9003 bd3 ba1.8k sqft1216 Zucco Ln, Johnstown, PA 15905For SaleMLS ID #96041906, Cody Hess. CSMLS
- $264,9003 bd3 ba2.1k sqft13 Mack Ave, Johnstown, PA 15906For SaleMLS ID #96042172, Ian Banks. CSMLS
- $350,0003 bd1 ba1.8k sqft135 Kenzalynne Ln, South Fork, PA 15956For SaleMLS ID #96042309, Scott Morris. CSMLS
- $239,9003 bd3 ba2.6k sqft236 Covered Bridge Rd, Johnstown, PA 15905For SaleMLS ID #96041935, Don Colvin & Erin Colvin. CSMLS
- $259,9004 bd4 ba2.9k sqft725 Wayne St, Johnstown, PA 15905For SaleMLS ID #96042025, Michael Zamias. CSMLS
- $179,9003 bd2 ba1.5k sqft2223 Menoher Blvd, Johnstown, PA 15905For SaleMLS ID #96042231, Dennis Unger. CSMLS
- $229,9004 bd3 ba2.3k sqft305 Tioga St, Johnstown, PA 15905For SaleMLS ID #96042180, Michael Zamias. CSMLS
- $238,0004 bd3 ba2.9k sqft1806 William Penn Ave, Johnstown, PA 15909For SaleMLS ID #96042312, Danielle J Zahurak. CSMLS
- $195,0003 bd2 ba1.6k sqft211 Leila St, Johnstown, PA 15905For SaleMLS ID #96042229, Stevie Hardy. CSMLS
- $165,0002 bd3 ba1.8k sqft1500 Ferndale Ave, Johnstown, PA 15905For SaleMLS ID #1768291, Tisha Phillips. WPMLS
- $216,2223 bd3 ba2k sqft117 Pulaski Ave, Johnstown, PA 15906For SaleMLS ID #96041890, Nileleen Tokarcik. CSMLS
- $164,5003 bd2 ba1.5k sqft131 Lindberg Ave, Johnstown, PA 15905For SaleMLS ID #96042288, Kyle Elko. CSMLS
- $327,9004 bd3 ba1.9k sqft915 Miller Picking Rd, Davidsville, PA 15928For SaleMLS ID #96041911, Ralph Rossi. CSMLS
- $174,9003 bd3 ba1.4k sqft412 E Jackson St, Johnstown, PA 15909For SaleMLS ID #1767677, Rachael Shroyer. WPMLS
- $275,0003 bd2 ba3.1k sqft558 Market St, Bolivar, PA 15923For SaleMLS ID #1769742, Nicolas Supik. WPMLS
- $364,9003 bd3 ba2.5k sqft460 Old Farm Ln, Johnstown, PA 15904For SaleMLS ID #96041844, Shannon Wingard. CSMLS
