Skip main navigation
Sold
  • Listed by: Windermere RE Whatcom, Inc. • Kristin Miller
    Bought with: eXp Realty
    $1,160,000

    7856 Ham Road, Custer, WA 98240

    3beds
    3,314sqft
    Single Family Residence
    Built in 2021
    2.33 Acres Lot
    $1,137,400 Zestimate®
    $350/sqft
    $4,469 Estimated rent

    Home value

    $1,137,400

    $1.08M - $1.19M

    $4,469/mo

    Zestimate® history
    Loading
    Loading...

    Owner options

    List your home for rent

    $4,469/mo

    Rent Zestimate®

    Find your next renter with Zillow Rental Manager. Plus, with online applications, you can quickly screen prospective tenants – for free.

    Learn more

    $4,469/mo

    Rent Zestimate®

    Refinance and save

    $7,001/mo

    Est. payment

    Refinancing to a lower rate could help reduce your monthly payments and save thousands over the life of the loan.

    See today's rates

    $7,001/mo

    Est. payment

    Explore your selling options

    Work with a Zillow partner agent

    Leverage their expertise and Zillow's premium Showcase listings to get your home seen by more buyers.

    Get started

    List with your own agent

    Get your home in front of millions of buyers by listing it on Zillow.

    Learn how to do it

    Sell it yourself

    Take full control of how buyers see your home on Zillow by listing For Sale by Owner (FSBO).

    List your home

    What's special

    Showstopping kitchenExposed beamsNatural lightLuxurious primary suiteGenerous walk-in closetSpa-inspired bathroomDouble ovens
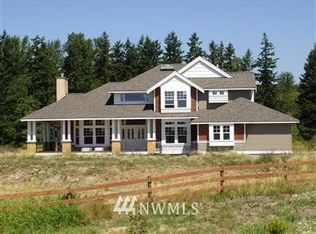
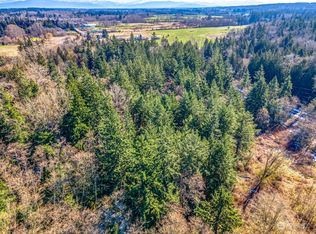
    Set on 2.33 picturesque acres w/a tranquil pond, this spectacular custom-built modern farmhouse is more than a home—it’s a heartfelt labor of love, crafted w/attention to detail at every turn. Designed by the builder as a “love letter” to his daughter, every space was thoughtfully created to blend comfort, beauty & functionality. From the inviting covered country front porch to the soaring vaulted ceilings & exposed beams, this 3BD/2.5BA, 3,314SF home offers timeless style w/elevated finishes throughout. The spacious living room centers around a stunning gas frplc, while oversized picture windows frame peaceful backyard and pond views, filling the home with natural light. The showstopping kitchen was built for entertaining, featuring a massive 92x55 quartz island, Wolf range, double ovens, pot filler, large walk-in pantry, & abundant workspace. Flexible living spaces include a den/office/playroom with French doors & an impressive 607 SF bonus rm above garage—ideal for a media room, gym, hobby space, or additional play area. The luxurious primary suite offers a spa-inspired bathroom & generous walk-in closet. Durable water-resistant laminate flooring is pet-friendly. Stay comfortable year-round w/heat pump & A/C. Step outside to enjoy the expansive 10x50 covered Trex deck overlooking the fully fenced backyard, pond & outdoor play area. Incredible 16x45 attached RV garage/shop featuring an oversized 11x14 door. A rare opportunity to own a one-of-a-kind custom home.

    Zillow last checked:

    Listing updated:

    Listed by:

    Kristin Miller,

    Windermere RE Whatcom, Inc.

    Bought with:

    Jon Rockwood, 50271

    eXp Realty

    Source: NWMLS as distributed by MLS GRID,MLS#: 2546647MLS Logo

    Facts & features

    Interior

    Bedrooms & bathrooms
    • Bedrooms: 3
    • Bathrooms: 3
    • Full bathrooms: 2
    • 1/2 bathrooms: 1
    • Main level bathrooms: 3
    • Main level bedrooms: 3
    Primary bedroom
    • Level: Main
    Bedroom
    • Level: Main
    Bedroom
    • Level: Main
    Bathroom full
    • Level: Main
    Bathroom full
    • Level: Main
    Other
    • Level: Main
    Bonus room
    • Level: Second
    Den office
    • Level: Main
    Entry hall
    • Level: Main
    Kitchen without eating space
    • Level: Main
    Living room
    • Level: Main
    Utility room
    • Level: Main
    Heating
    • Fireplace, 90%+ High Efficiency, Heat Pump, Electric, Propane
    Cooling
    • Heat Pump
    Appliances
    • Included: Dishwasher, Disposal, Dryer, Microwave, Refrigerator, Stove(s)/Range(s), Tankless Water Heater, Washer, Dishwasher(s), Dryer(s), Garbage Disposal, Microwave(s), Refrigerator(s), Washer(s)
    Features
    • Bath Off Primary, Dining Room, Pantry
    • Flooring: Laminate, Carpet
    • Doors: French Doors
    • Windows: Dbl Pane/Storm Window
    • Basement: None
    • Number of fireplaces: 1
    • Fireplace features: Gas, Main Level: 1, Fireplace
    Interior area
    • Total structure area: 3,314
    • Total interior livable area: 3,314 sqft

    Property

    Parking
    • Total spaces: 3
    • Parking features: Attached Garage, RV Parking
    • Has attached garage: Yes
    • Covered spaces: 3
    Features
    • Levels: Two
    • Stories: 2
    • Entry location: Main
    • Patio & porch: Bath Off Primary, Dbl Pane/Storm Window, Dining Room, Fireplace, French Doors, Pantry, Vaulted Ceiling(s), Walk-In Closet(s), Wired for Generator
    • Has view: Yes
    • View description: Pond, Territorial
    • Has water view: Yes
    • Water view: Pond
    Lot
    • Size: 2.33 Acres
    • Features: Dead End Street, Deck, Fenced-Fully, High Speed Internet, Propane, RV Parking, Shop
    • Topography: Level,Partial Slope,Rolling
    • Residential vegetation: Fruit Trees, Garden Space
    Details
    • Parcel number: 4001284171930000
    • Zoning: R10A
    • Zoning description: Jurisdiction: County
    • Special conditions: Standard
    • Other equipment: Wired for Generator

    Construction

    Type & style
    • Home type: SingleFamily
    • Architectural style: See Remarks,2 Story
    • Property subtype: Single Family Residence
    Materials
    • Cement Planked, Cement Plank
    • Foundation: Poured Concrete
    • Roof: Composition,Metal
    Condition
    • Very Good
    • Year built: 2021
    • Major remodel year: 2021

    Utilities & green energy

    • Electric: Company: PSE
    • Sewer: Septic Tank, Company: Septic
    • Water: Public, Company: Custer Water Association
    • Utilities for property: Ziply

    Community & HOA

    Community
    • Subdivision: Ferndale
    Location
    • Region: Custer

    Financial & listing details

    • Price per square foot: $350/sqft
    • Tax assessed value: $1,023,194
    • Annual tax amount: $8,526
    • Date on market: 6/17/2026
    • Cumulative days on market: 41 days
    • Listing terms: Conventional,FHA,VA Loan
    • Inclusions: Dishwasher(s), Dryer(s), Garbage Disposal, Microwave(s), Refrigerator(s), Stove(s)/Range(s), Washer(s)
    • Road surface type: Dirt

    Price history

    DateEventPrice
    7/28/2026Sold$1,160,000$350/sqft
    Source: NWMLS as distributed by MLS GRID #2546647 Report a problem
    7/9/2026Pending sale$1,160,000$350/sqft
    Source: NWMLS as distributed by MLS GRID #2546647 Report a problem
    6/26/2026Listed for sale$1,160,000+582.4%$350/sqft
    Source: NWMLS as distributed by MLS GRID #2546647 Report a problem
    7/2/2020Sold$170,000$51/sqft
    Source: NWMLS as distributed by MLS GRID #1586556 Report a problem
    4/19/2020Pending sale$170,000$51/sqft
    Source: Windermere Real Estate/Whatcom, Inc. #1586556 Report a problem
    4/5/2020Listed for sale$170,000+7.6%$51/sqft
    Source: Windermere Real Estate/Whatcom, Inc. #1586556 Report a problem
    6/30/2018Listing removed$158,000$48/sqft
    Source: Windermere Real Estate/Whatcom, Inc. #1271924 Report a problem
    4/11/2018Listed for sale$158,000+135.8%$48/sqft
    Source: Windermere Real Estate/Whatcom, Inc. #1271924 Report a problem
    4/25/2013Sold$67,000-62.2%$20/sqft
    Source: NWMLS as distributed by MLS GRID #342662 Report a problem
    2/17/2006Sold$177,280$53/sqft
    Source: Public Record Report a problem

    Public tax history

    YearProperty taxesTax assessment
    2024$7,919 +8.8%$1,023,194
    2023$7,282 -3.3%$1,023,194 +12%
    2022$7,529 +800.6%$913,566 +953.6%
    2021$836 +12.6%$86,708 +24%
    2020$742 $69,928 +5.5%
    2019$742 -4.5%$66,281 +4.7%
    2018$777 +18%$63,300
    2017$659 -22.4%$63,300
    2016$849 +8.1%$63,300 +2.4%
    2015$785 $61,840
    2014$785 -2.5%$61,840 +4.7%
    2013$806 $59,066 -13.5%
    2012-- $68,293
    2011-- $68,293 -2.3%
    2010-- $69,900 +50%
    2009$517 -5.1%$46,600
    2008$545 $46,600
    2007$545 $46,600 +184.5%
    2005-- $16,380
    Find assessor info on the county website

    Neighborhood: 98240

    Nearby schools

    GreatSchools rating
    Get pre-qualified for a loan
    At Zillow Home Loans, we can pre-qualify you in as little as 5 minutes with no impact to your credit score.

    An equal housing lender. NMLS #10287.