Welcome home to this spacious, meticulously maintained, move-in ready 3-bedroom, 1.5-bath home in a FANTASTIC Palmerton location directly across from SS Palmer Elementary School and Palmerton Borough Park! The main level offers a bright sun porch, generously sized living and dining rooms, and a roomy kitchen with a separate breakfast nook. A recently installed mini-split in the dining room provides added comfort, while convenient first-floor laundry and a half bath make everyday living a little easier. Just off the kitchen, step onto the relaxing screened porch with backyard access—an inviting spot to unwind and enjoy the warmer months. Upstairs, you'll find three bedrooms and a full bath. The rear bedroom opens to a unique enclosed bonus space with a window, offering plenty of possibilities as a walk-in closet, home office nook, cozy sitting area, or additional storage. An unfinished third-floor attic provides even more storage, while the detached 1-car garage adds off-street parking and additional utility. The location ties it all together. Enjoy Palmerton Borough Park right across the street, along with easy access to local shops, eateries, and downtown amenities. Commuters will appreciate the convenient access to the Lehigh Valley, making trips toward Allentown, Bethlehem, and surrounding employment centers an easy part of the daily routine. When it's time to get outdoors, Blue Mountain Resort and Beltzville State Park are also within easy reach, offering year-round opportunities for recreation and adventure. Electric water heater installed in 2022. With generous room sizes, flexible spaces, hardwood flooring in several rooms, a relaxing screened porch, garage, ample storage, and a location that combines small-town convenience with access to the Lehigh Valley and the area's outdoor attractions, this home has plenty to offer its next owner.
For sale
$239,900
311 Lafayette Ave, Palmerton, PA 18071
3beds
1,824sqft
Townhouse, Single Family Residence
Built in 1930
3,179 Square Feet Lot
$235,500 Zestimate®
$132/sqft
$-- HOA
What's special
- 4 days |
- 700 |
- 28 |
Likely to sell faster than
Zillow last checked:
Listing updated:
Listed by:
Jim Christman 610-349-6851,
Keller Williams Real Estate 610-826-8100
Source: GLVR,MLS#: 782898 Originating MLS: Lehigh Valley MLS
Originating MLS: Lehigh Valley MLSFacts & features
Interior
Bedrooms & bathrooms
- Bedrooms: 3
- Bathrooms: 2
- Full bathrooms: 1
- 1/2 bathrooms: 1
Rooms
- Room types: Sunroom, Three Season
Bedroom
- Level: Second
- Dimensions: 14.00 x 11.00
Bedroom
- Level: Second
- Dimensions: 14.00 x 9.00
Bedroom
- Level: Second
- Dimensions: 14.00 x 13.00
Dining room
- Level: First
- Dimensions: 15.00 x 12.00
Other
- Level: Second
- Dimensions: 8.00 x 8.00
Half bath
- Description: Laundry
- Level: First
- Dimensions: 8.00 x 8.00
Kitchen
- Level: First
- Dimensions: 15.00 x 10.00
Living room
- Level: First
- Dimensions: 15.00 x 14.00
Other
- Description: Screened porch
- Level: First
- Dimensions: 13.00 x 11.00
Other
- Description: Unfinished Attic Space
- Level: Third
- Dimensions: 15.00 x 14.00
Other
- Description: Unfinished Attic Space
- Level: Third
- Dimensions: 17.00 x 12.00
Other
- Description: Unfinished Attic Space
- Level: Third
- Dimensions: 18.00 x 16.00
Other
- Description: Basement
- Level: Basement
- Dimensions: 29.00 x 15.00
Other
- Description: Utility Room
- Level: Basement
- Dimensions: 14.00 x 13.00
Other
- Description: Basement
- Level: Basement
- Dimensions: 14.00 x 10.00
Sunroom
- Description: Enclosed Front Porch
- Level: First
- Dimensions: 15.00 x 9.00
Heating
- Hot Water, Oil, Radiator(s)
Cooling
- Ceiling Fan(s), Ductless
Appliances
- Included: Dishwasher, Electric Dryer, Electric Oven, Electric Range, Electric Water Heater, Refrigerator, Washer
- Laundry: Electric Dryer Hookup, Main Level
Features
- Dining Area, Separate/Formal Dining Room
- Flooring: Carpet, Hardwood, Laminate, Resilient, Vinyl
- Basement: Exterior Entry,Full
- Has fireplace: Yes
- Fireplace features: Living Room
Interior area
- Total interior livable area: 1,824 sqft
- Finished area above ground: 1,824
- Finished area below ground: 0
Property
Parking
- Total spaces: 1
- Parking features: Detached, Garage, Off Street, On Street
- Garage spaces: 1
- Has uncovered spaces: Yes
Features
- Stories: 2
- Patio & porch: Porch, Screened
- Exterior features: Porch
Lot
- Size: 3,179 Square Feet
Details
- Parcel number: 42A48B34.01
- Zoning: R2
- Special conditions: None
Construction
Type & style
- Home type: SingleFamily
- Architectural style: Other
- Property subtype: Townhouse, Single Family Residence
- Attached to another structure: Yes
Materials
- Brick, Vinyl Siding
- Roof: Asphalt,Fiberglass
Condition
- Year built: 1930
Utilities & green energy
- Electric: Circuit Breakers
- Sewer: Public Sewer
- Water: Public
Community & HOA
Community
- Subdivision: No Subdivision
Location
- Region: Palmerton
Financial & listing details
- Price per square foot: $132/sqft
- Tax assessed value: $41,750
- Annual tax amount: $4,295
- Date on market: 8/18/2026
- Ownership type: Fee Simple
- Road surface type: Paved
Estimated market value
$235,500
$217,000 - $254,000
$1,891/mo
Price history
| Date | Event | Price |
|---|---|---|
| 8/22/2026 | Listed for sale | $239,900+75.1%$132/sqft |
Source:  Bright MLS #PACC2008042 Report a problem Bright MLS #PACC2008042 Report a problem | ||
| 9/25/2020 | Sold | $137,000+22.3%$75/sqft |
Source:  GLVR #649248 Report a problem GLVR #649248 Report a problem | ||
| 4/16/2015 | Sold | $112,000-2.2%$61/sqft |
Source: GLVR #475405 Report a problem | ||
| 12/31/2014 | Price change | $114,500-4.2%$63/sqft |
Source: Diamond 1st Realty #CC-3473 Report a problem | ||
| 8/23/2014 | Price change | $119,500-4.4%$66/sqft |
Source: Diamond 1st Realty #CC-3473 Report a problem | ||
| 6/25/2014 | Listed for sale | $125,000$69/sqft |
Source: Diamond 1st Realty #CC-3473 Report a problem | ||
Public tax history
| Year | Property taxes | Tax assessment |
|---|---|---|
| 2025 | $4,149 +8.4% | $41,750 |
| 2024 | $3,828 +3.1% | $41,750 |
| 2023 | $3,713 +3.2% | $41,750 |
| 2022 | $3,598 +1.2% | $41,750 |
| 2021 | $3,556 +5.4% | $41,750 |
| 2020 | $3,373 +2.5% | $41,750 |
| 2019 | $3,290 | $41,750 |
| 2018 | $3,290 +101439.2% | $41,750 |
| 2017 | $3 | $41,750 |
| 2016 | -- | $41,750 |
| 2015 | -- | $41,750 |
| 2014 | -- | $41,750 |
| 2013 | -- | $41,750 |
| 2012 | -- | $41,750 |
| 2011 | -- | $41,750 |
| 2010 | -- | $41,750 |
| 2009 | -- | $41,750 |
| 2008 | -- | $41,750 |
| 2007 | $248 | $41,750 |
| 2006 | -- | $41,750 |
| 2005 | -- | $41,750 |
| 2004 | -- | $41,750 |
| 2003 | -- | $41,750 |
| 2002 | -- | $41,750 +1.6% |
| 2000 | -- | $41,100 |
Find assessor info on the county website
Monthly payment
Est. payment
Payment breakdown
Explore the cost of this home by adjusting the details. Changes won't be saved.Climate risks
Neighborhood: 18071
Nearby schools
GreatSchools rating
- 5/10S S Palmer El SchoolGrades: 2-6Distance: 0 mi
- 6/10Palmerton Area Junior High SchoolGrades: 7-8Distance: 0.7 mi
- 7/10Palmerton Area High SchoolGrades: 9-12Distance: 0.6 mi
Schools provided by the listing agent
- Elementary: SS Palmer/Parkside
- Middle: Palmerton Area
- High: Palmerton Area
- District: Palmerton
Source: GLVR. This data may not be complete. We recommend contacting the local school district to confirm school assignments for this home.
- $258,5003 bd2 ba2k sqft309 Lafayette Ave, Palmerton, PA 18071Off Market
- $282,7005 bd2 ba2.2k sqft313 Lafayette Ave, Palmerton, PA 18071Off Market
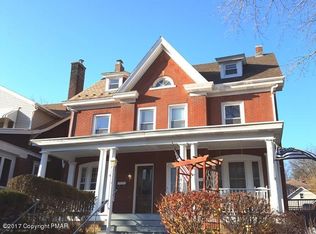
- $278,3004 bd1 ba2.1k sqft315 Lafayette Ave, Palmerton, PA 18071Off Market

- $232,0003 bd1 ba1.9k sqft301 Lafayette Ave, Palmerton, PA 18071Off Market
- $296,4003 bd2 ba1.8k sqft321 Lafayette Ave, Palmerton, PA 18071Off Market
- $224,4003 bd1 ba2k sqft325 Lafayette Ave, Palmerton, PA 18071Off Market
- $243,5005 bd2 ba2k sqft312 Columbia Ave, Palmerton, PA 18071Sold
- $255,0005 bd2 ba1.9k sqft310 Columbia Ave, Palmerton, PA 18071Sold
A local agent can set up tours, give advice and negotiate with sellers.
Similar homes
- $249,9003 bd2 ba1.6k sqft236 2nd St, Slatington, PA 18080For Sale
 MLS ID #783131, Timothy F Heimbach, RE/MAX Unlimited Real Estate. GLVR
 - $275,0004 bd1 ba1.6k sqft485 Buck Hill Rd, Palmerton, PA 18071For Sale
 MLS ID #781353, Amanda Heffelfinger, Spectrum Real Estate Inc. GLVR
 - $184,0004 bd1 ba1.5k sqft441 Franklin Ave, Palmerton, PA 18071For Sale
 MLS ID #782494, Blake Griesemer, Howard Hanna TheFrederickGroup. GLVR
 - $225,0003 bd2 ba1.4k sqft550 W Franklin St, Slatington, PA 18080For Sale
 MLS ID #782861, Courtney M. Luers, Castle Gate Realty. GLVR
 - $280,0003 bd2 ba1.3k sqft1350 Spring Dr, Walnutport, PA 18088For SaleMLS ID #782683, Amanda M. Rabenold, Keller Williams Allentown. GLVR
- $175,9004 bd1 ba1.2k sqft168 Avenue A, Palmerton, PA 18071For Sale
 MLS ID #PACC2008006, Tasha Coley, Coldwell Banker Realty. Bright MLS
 - $335,0004 bd2 ba2.1k sqft236 Ore St, Bowmanstown, PA 18030For SaleMLS ID #PACC2008048, Jim Christman, Keller Williams Real Estate. Bright MLS
- $--3 bd1 ba1.6k sqft439 Main St, Walnutport, PA 18088AuctionXome
- $210,0003 bd2 ba1.6k sqft204 N 7th St, Lehighton, PA 18235For SaleMLS ID #782915, Vince Boyle, Century 21 Ryon Real Estate. GLVR
- $--3 bd1 ba1.5k sqft248 Held St, Lehighton, PA 18235AuctionAuction.com 2
- $215,0004 bd2 ba2k sqft39 Canal St, Lehighton, PA 18235For SaleMLS ID #783155, Pam Gothard, RE/MAX Real Estate. GLVR
- $284,9003 bd2 ba1.3k sqft4423 W Mountain View Dr, Walnutport, PA 18088For SaleMLS ID #782837, Chris Amelio, Rudy Amelio Real Estate. GLVR
- $259,0003 bd1 ba1.1k sqft87 Wargo Dr, Jim Thorpe, PA 18229For SaleMLS ID #782434, Christopher W. McKay, Keller Williams Allentown. GLVR
- $265,0003 bd3 ba2.3k sqft1970 Forest St, Lehighton, PA 18235For SaleMLS ID #781186, Chad P. Fritzinger, Koehler Marvin Realty. GLVR
- $--4 bd1 ba1.8k sqft318 White St, Weissport, PA 18235AuctionXome
- $200,0002 bd1 ba960 sqft8657 S Loop Rd, Slatington, PA 18080For SaleMLS ID #782736, Diane M. Davidson, Keller Williams Allentown. GLVR
- $--3 bd1 ba2k sqft512 Center St, Slatington, PA 18080AuctionXome
- $240,0004 bd2 ba1.5k sqft130 Bridge St, Lehighton, PA 18235For SaleMLS ID #781054, Doreen Galasso, Castle Gate Realty. GLVR
- $233,0003 bd1 ba1.5k sqft119 E Washington St, Slatington, PA 18080For SaleMLS ID #779648, Evan Meixsell, BHHS Benjamin Real Estate. GLVR
- $259,0004 bd2 ba1.9k sqft122 N 4th St, Lehighton, PA 18235For SaleMLS ID #782995, Rosa Ylonka Perez, IronValley RE of Lehigh Valley. GLVR
