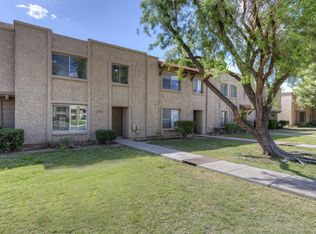
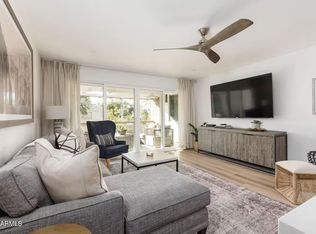
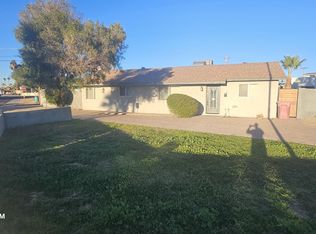
Golf Course Living with Stunning Mountain Views in the Heart of Scottsdale! Welcome to this beautiful 2-bedroom, 2-bathroom townhome located in the desirable Cabrillo Square community. Perfectly positioned along the scenic Silverado Golf Course, this home offers breathtaking golf course and McDowell Mountains views from the living room, primary suite, and oversized private balcony. Inside, the home features soaring tongue-and-groove vaulted ceilings and high windows that flood the space with natural light, creating an open and airy atmosphere. The thoughtfully designed split-bedroom floor plan provides privacy, while built-in shelving, three walk-in closets, and a linen closet offer exceptional storage.
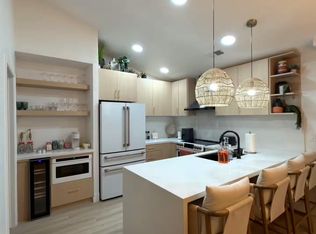
The kitchen showcases granite countertops, gold hardware, stainless steel appliances, and a large single-basin sink, plus a new refrigerator installed in 2025. Both bathrooms feature spa-inspired showers and granite finishes for a modern, luxurious feel. Fresh interior paint and neutral tile flooring create a versatile canvas ready for any design style.
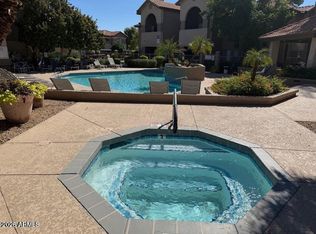
Additional highlights include a newer AC unit , a 1-car garage, and a location near the community's heated pool and spa with ample guest parking.
Outdoor enthusiasts will love being steps from the Scottsdale Greenbelt, offering 21 miles of walking and biking paths connecting lakes, parks, and golf courses. The home is also just minutes from premier shopping, dining, and entertainment at Scottsdale Fashion Square, Old Town Scottsdale, and McCormick Ranch.
Experience the perfect blend of location, views, and lifestyle in the heart of Scottsdale. Welcome home!
One owner/seller is a licensed realtor in Arizona
For sale by owner
Price increase: $5K (5/22)
$525,000
7800 E Lincoln Dr Unit 2047, Scottsdale, AZ 85250
2beds
1,304sqft
Est.:
Condo
Built in 1987
-- sqft lot
$-- Zestimate®
$403/sqft
$389/mo HOA
What's special
Elegant gold hardwareBreathtaking panoramic viewsOversized private balconyBeautifully updated kitchenFresh interior paintDramatic high windowsLarge single-basin sink
- 8 days |
- 378 |
- 12 |
Listed by:
Property Owner (480) 216-2194
Facts & features
Interior
Bedrooms & bathrooms
- Bedrooms: 2
- Bathrooms: 2
- Full bathrooms: 2
Heating
- Forced air, Other, Electric
Cooling
- Central
Appliances
- Included: Dishwasher, Dryer, Freezer, Garbage disposal, Microwave, Range / Oven, Refrigerator, Washer
- Laundry: In Unit
Features
- Flooring: Tile
- Has fireplace: Yes
Interior area
- Total interior livable area: 1,304 sqft
Property
Parking
- Total spaces: 1
- Parking features: Garage - Detached, Off-street
Features
- Exterior features: Stucco, Wood
- Has spa: Yes
- Has view: Yes
- View description: Mountain
Lot
- Size: 1,418 Square Feet
Details
- Parcel number: 17421908
Construction
Type & style
- Home type: Condo
Materials
- Roof: Built-up
Condition
- New construction: No
- Year built: 1987
Community & HOA
HOA
- Has HOA: Yes
- HOA fee: $389 monthly
Location
- Region: Scottsdale
Financial & listing details
- Price per square foot: $403/sqft
- Tax assessed value: $403,600
- Annual tax amount: $1,502
- Date on market: 5/17/2026
Estimated market value
Not available
Estimated sales range
Not available
$2,662/mo
Price history
| Date | Event | Price |
|---|---|---|
| 5/22/2026 | Price change | $525,000+1%$403/sqft |
Source: Owner Report a problem | ||
| 5/17/2026 | Listed for sale | $520,000-1.9%$399/sqft |
Source: Owner Report a problem | ||
| 5/15/2026 | Listing removed | $530,000$406/sqft |
Source:  ARMLS #6801149 Report a problem ARMLS #6801149 Report a problem | ||
| 5/7/2026 | Price change | $530,000-0.9%$406/sqft |
Source: ARMLS #6801149 Report a problem | ||
| 4/2/2026 | Price change | $535,000-0.9%$410/sqft |
Source: ARMLS #6801149 Report a problem | ||
| 3/21/2026 | Price change | $540,000-0.9%$414/sqft |
Source: ARMLS #6801149 Report a problem | ||
| 3/5/2026 | Price change | $545,000-0.9%$418/sqft |
Source: ARMLS #6801149 Report a problem | ||
| 2/16/2026 | Price change | $550,000-0.9%$422/sqft |
Source: ARMLS #6801149 Report a problem | ||
| 11/18/2025 | Price change | $555,000-1.8%$426/sqft |
Source: ARMLS #6801149 Report a problem | ||
| 11/6/2025 | Price change | $565,000-0.9%$433/sqft |
Source: ARMLS #6801149 Report a problem | ||
| 10/24/2025 | Price change | $570,000-0.9%$437/sqft |
Source: ARMLS #6801149 Report a problem | ||
| 9/5/2025 | Price change | $575,000-0.9%$441/sqft |
Source: ARMLS #6801149 Report a problem | ||
| 6/15/2025 | Price change | $580,000-0.9%$445/sqft |
Source: ARMLS #6801149 Report a problem | ||
| 5/31/2025 | Price change | $585,000-0.8%$449/sqft |
Source: ARMLS #6801149 Report a problem | ||
| 5/19/2025 | Price change | $590,000-1.7%$452/sqft |
Source: ARMLS #6801149 Report a problem | ||
| 5/13/2025 | Price change | $599,900-1.5%$460/sqft |
Source: ARMLS #6801149 Report a problem | ||
| 5/6/2025 | Price change | $609,000-1%$467/sqft |
Source: ARMLS #6801149 Report a problem | ||
| 4/23/2025 | Listed for sale | $615,000-2.4%$472/sqft |
Source: ARMLS #6801149 Report a problem | ||
| 4/16/2025 | Listing removed | $630,000+7.7%$483/sqft |
Source: ARMLS #6433232 Report a problem | ||
| 3/13/2025 | Price change | $585,000-2.3%$449/sqft |
Source: ARMLS #6801149 Report a problem | ||
| 3/5/2025 | Price change | $599,000-1.8%$459/sqft |
Source: ARMLS #6801149 Report a problem | ||
| 2/8/2025 | Price change | $610,000-2.4%$468/sqft |
Source: ARMLS #6801149 Report a problem | ||
| 1/7/2025 | Listed for sale | $625,000+163.2%$479/sqft |
Source: ARMLS #6801149 Report a problem | ||
| 12/13/2023 | Listing removed | -- |
Source: ARMLS #6433232 Report a problem | ||
| 2/14/2013 | Sold | $237,500$182/sqft |
Source: ARMLS #4866982 Report a problem | ||
Public tax history
| Year | Property taxes | Tax assessment |
|---|---|---|
| 2025 | $1,502 +4.4% | $40,360 -5.1% |
| 2024 | $1,439 -24.7% | $42,520 +62.9% |
| 2023 | $1,912 +4.6% | $26,109 -5.5% |
| 2022 | $1,827 +11.1% | $27,620 +9.3% |
| 2021 | $1,645 +3.1% | $25,260 +7% |
| 2020 | $1,595 +2.4% | $23,600 +3.3% |
| 2019 | $1,558 | $22,850 +5.5% |
| 2018 | $1,558 +6% | $21,660 +5.9% |
| 2017 | $1,470 +6.2% | $20,450 -3.2% |
| 2016 | $1,385 +0.6% | $21,130 +12.5% |
| 2015 | $1,376 | $18,780 +2.3% |
| 2014 | -- | $18,350 +19.9% |
| 2013 | -- | $15,300 -12.6% |
| 2012 | -- | $17,500 -3.8% |
| 2011 | -- | $18,200 -15.5% |
| 2010 | -- | $21,550 -17.4% |
| 2009 | -- | $26,100 -4.9% |
| 2008 | -- | $27,450 +17.3% |
| 2007 | -- | $23,400 +59.2% |
| 2006 | -- | $14,700 |
| 2005 | -- | $14,700 +4.3% |
| 2004 | -- | $14,100 |
| 2003 | -- | $14,100 +14.2% |
| 2002 | -- | $12,350 |
Find assessor info on the county website
Monthly payment
Est. payment$--/mo
Payment breakdown
Explore the cost of this home by adjusting the details. Changes won't be saved.
All calculations are estimates and provided by Zillow, Inc. for informational purposes only. Actual amounts may vary.
HOA fees may include property taxes on listings classified as Co-Ops. Contact the listing agent and/or owner for fee details.
Mortgage interest rates are dependent on a number of factors, including credit score, down payment, and repayment length. Interest rate data provided by Zillow Group Marketplace, Inc. as of 1/1/1970 from various mortgage lenders with which we have lead or other similar arrangements; the Estimated Payment is an average of those rates.
See how much you could borrow to make a competitive offer.
Climate risks
Neighborhood: Park Scottsdale
Nearby schools
GreatSchools rating
- 7/10Pueblo Elementary SchoolGrades: PK-6Distance: 0.7 mi
- 5/10Mohave Middle SchoolGrades: 6-8Distance: 0.3 mi
- 9/10Saguaro High SchoolGrades: 9-12Distance: 0.6 mi
Schools provided by the listing agent
- Elementary: Pueblo
- Middle: Mohave
- High: Saguaro High
- District: 048 - Scottsdale Unified District
Source: The MLS. This data may not be complete. We recommend contacting the local school district to confirm school assignments for this home.
A local agent can set up tours, give advice and negotiate with sellers.
- Arizona
- Maricopa County
- Scottsdale
- 85250
- Park Scottsdale
- 7800 E Lincoln Dr Unit 2047
Nearby cities
Nearby neighborhoods
Nearby zip codes
Other Scottsdale Topics
