Unique and awesome lakeview home with deeded beach access directly across the street. Modern living quarters above & ample storage below in the garage with a 14 x16 door and features in floor heat. The home sits on three lots, which totals over an acre of land. Beautifully updated open concept upper level living includes 4 bedrooms and 2 full bathrooms. Generac automatic generator. 2 cement driveways, 1 exits onto Port Austin Rd & 1 exits to Crescent Beach Rd. All of this comes with no association fee! Most furnishings could be included with the right offer. THIS can be your next beach house, cottage or income generating rental with an enormous garage below. Taxable to be verified
Active
Price cut: $26K (8/15)
$549,000
7859 Port Austin Rd, Pigeon, MI 48755
4beds
2,880sqft
Single Family Residence
Built in 2010
1.04 Acres Lot
$521,000 Zestimate®
$191/sqft
$-- HOA
What's special
Lakeview homeIn floor heatModern living quarters above
- 22 days
- 620
- 13
Zillow last checked:
Listing updated:
Listed by:
Rosemary Cooper haglerealestate@gmail.com,
Hagle Real Estate, LLC 855-738-1210
Source: MichRIC,MLS#: 26043028
Facts & features
Interior
Bedrooms & bathrooms
- Bedrooms: 4
- Bathrooms: 2
- Full bathrooms: 2
- Main level bedrooms: 4
Heating
- Hot Water
Appliances
- Included: Dryer, Microwave, Range, Refrigerator, Washer
- Laundry: Laundry Room
Features
- Basement: Walk-Out Access
- Has fireplace: No
Interior area
- Total structure area: 2,880
- Total interior livable area: 2,880 sqft
Property
Parking
- Total spaces: 5
- Parking features: Garage Faces Front, Attached
- Garage spaces: 5
Features
- Stories: 2
- Waterfront features: Lake
- Body of water: Lake Huron
Lot
- Size: 1.04 Acres
- Features: Corner Lot
Details
- Parcel number: 040043500
Construction
Type & style
- Home type: SingleFamily
- Architectural style: Other
- Property subtype: Single Family Residence
Materials
- Vinyl Siding
Condition
- New construction: No
- Year built: 2010
Utilities & green energy
- Sewer: Public Sewer
- Water: Public
Community & HOA
Location
- Region: Pigeon
Financial & listing details
- Price per square foot: $191/sqft
- Tax assessed value: $120,000
- Annual tax amount: $5,000
- Date on market: 8/15/2026
- Listing terms: Cash,Conventional
Estimated market value
$521,000
$495,000 - $547,000
$2,339/mo
Price history
| Date | Event | Price |
|---|---|---|
| 8/15/2026 | Price change | $549,000-4.5%$191/sqft |
Source:  RMLS Multi-List #799-26-0049 Report a problem RMLS Multi-List #799-26-0049 Report a problem | ||
| 7/16/2026 | Listed for sale | $575,000$200/sqft |
Source: RMLS Multi-List #799-26-0049 Report a problem | ||
Public tax history
| Year | Property taxes | Tax assessment |
|---|---|---|
| 2025 | $666 +4% | $31,500 +40% |
| 2024 | $640 | $22,500 +16.6% |
| 2023 | -- | $19,300 +28.7% |
| 2022 | -- | $15,000 +3.4% |
| 2021 | -- | $14,500 +1.4% |
| 2020 | -- | $14,300 |
| 2018 | $148 | $14,300 |
| 2017 | -- | $14,300 |
| 2016 | -- | $14,300 |
| 2015 | -- | $14,300 |
| 2014 | -- | $14,300 |
| 2013 | -- | $14,300 |
| 2012 | -- | $14,300 -4.7% |
| 2011 | -- | $15,000 -18.9% |
| 2010 | -- | $18,500 |
Find assessor info on the county website
Monthly payment
Est. payment
Payment breakdown
Explore the cost of this home by adjusting the details. Changes won't be saved.Climate risks
Neighborhood: 48755
Similar homes
- $550,0003 bd3 ba2.1k sqft9784 S Shore Dr, Pigeon, MI 48755For Sale

 MLS ID #50208627, David Vizard, Keller Williams Realty Lakeside Caseville. MiRealSource
 - $449,0003 bd2 ba1.6k sqft9711 Shore Dr, Pigeon, MI 48755For Sale
 MLS ID #040-26-0036, Casey A Bruce, Osentoski Realty. RMLS Multi-List
 - $659,0004 bd3 ba2.5k sqft9790 N Island Vw, Pigeon, MI 48755For Sale
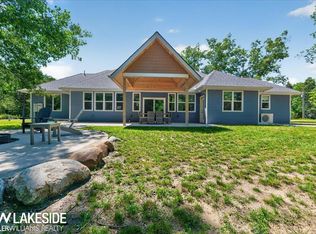 MLS ID #50213442, Robert F Barnes, Keller Williams Realty Lakeside. MiRealSource
 - $680,0005 bd4 ba3.8k sqft4378 Iroquois Dr, Pigeon, MI 48755For Sale
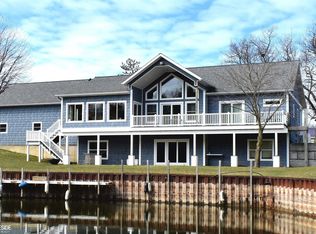 MLS ID #50203510, Brad Winningham, Keller Williams Realty Lakeside. MiRealSource
 - $495,0005 bd3 ba2.5k sqft5852 Port Austin Rd, Caseville, MI 48725For SaleMLS ID #50214644, Terry Murlick, Century 21 Signature - Frankenmuth. MiRealSource
- $479,0003 bd2 ba1.9k sqft2801 Lackie Rd, Filion, MI 48432For Sale
 MLS ID #20261039351, Mariel Paganini, Hagle Real Estate LLC. Realcomp II
 - $445,0003 bd2 ba1.6k sqft5728 Tipperary Dr, Caseville, MI 48725For SaleMLS ID #50205315, Connie Reppuhn, Century 21 Signature Realty. MiRealSource
- $389,9004 bd2 ba1.8k sqft6608 Sylva Beach Rd, Caseville, MI 48725For Sale
 MLS ID #26044570, Randall Wolber, Simple Fee Listings. MichRIC
 - $334,5003 bd2 ba1.5k sqft6751 West St, Caseville, MI 48725For SaleMLS ID #50219810, Bob Smith, BOMIC Real Estate. MiRealSource
- $425,0003 bd2 ba1.7k sqft8501 Lake St, Port Austin, MI 48467For SaleMLS ID #50218126, Angela Miller, Keller Williams Realty Lakeside Caseville. MiRealSource
- $355,9004 bd2 ba1.7k sqft872 Huron Crest Dr, Bad Axe, MI 48413For SaleMLS ID #50208187, Judy King, REMAX Prime Properties. MiRealSource
- $799,0005 bd5 ba3.2k sqft8916 Miller Ave, Unionville, MI 48767For SaleMLS ID #50204289, Jason Perry, Irish Hills Realty. MiRealSource
