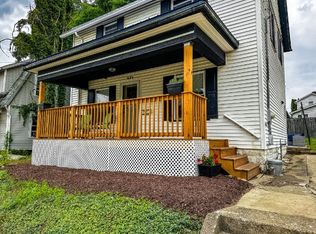
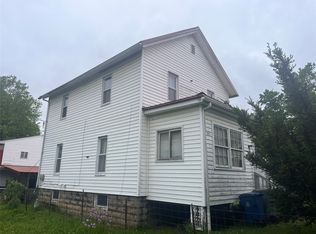
This 1.5-story home located on Upper Chestnut Street has 3-bedroom, 1-bath home that offers numerous updates and plenty of flexible living space. The home features a large kitchen area that provides access to the back deck. Large dining room and spacious living room provides great space for entertaining. A bonus room with floor laundry that could easily serve as an additional bedroom, home office, or flex space. Outside, you’ll find both off-street and on-street parking, along with a detached 2-car garage for added convenience and storage. Enjoy the newer composite back deck, installed approximately one year ago, providing a great space for relaxing or entertaining. Updates include newer windows, vinly siding, and roof to provide a peace of mind in caring for the outside of the home.
For sale
$115,000
795 Chestnut St, Meadville, PA 16335
3beds
940sqft
Single Family Residence
Built in 1942
3,384 Square Feet Lot
$151,100 Zestimate®
$122/sqft
$-- HOA
What's special
Newer composite back deckLarge kitchen areaNewer windowsOff-street and on-street parkingLarge dining room
- 4 days |
- 679 |
- 21 |
Likely to sell faster than
Zillow last checked:
Listing updated:
Listed by:
Tracey Gregor (814)425-7473,
Howard Hanna BK Cochranton 814-425-7473
Source: GEMLS,MLS#: 192565Originating MLS: Greater Erie Board Of Realtors
Facts & features
Interior
Bedrooms & bathrooms
- Bedrooms: 3
- Bathrooms: 1
- Full bathrooms: 1
Primary bedroom
- Level: First
- Dimensions: 10x13
Bedroom
- Level: Second
- Dimensions: 11x11
Bedroom
- Level: Second
- Dimensions: 11x10
Dining room
- Level: First
- Dimensions: 12x12
Other
- Level: First
- Dimensions: 5x6
Kitchen
- Level: First
- Dimensions: 11x11
Living room
- Level: First
- Dimensions: 12x15
Other
- Level: First
- Dimensions: 8x13
Heating
- Forced Air, Gas
Appliances
- Included: Gas Oven, Gas Range, Refrigerator, Dryer, Washer
Features
- Flooring: Hardwood, Laminate
- Basement: Exterior Entry,Unfinished
- Has fireplace: No
Interior area
- Total structure area: 940
- Total interior livable area: 940 sqft
Property
Parking
- Total spaces: 2
- Parking features: Garage
- Garage spaces: 2
Features
- Levels: One and One Half
- Stories: 1.5
- Patio & porch: Deck
- Exterior features: Deck
Lot
- Size: 3,384 Square Feet
- Dimensions: 47 x 123 x 0 x 0
- Features: Flat, Sloped
Details
- Parcel number: 3400032C21
- Zoning description: R-1
Construction
Type & style
- Home type: SingleFamily
- Architectural style: One and One Half Story
- Property subtype: Single Family Residence
Materials
- Vinyl Siding
- Roof: Asphalt
Condition
- Resale
- Year built: 1942
Utilities & green energy
- Sewer: Public Sewer
- Water: Public
Community & HOA
Location
- Region: Meadville
Financial & listing details
- Price per square foot: $122/sqft
- Tax assessed value: $25,650
- Annual tax amount: $2,698
- Date on market: 8/11/2026
Estimated market value
$151,100
$130,000 - $171,000
$1,304/mo
Price history
| Date | Event | Price |
|---|---|---|
| 8/11/2026 | Listed for sale | $115,000$122/sqft |
Source: GEMLS #192565 Report a problem | ||
Public tax history
| Year | Property taxes | Tax assessment |
|---|---|---|
| 2025 | $1,491 +2.2% | $25,650 |
| 2024 | $1,459 -44% | $25,650 |
| 2023 | $2,607 +9.3% | $25,650 |
| 2022 | $2,385 -6.3% | $25,650 |
| 2021 | $2,546 | $25,650 |
| 2020 | -- | $25,650 |
| 2019 | -- | $25,650 |
| 2018 | $1,052 | $25,650 |
| 2017 | -- | $25,650 |
| 2016 | -- | $25,650 |
| 2015 | -- | $25,650 |
| 2014 | -- | $25,650 |
| 2013 | -- | $25,650 |
| 2012 | -- | $25,650 |
| 2011 | -- | $25,650 |
| 2010 | -- | $25,650 |
| 2009 | -- | $25,650 |
| 2008 | -- | $25,650 |
| 2007 | -- | $25,650 |
| 2006 | -- | $25,650 |
| 2005 | -- | $25,650 |
| 2004 | -- | $25,650 |
| 2003 | -- | $25,650 |
| 2002 | -- | $25,650 |
| 2000 | -- | $25,650 |
Find assessor info on the county website
Monthly payment
Est. payment
Payment breakdown
Explore the cost of this home by adjusting the details. Changes won't be saved.Climate risks
Neighborhood: 16335
Nearby schools
GreatSchools rating
- 5/10Second District Elementary SchoolGrades: K-6Distance: 1.1 mi
- 6/10Meadville Area Middle School (MAMS)Grades: 7-8Distance: 0.2 mi
- 5/10Meadville Area Senior High SchoolGrades: 9-12Distance: 0.3 mi
Schools provided by the listing agent
- District: Crawford Central
Source: GEMLS. This data may not be complete. We recommend contacting the local school district to confirm school assignments for this home.
- $---- bd-- ba-- sqft787 Chestnut St, Meadville, PA 16335Off Market
- $145,0005 bd4 ba2.3k sqft787-789 Chestnut St, Meadville, PA 16335Sold

- $154,900-- bd-- ba-- sqft799 Chestnut St, Meadville, PA 16335Off Market
- $112,7003 bd2 ba960 sqft785 Chestnut St, Meadville, PA 16335Off Market

- $162,700-- bd-- ba-- sqft803 Chestnut St, Meadville, PA 16335Off Market
- $201,0005 bd3 ba1.8k sqft782 Maple St, Meadville, PA 16335Off Market
- $3,599-- sqft782 Maple St, Meadville, PA 16335Off Market
- $210,0003 bd2 ba1.5k sqft779 Chestnut St, Meadville, PA 16335For Sale
A local agent can set up tours, give advice and negotiate with sellers.
Similar homes
- $122,5003 bd1 ba1.1k sqft999 Alfred St, Meadville, PA 16335For Sale
 MLS ID #192064, Aubrey Steider, Howard Hanna BK Meadville. GEMLS
 - $130,0003 bd2 ba1.3k sqft571 North St, Meadville, PA 16335For Sale
 MLS ID #192423, Meggan Bradshaw, eXp Realty - Meadville. GEMLS
 - $65,0003 bd1 ba1.2k sqft354 Pine St, Meadville, PA 16335For Sale
 MLS ID #191036, Cori Harmon, Howard Hanna BK Conneaut Lake. GEMLS
 - $--3 bd1 ba888 sqft12 Werner Rd, Greenville, PA 16125Auction
 Auction.com 2
 - $104,0001 bd2 ba1.2k sqft859 Park Ave, Meadville, PA 16335For SaleMLS ID #189654, Cori Harmon, Howard Hanna BK Conneaut Lake. GEMLS
- $58,5002 bd2 ba980 sqft10250 Circle E, Meadville, PA 16335For SaleMLS ID #192191, Brandy Bridge, ERA Richmond Real Estate Service. GEMLS
- $118,9003 bd2 ba1.1k sqft138 S Mercer St, Linesville, PA 16424For SaleMLS ID #190837, Annette Hoover, ERA Richmond Real Estate Service. GEMLS
- $150,0002 bd1 ba1.3k sqft6528 McCracken Rd, Cochranton, PA 16314For SaleMLS ID #187714, Tracey Gregor, Howard Hanna BK Cochranton. GEMLS
- $99,3302 bd2 ba790 sqft10011 Seminole Trl, Linesville, PA 16424For SaleMLS ID #1767578, Laurie Snyder. WPMLS
- $130,0003 bd1 ba1k sqft11078 Taft Ave, Espyville, PA 16424For SaleMLS ID #187094, Tracey Gregor, Howard Hanna BK Cochranton. GEMLS
- $79,9002 bd1 ba1k sqft12136 Winhaven Dr, Espyville, PA 16424For SaleMLS ID #192133, Benjamin Pouliot, RE/MAX Lakeland Realty. GEMLS
- $159,9003 bd1 ba1k sqft11795 Shady Ave, Conneaut Lake, PA 16316For SaleMLS ID #192069, David Schepner, Howard Hanna BK Conneaut Lake. GEMLS
- $145,0003 bd2 ba960 sqft14624 Gilliland Rd, Linesville, PA 16424For SaleMLS ID #191089, Kevin Clark, BHHS Preferred Hermitage. GEMLS
- $135,0002 bd2 ba840 sqft10554 Collins Dr, Espyville, PA 16424For SaleMLS ID #190555, Benjamin Pouliot, RE/MAX Lakeland Realty. GEMLS
- $169,5003 bd1 ba1.3k sqft23073 Mallard Ln, Cochranton, PA 16314For SaleMLS ID #191367, Tracey Gregor, Howard Hanna BK Cochranton. GEMLS
- $119,9003 bd2 ba1.2k sqft137 Imperial Way, Edinboro, PA 16412New ConstructionMLS ID #192516, Benjamin Berlin, Agresti Real Estate. GEMLS
- $69,0002 bd2 ba820 sqft23081 Mallard Ln, Cochranton, PA 16314For SaleMLS ID #191140, Meggan Bradshaw, eXp Realty - Meadville. GEMLS
- $79,9004 bd2 ba1.2k sqft318-320 N Mercer St, Linesville, PA 16424For SaleMLS ID #191645, Troy Heidenreich, RE/MAX Lakeland Realty. GEMLS
- $84,9003 bd2 ba1k sqft151 Imperial Way, Edinboro, PA 16412New ConstructionMLS ID #191366, Benjamin Berlin, Agresti Real Estate. GEMLS
- $74,9003 bd2 ba1.1k sqft123 Primrose Ln, Edinboro, PA 16412For SaleMLS ID #190038, Jake Scheloske, Agresti Real Estate. GEMLS
