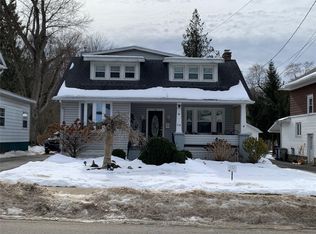
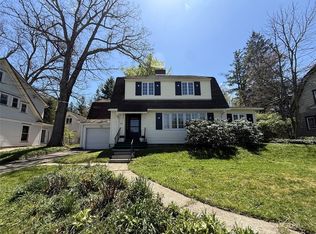
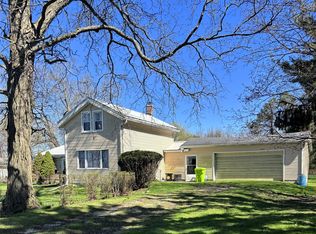
4-bedroom home with 2 1/2 bathrooms by Cora Clark Park in Meadville. Home has an updated kitchen with custom cabinets and open first floor. Additional updates include gutters; sump pump; water line; washer; and chimney cap. Home has hardwood floors and a gas fireplace. The basement is partially finished with a full bathroom. Covered front porch. Private backyard oasis with back deck off dining room and fire pit.
Pending
$197,500
722 Pine St, Meadville, PA 16335
4beds
1,737sqft
Est.: Get pre-qualified
Single Family Residence
Built in 1928
9,147 Square Feet Lot
$201,300 Zestimate®
$114/sqft
$-- HOA
What's special
Gas fireplacePrivate backyard oasisFire pitOpen first floorCovered front porchHardwood floors
- 12 days |
- 300 |
- 38 |
Likely to sell faster than
Zillow last checked:
Listing updated:
Listed by:
Chandler Mason 814-573-6206,
RE/MAX Lakeland Realty 814-382-8326
Source: GEMLS,MLS#: 190902Originating MLS: Greater Erie Board Of Realtors
Facts & features
Interior
Bedrooms & bathrooms
- Bedrooms: 4
- Bathrooms: 3
- Full bathrooms: 2
- 1/2 bathrooms: 1
Bedroom
- Level: Second
- Dimensions: 9x10
Bedroom
- Description: Ceiling Fan
- Level: Second
- Dimensions: 9x11
Bedroom
- Description: Ceiling Fan
- Level: Second
- Dimensions: 11x14
Bedroom
- Level: Second
- Dimensions: 12x14
Dining room
- Description: French Doors
- Level: First
- Dimensions: 13x14
Foyer
- Level: First
- Dimensions: 4x9
Other
- Level: Second
Other
- Level: Lower
Game room
- Level: Lower
- Dimensions: 10x20
Half bath
- Level: First
Kitchen
- Description: Baywindow,Custom
- Level: First
- Dimensions: 12x14
Living room
- Description: Book Shelves,Fireplace
- Level: First
- Dimensions: 13x23
Heating
- Forced Air, Gas
Cooling
- Window Unit(s)
Appliances
- Included: Dishwasher, Exhaust Fan, Electric Oven, Gas Cooktop, Disposal, Microwave, Refrigerator
Features
- Ceiling Fan(s), Cable TV
- Flooring: Hardwood, Tile, Wood
- Basement: Full,Finished
- Number of fireplaces: 1
- Fireplace features: Gas
Interior area
- Total structure area: 1,737
- Total interior livable area: 1,737 sqft
Property
Parking
- Total spaces: 3
- Parking features: Open
- Has uncovered spaces: Yes
Features
- Levels: Two
- Stories: 2
- Patio & porch: Deck, Porch
- Exterior features: Deck, Paved Driveway, Porch, Storage
Lot
- Size: 9,147 Square Feet
- Dimensions: 48 x 193 x 0 x 0
- Features: Flat, Landscaped, Mineral Rights, Trees
Details
- Additional structures: Shed(s)
- Parcel number: 3500040A8
- Zoning description: R-1
Construction
Type & style
- Home type: SingleFamily
- Architectural style: Two Story
- Property subtype: Single Family Residence
Materials
- Aluminum Siding, Frame
- Roof: Composition
Condition
- Excellent,Resale
- Year built: 1928
Utilities & green energy
- Sewer: Public Sewer
- Water: Public
- Utilities for property: Natural Gas Available
Community & HOA
Community
- Features: Sidewalks
- Security: Fire Alarm, Smoke Detector(s)
Location
- Region: Meadville
Financial & listing details
- Price per square foot: $114/sqft
- Tax assessed value: $18,900
- Annual tax amount: $1,989
- Date on market: 5/18/2026
- Cumulative days on market: 13 days
- Road surface type: Paved
Estimated market value
$201,300
$191,000 - $211,000
$1,298/mo
Price history
| Date | Event | Price |
|---|---|---|
| 5/21/2026 | Pending sale | $197,500$114/sqft |
Source: GEMLS #190902 Report a problem | ||
| 5/18/2026 | Listed for sale | $197,500+39.1%$114/sqft |
Source: GEMLS #190902 Report a problem | ||
| 12/8/2020 | Sold | $142,000+3%$82/sqft |
Source: GEMLS #152748 Report a problem | ||
| 10/29/2020 | Pending sale | $137,900$79/sqft |
Source: ERA - Richmond Real Estate Service - Meadville #152748 Report a problem | ||
| 10/27/2020 | Listed for sale | $137,900$79/sqft |
Source: ERA - Richmond Real Estate Service - Meadville #152748 Report a problem | ||
| 8/10/2020 | Pending sale | $137,900$79/sqft |
Source: ERA - Richmond Real Estate Service - Meadville #152748 Report a problem | ||
| 8/7/2020 | Listed for sale | $137,900$79/sqft |
Source: ERA - Richmond Real Estate Service - Meadville #152748 Report a problem | ||
Public tax history
| Year | Property taxes | Tax assessment |
|---|---|---|
| 2024 | $1,075 -44% | $18,900 |
| 2023 | $1,921 +9.3% | $18,900 |
| 2022 | $1,757 -6.3% | $18,900 |
| 2021 | $1,876 -26.3% | $18,900 |
| 2020 | $2,544 | $18,900 |
| 2019 | $2,544 +228.1% | $18,900 |
| 2018 | $775 +0.6% | $18,900 |
| 2017 | $771 | $18,900 |
| 2016 | $771 | $18,900 |
| 2015 | $771 | $18,900 |
| 2014 | -- | $18,900 |
| 2013 | -- | $18,900 |
| 2012 | -- | $18,900 |
| 2011 | -- | $18,900 |
| 2010 | -- | $18,900 |
| 2009 | -- | $18,900 |
| 2008 | -- | $18,900 |
| 2007 | -- | $18,900 |
| 2006 | -- | $18,900 |
| 2005 | -- | $18,900 |
| 2004 | -- | $18,900 |
| 2003 | -- | $18,900 |
| 2002 | -- | $18,900 |
| 2000 | -- | $18,900 |
Find assessor info on the county website
Monthly payment
Est. payment$--/mo
Payment breakdown
Explore the cost of this home by adjusting the details. Changes won't be saved.
All calculations are estimates and provided by Zillow, Inc. for informational purposes only. Actual amounts may vary.
HOA fees may include property taxes on listings classified as Co-Ops. Contact the listing agent and/or owner for fee details.
Mortgage interest rates are dependent on a number of factors, including credit score, down payment, and repayment length. Interest rate data provided by Zillow Group Marketplace, Inc. as of 1/1/1970 from various mortgage lenders with which we have lead or other similar arrangements; the Estimated Payment is an average of those rates.
See how much you could borrow to make a competitive offer.
Climate risks
Neighborhood: 16335
Nearby schools
GreatSchools rating
- 5/10Second District Elementary SchoolGrades: K-6Distance: 0.8 mi
- 6/10Meadville Area Middle School (MAMS)Grades: 7-8Distance: 0.5 mi
- 5/10Meadville Area Senior High SchoolGrades: 9-12Distance: 0.5 mi
Schools provided by the listing agent
- District: Crawford Central
Source: GEMLS. This data may not be complete. We recommend contacting the local school district to confirm school assignments for this home.


A local agent can set up tours, give advice and negotiate with sellers.


- Pennsylvania
- Crawford County
- Meadville
- 16335
- 722 Pine St
Nearby cities
Nearby neighborhoods
Nearby zip codes
Other Meadville Topics
