Welcome to this exceptional ranch home on 1.40 acres in the Peru area, offering quality craftsmanship, thoughtful design, and over 2,800 square feet of finished living space. Built in 2014, this 3-bedroom, 3-bath home blends elegant finishes with comfortable everyday living.
The gourmet kitchen features granite countertops, abundant cabinetry, a gas range, and a functional layout that opens to the main living areas. Tray ceilings in the living room, dining room, and primary suite add architectural detail, while the spacious primary bedroom offers a walk-in closet and a luxurious ensuite with a tiled shower and soaking tub.
The finished walkout lower level expands the living space with a large family room featuring a new electric fireplace, a recreation area, office space, and a full bathroom--ideal for guests, hobbies, or working from home.
Step outside to your own private backyard retreat with an in-ground pool, hot tub, Trex composite deck, and a custom circular paver patio with a fire pit, creating the perfect setting for entertaining or relaxing. Additional highlights include an insulated attached two-car garage with an epoxy floor, a convenient mudroom/laundry entry, a composite front porch with a paver walkway, and an unfinished walk-up attic off the dining room offering the opportunity to create additional living space.
Pending
$525,000
786 Calkins Rd, Peru, NY 12972
3beds
2,868sqft
Single Family Residence
Built in 2014
1.4 Acres Lot
$515,300 Zestimate®
$183/sqft
$-- HOA
What's special
In-ground poolNew electric fireplaceOffice spacePrivate backyard retreatFinished walkout lower levelTrex composite deckSpacious primary bedroom
- 41 days
- 188
- 2
Likely to sell faster than
Zillow last checked:
Listing updated:
Listed by:
Century 21 The One 518-563-7350,
Alec Currier
Source: ACVMLS,MLS#: 207980
Facts & features
Interior
Bedrooms & bathrooms
- Bedrooms: 3
- Bathrooms: 3
- Full bathrooms: 3
Primary bedroom
- Features: Hardwood
- Level: First
- Area: 238 Square Feet
- Dimensions: 17 x 14
Bedroom 2
- Features: Carpet
- Level: First
- Area: 132 Square Feet
- Dimensions: 12 x 11
Bedroom 3
- Features: Carpet
- Level: First
- Area: 132 Square Feet
- Dimensions: 12 x 11
Primary bathroom
- Features: Ceramic Tile
- Level: First
- Area: 100 Square Feet
- Dimensions: 10 x 10
Bathroom
- Features: Ceramic Tile
- Level: First
- Area: 64 Square Feet
- Dimensions: 8 x 8
Bathroom
- Features: Ceramic Tile
- Level: Basement
- Area: 72 Square Feet
- Dimensions: 12 x 6
Dining room
- Features: Hardwood
- Level: First
- Area: 187 Square Feet
- Dimensions: 17 x 11
Family room
- Features: Luxury Vinyl
- Level: Basement
- Area: 390 Square Feet
- Dimensions: 26 x 15
Game room
- Features: Luxury Vinyl
- Level: Basement
- Area: 575 Square Feet
- Dimensions: 25 x 23
Kitchen
- Features: Ceramic Tile
- Level: First
- Area: 221 Square Feet
- Dimensions: 17 x 13
Living room
- Features: Hardwood
- Level: First
- Area: 216 Square Feet
- Dimensions: 18 x 12
Office
- Features: Luxury Vinyl
- Level: Basement
- Area: 117 Square Feet
- Dimensions: 13 x 9
Heating
- Hot Water, Propane
Cooling
- Ductless
Appliances
- Included: Dishwasher, Gas Range, Microwave, Refrigerator
Features
- Granite Counters, Ceiling Fan(s), Double Vanity, Open Floorplan, Recessed Lighting, Soaking Tub, Tray Ceiling(s), Walk-In Closet(s)
- Doors: Sliding Doors
- Windows: Double Pane Windows
- Basement: Finished,Full
Interior area
- Total structure area: 2,868
- Total interior livable area: 2,868 sqft
- Finished area above ground: 1,748
- Finished area below ground: 1,120
Property
Parking
- Total spaces: 2
- Parking features: Paved
- Attached garage spaces: 2
Features
- Patio & porch: Deck, Patio
- Exterior features: Fire Pit
- Pool features: Above Ground
Lot
- Size: 1.4 Acres
- Features: Cleared
Details
- Parcel number: 279.243.2
- Other equipment: Generator
Construction
Type & style
- Home type: SingleFamily
- Architectural style: Ranch
- Property subtype: Single Family Residence
Materials
- Vinyl Siding
- Foundation: Poured
- Roof: Asphalt
Condition
- Year built: 2014
Utilities & green energy
- Sewer: Septic Tank
- Water: Well Drilled
- Utilities for property: Internet Available
Community & HOA
Community
- Security: Carbon Monoxide Detector(s), Smoke Detector(s)
Location
- Region: Peru
Financial & listing details
- Price per square foot: $183/sqft
- Tax assessed value: $17,800
- Annual tax amount: $8,744
- Date on market: 7/28/2026
- Listing agreement: Exclusive Right To Sell
- Listing terms: Cash,Conventional,FHA,VA Loan
- Lease term: Short Term Lease
- Road surface type: Paved
Estimated market value
$515,300
$490,000 - $541,000
$3,367/mo
Price history
| Date | Event | Price |
|---|---|---|
| 8/11/2026 | Pending sale | $525,000$183/sqft |
Source:  ACVMLS #207980 Report a problem ACVMLS #207980 Report a problem | ||
| 7/28/2026 | Listed for sale | $525,000+9.4%$183/sqft |
Source: ACVMLS #207980 Report a problem | ||
| 5/7/2024 | Sold | $479,900$167/sqft |
Source: ACVMLS #201331 Report a problem | ||
| 3/25/2024 | Pending sale | $479,900$167/sqft |
Source: ACVMLS #201331 Report a problem | ||
| 2/27/2024 | Contingent | $479,900$167/sqft |
Source: ACVMLS #201331 Report a problem | ||
| 2/22/2024 | Listed for sale | $479,900+66.1%$167/sqft |
Source: ACVMLS #201331 Report a problem | ||
| 8/8/2018 | Sold | $289,000-2%$101/sqft |
Source: ACVMLS #162573 Report a problem | ||
| 6/8/2018 | Pending sale | $294,900$103/sqft |
Source: RE/MAX North Country #162573 Report a problem | ||
| 6/8/2018 | Listed for sale | $294,900+1452.1%$103/sqft |
Source: RE/MAX North Country #162573 Report a problem | ||
| 7/3/2014 | Sold | $19,000$7/sqft |
Source: Public Record Report a problem | ||
Public tax history
| Year | Property taxes | Tax assessment |
|---|---|---|
| 2025 | -- | $17,800 -50% |
| 2024 | -- | $35,600 +256% |
| 2023 | -- | $10,000 |
| 2022 | -- | $10,000 |
| 2021 | -- | $10,000 |
| 2020 | -- | $10,000 |
Find assessor info on the county website
Monthly payment
Climate risks
Neighborhood: 12972
Similar homes
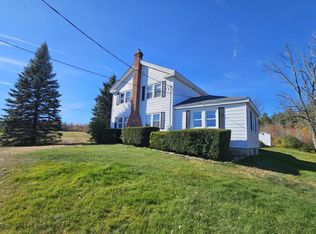
- $412,0003 bd3 ba2.3k sqft311 Mitchell Rd, Peru, NY 12972For Sale
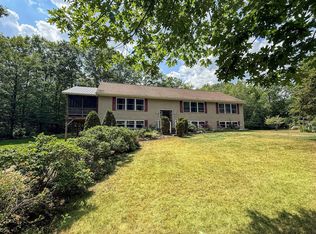 MLS ID #207999, Katie Perrone, Listing by: Coldwell Banker Whitbeck Assoc. Plattsburgh. ACVMLS
 - $495,0004 bd3 ba2.4k sqft1 Timberline Dr, Morrisonville, NY 12962For Sale
 MLS ID #207589, Alec Currier, Listing by: Century 21 The One. ACVMLS
 - $419,0004 bd3 ba2.3k sqft6 Haynes Ter, Peru, NY 12972For Sale
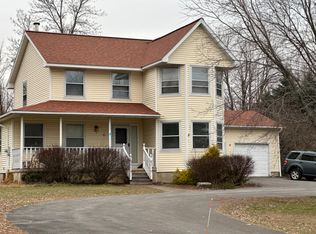 MLS ID #206852, Patrick Holcombe, Listing by: Century 21 The One. ACVMLS
 - $469,0004 bd3 ba2.6k sqft6 Wheat Dr, Morrisonville, NY 12962For Sale
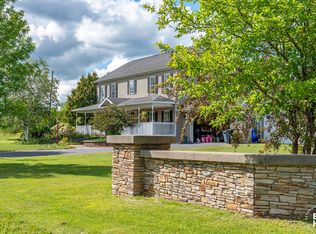 MLS ID #208248, Zachary Latinville, Listing by: Berkshire Hathaway HomeServices Adirondack Realty. ACVMLS
