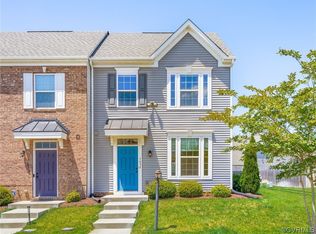
Welcome to Silverleaf, one of North Chesterfield's most desirable maintenance-free communities! This 3-bedroom, 2.5-bath townhome offers an open-concept floor plan designed for comfortable everyday living and easy entertaining. The spacious kitchen features gas cooking, ample cabinet space, a pantry, and opens seamlessly to the dining and living areas. Upstairs, you'll find a generous primary suite with a walk-in closet and private bath, along with two additional bedrooms, a full bath, and convenient second-floor laundry. Enjoy a fenced rear yard, detached garage, additional parking space, and low-maintenance living. Community amenities include a clubhouse, fitness center, pool, playgrounds, sidewalks, and common green spaces. Conveniently located near shopping, dining, major highways, and downtown Richmond. All appliances convey. Don't miss this opportunity to own a newer townhome in a sought-after community at an exceptional value!
Sold for $299,950
Zillow last checked:
Listing updated:
Bought with:
C Bruce Nugent, 0225235931
Joyner Fine Properties
Source: CVRMLS,MLS#: 2615834 Originating MLS: Central Virginia Regional MLS
Originating MLS: Central Virginia Regional MLSPrice history
| Date | Event | Price |
|---|---|---|
| 8/13/2026 | Sold | $299,950$206/sqft |
Source:  CVRMLS #2615834 Report a problem CVRMLS #2615834 Report a problem | ||
| 7/19/2026 | Pending sale | $299,950$206/sqft |
Source: CVRMLS #2615834 Report a problem | ||
| 7/8/2026 | Price change | $299,950-7.7%$206/sqft |
Source: CVRMLS #2615834 Report a problem | ||
| 6/13/2026 | Listed for sale | $324,900$223/sqft |
Source: CVRMLS #2615834 Report a problem | ||
Nearby homes
- $317,5003 bd2 ba1.4k sqft7856 Old Guild Rd, North Chesterfield, VA 23237Off Market
- $322,2003 bd2 ba1.4k sqft7864 Old Guild Rd, North Chesterfield, VA 23237Off Market
- $319,5003 bd3 ba1.4k sqft7852 Old Guild Rd, North Chesterfield, VA 23237Sold
- $322,4003 bd2 ba1.4k sqft7868 Old Guild Rd, North Chesterfield, VA 23237Off Market
Get a cash offer in 3 minutes
Find out how much your home could sell for in as little as 3 minutes with a no-obligation cash offer.
Estimated market value
$301,100
