Just four miles from all the amenities Vernon has to offer, this beautiful home perfectly blends charm and comfort. Once you enter, you’ll be captivated by sparkling granite countertops, rich, dark hardwood floors, soaring cathedral ceilings, and a spacious great room designed for both relaxation and entertainment. The home’s impressive full, partially finished basement offers additional space and endless possibilities, while thoughtful updates provide exceptional peace of mind. A new water softener system, recently serviced central air and heating system, and new window blinds are just a few of the upgrades that make this home truly move-in ready. Step outside and enjoy the outdoors whether entertaining beneath the shade of a magnificent tree, relaxing on the side deck just off the attached two-car garage, or watching life go by on the covered front porch. With its impressive upgrades and beautiful living spaces, this home is an opportunity to have comfort, character, and convenience.
For sale
$329,000
14878 Harmonsburg Rd, Meadville, PA 16335
3beds
1,321sqft
Single Family Residence
Built in 2021
0.84 Acres Lot
$320,200 Zestimate®
$249/sqft
$-- HOA
What's special
Attached two-car garageCovered front porchRich dark hardwood floorsSoaring cathedral ceilingsSparkling granite countertops
- 5 days |
- 774 |
- 44 |
Likely to sell faster than
Zillow last checked:
Listing updated:
Listed by:
Mariah Beusch (814)333-1141,
RE/MAX Hometown Realty 814-333-1141
Source: GEMLS,MLS#: 192538Originating MLS: Greater Erie Board Of Realtors
Facts & features
Interior
Bedrooms & bathrooms
- Bedrooms: 3
- Bathrooms: 2
- Full bathrooms: 2
Primary bedroom
- Level: First
- Dimensions: 15x11
Bedroom
- Level: First
- Dimensions: 11x13
Bedroom
- Level: First
- Dimensions: 13x12
Bonus room
- Level: Basement
Other
- Level: First
- Dimensions: 9x5
Other
- Level: First
- Dimensions: 5x10
Kitchen
- Description: Cathedral
- Level: First
- Dimensions: 12x14
Living room
- Description: Cathedral
- Level: First
- Dimensions: 17x22
Office
- Level: Basement
- Dimensions: 9x9
Heating
- Forced Air, Gas
Cooling
- Central Air
Appliances
- Included: Dishwasher, Gas Oven, Gas Range, Microwave, Water Softener
Features
- Flooring: Hardwood
- Basement: Full,Unfinished
- Number of fireplaces: 1
- Fireplace features: Gas
Interior area
- Total structure area: 1,321
- Total interior livable area: 1,321 sqft
Property
Parking
- Total spaces: 4
- Parking features: Attached
- Attached garage spaces: 2
Features
- Levels: One
- Stories: 1
- Patio & porch: Deck, Porch
- Exterior features: Deck, Porch
Lot
- Size: 0.84 Acres
- Dimensions: 71 x 303 x 70 x 302
- Features: Landscaped, Level
Details
- Parcel number: 6501036
- Zoning description: R-S
Construction
Type & style
- Home type: SingleFamily
- Architectural style: One Story
- Property subtype: Single Family Residence
Materials
- Frame
- Roof: Asphalt
Condition
- Excellent,Resale
- Year built: 2021
Utilities & green energy
- Sewer: Public Sewer
- Water: Well
Community & HOA
Location
- Region: Meadville
Financial & listing details
- Price per square foot: $249/sqft
- Tax assessed value: $35,960
- Annual tax amount: $2,789
- Date on market: 8/10/2026
- Road surface type: Paved
Estimated market value
$320,200
$304,000 - $336,000
$1,560/mo
Price history
| Date | Event | Price |
|---|---|---|
| 8/10/2026 | Listed for sale | $329,000+12.1%$249/sqft |
Source: GEMLS #192538 Report a problem | ||
| 5/12/2025 | Sold | $293,500-9.7%$222/sqft |
Source: GEMLS #181717 Report a problem | ||
| 3/5/2025 | Pending sale | $324,900$246/sqft |
Source: GEMLS #181717 Report a problem | ||
| 2/27/2025 | Listed for sale | $324,900$246/sqft |
Source: GEMLS #181717 Report a problem | ||
Public tax history
| Year | Property taxes | Tax assessment |
|---|---|---|
| 2025 | $2,837 +44.1% | $34,610 |
| 2024 | $1,969 -29.5% | $34,610 |
| 2023 | $2,794 -13.2% | $34,610 |
| 2022 | $3,218 +18.7% | $34,610 |
| 2021 | $2,711 +6.9% | $34,610 |
| 2020 | $2,535 +97.2% | $34,610 +97.2% |
| 2019 | $1,285 +247.1% | $17,550 |
| 2018 | $370 +1.2% | $17,550 |
| 2017 | $366 | $17,550 |
| 2016 | $366 | $17,550 |
| 2015 | $366 | $17,550 |
| 2014 | -- | $17,550 |
| 2013 | -- | $17,550 |
| 2012 | -- | $17,550 |
| 2011 | -- | $17,550 |
| 2010 | -- | $17,550 |
| 2009 | -- | $17,550 |
| 2008 | -- | $17,550 |
| 2007 | -- | $17,550 |
| 2006 | -- | $17,550 |
| 2005 | -- | $17,550 |
| 2004 | -- | $17,550 |
| 2003 | -- | $17,550 |
| 2002 | -- | $17,550 |
| 2000 | -- | $17,550 |
Find assessor info on the county website
Monthly payment
Est. payment
Payment breakdown
Explore the cost of this home by adjusting the details. Changes won't be saved.Climate risks
Neighborhood: 16335
Nearby schools
GreatSchools rating
- 6/10West End El SchoolGrades: K-6Distance: 1.2 mi
- 6/10Meadville Area Middle School (MAMS)Grades: 7-8Distance: 5.7 mi
- 5/10Meadville Area Senior High SchoolGrades: 9-12Distance: 5.8 mi
Schools provided by the listing agent
- District: Crawford Central
Source: GEMLS. This data may not be complete. We recommend contacting the local school district to confirm school assignments for this home.
- $170,400-- bd-- ba-- sqft14868 Harmonsburg Rd, Meadville, PA 16335Off Market
- $11,675-- bd-- ba-- sqft14900 Harmonsburg Rd, Meadville, PA 16335Off Market
- $159,300-- bd-- ba-- sqft14852 Harmonsburg Rd, Meadville, PA 16335Off Market
- $175,0004 bd2 ba1.7k sqft14918 Harmonsburg Rd, Meadville, PA 16335Sold
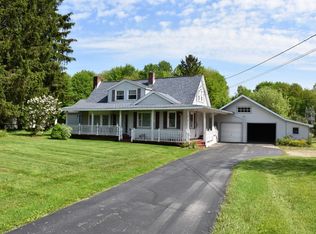
- $208,0003 bd3 ba1.3k sqft14952 Harmonsburg Rd, Meadville, PA 16335Off Market
- $248,8003 bd2 ba1.4k sqft14806 Harmonsburg Rd, Meadville, PA 16335Off Market
- $159,9003 bd1 ba1.8k sqft14907 Harmonsburg Rd, Meadville, PA 16335Off Market
- $188,500-- bd-- ba-- sqft14887 Harmonsburg Rd, Meadville, PA 16335Off Market
A local agent can set up tours, give advice and negotiate with sellers.
Similar homes
- $270,0004 bd2 ba1.3k sqft15489 Woodrow Dr, Meadville, PA 16335For Sale
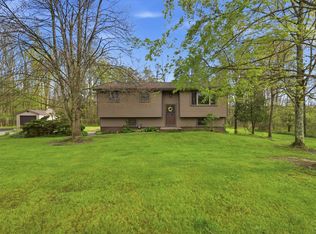 MLS ID #190851, Heather Schmader, ERA Richmond Real Estate Service. GEMLS
 - $335,0003 bd3 ba1.3k sqft16754 Carr Hill Rd, Meadville, PA 16335New Construction
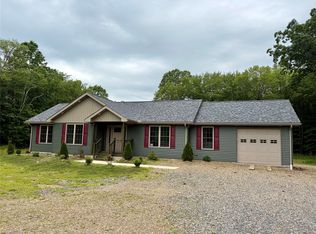 MLS ID #191728, Chandler Mason, RE/MAX Lakeland Realty. GEMLS
 - $--3 bd2 ba1.6k sqft14766 Tomer Rd, Guys Mills, PA 16327Auction
 ServiceLink Auction
 - $244,9003 bd2 ba1.2k sqft19777 Griffith Ln, Meadville, PA 16335For Sale
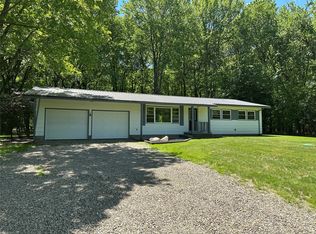 MLS ID #191223, Nick Novosel, Howard Hanna BK Meadville. GEMLS
 - $--3 bd2 ba1.1k sqft14405 State Highway 18, Harmonsburg, PA 16422AuctionXome
- $349,5004 bd2 ba1.6k sqft17599 S Norrisville Rd, Conneautville, PA 16406For SaleMLS ID #192498, Leslie Berger, ERA Richmond Real Estate Service. GEMLS
- $200,0003 bd2 ba1.3k sqft17185 S Mosiertown Rd, Saegertown, PA 16433For SaleMLS ID #192495, Jonathan Ghrist, eXp Realty - Meadville. GEMLS
- $184,0003 bd2 ba1.2k sqft357 Benson Ave, Meadville, PA 16335For SaleMLS ID #192510, Corey Barbato, KW Flagship Realty. GEMLS
- $225,0003 bd1 ba1k sqft12257 State Highway 98, Meadville, PA 16335For SaleMLS ID #192104, Aubrey Steider, Howard Hanna BK Meadville. GEMLS
- $262,5003 bd2 ba1k sqft9021 Williamson Rd, Meadville, PA 16335For SaleMLS ID #192198, Kristin Horner, RE/MAX Hometown Realty. GEMLS
- $275,0003 bd3 ba1.7k sqft454 Hartz Ave, Meadville, PA 16335For SaleMLS ID #190698, Nancy Mangilo, Howard Hanna BK Meadville. GEMLS
- $--3 bd1 ba1.3k sqft12614 Walnut Dr, Conneaut Lake, PA 16316AuctionXome
- $324,9003 bd2 ba1.1k sqft10608 Mohawk Rd, Conneaut Lake, PA 16316For SaleMLS ID #190728, Nick Novosel, Howard Hanna BK Meadville. GEMLS
- $51,8303 bd2 ba1.8k sqft278 Devore Dr, Meadville, PA 16335Off Market
- $339,9003 bd2 ba1.5k sqft19091 Us Highway 6 #19, Saegertown, PA 16433For SaleMLS ID #190358, Toni Wisinski, Howard Hanna BK Meadville. GEMLS
- $205,0003 bd2 ba1k sqft10756 Debra Dr, Meadville, PA 16335For SaleMLS ID #190189, Tracey Gregor, Howard Hanna BK Cochranton. GEMLS
- $199,9005 bd2 ba1.7k sqft11497 Pennsylvania Ave, Meadville, PA 16335For SaleMLS ID #191361, Dana Dickerson, Agresti Real Estate. GEMLS
- $299,9003 bd2 ba1.3k sqft703 Beach Avenue Ext, Cambridge Springs, PA 16403New ConstructionMLS ID #192472, Tim Pagano, Agresti Real Estate. GEMLS
- $315,0003 bd2 ba1.9k sqft28775 Lake Creek Rd, Cochranton, PA 16314For SaleMLS ID #192442, Debby McCain, Ready2Go Realty, LLC. GEMLS
- $350,0003 bd2 ba1.7k sqft19879 Grange Center Rd, Saegertown, PA 16433For SaleMLS ID #191846, Nancy Mangilo, Howard Hanna BK Meadville. GEMLS
