Welcome to Cardinal Drive in Hillview Estates! This spacious bi-level in Orrstown offers a comfortable and functional layout with plenty of room to enjoy both inside and out. The main level features 3 bedrooms and 2 full bathrooms, including a private primary suite, along with a living room, dining room and kitchen. Step from the dining room onto the deck overlooking the private backyard, complete with a playset, storage shed and fire pit - perfect for relaxing or entertaining! Downstairs, you’ll find a cozy family room, convenient laundry room with half bath, plus access to the attached 2-car garage. Outside, the huge front yard provides plenty of space for gatherings, games and outdoor fun. Surrounded by beautiful mountain views and located in a great walkable neighborhood, this home offers a peaceful setting while still being convenient to Letterkenny Army Depot and providing easy access to the PA Turnpike. Best of all, enjoy added peace of mind for years to come with many of the major mechanicals and exterior components already updated, including the metal roof, HVAC system, spouting and fascia, well pump and water softener. This will make anyone a wonderful place to call home! **JOIN US FOR FIRST LOOK OPEN HOUSE SATURDAY, AUG 15 1-3PM!!**
For sale
$305,000
10113 Cardinal Dr, Orrstown, PA 17244
3beds
1,802sqft
Single Family Residence
Built in 2003
0.39 Acres Lot
$298,700 Zestimate®
$169/sqft
$-- HOA
What's special
Private backyardFire pitHuge front yardStorage shedCozy family roomDining roomSpacious bi-level
- 2 days |
- 130 |
- 9 |
Zillow last checked:
Listing updated:
Listed by:
Nicole Scott 717-372-4469,
RE/MAX Realty Agency, Inc. (717) 267-0011
Source: Bright MLS,MLS#: PAFL2036822
Facts & features
Interior
Bedrooms & bathrooms
- Bedrooms: 3
- Bathrooms: 3
- Full bathrooms: 2
- 1/2 bathrooms: 1
Basement
- Area: 0
Heating
- Heat Pump, Electric
Cooling
- Central Air, Electric
Appliances
- Included: Electric Water Heater
- Laundry: Lower Level, Has Laundry
Features
- Has basement: No
- Has fireplace: No
Interior area
- Total structure area: 1,802
- Total interior livable area: 1,802 sqft
- Finished area above ground: 1,802
- Finished area below ground: 0
Property
Parking
- Total spaces: 12
- Parking features: Garage Faces Front, Garage Door Opener, Attached, Driveway
- Attached garage spaces: 2
- Uncovered spaces: 10
Accessibility
- Accessibility features: None
Features
- Levels: Bi-Level,Two
- Stories: 2
- Patio & porch: Deck
- Exterior features: Play Area, Play Equipment
- Pool features: None
Lot
- Size: 0.39 Acres
Details
- Additional structures: Above Grade, Below Grade
- Parcel number: 120F05.137.000000
- Zoning: R
- Special conditions: Standard
Construction
Type & style
- Home type: SingleFamily
- Property subtype: Single Family Residence
Materials
- Vinyl Siding
- Foundation: Block
- Roof: Metal
Condition
- New construction: No
- Year built: 2003
Utilities & green energy
- Sewer: Public Sewer
- Water: Well
Community & HOA
Community
- Subdivision: Hillview Estates
HOA
- Has HOA: No
Location
- Region: Orrstown
- Municipality: LETTERKENNY TWP
Financial & listing details
- Price per square foot: $169/sqft
- Tax assessed value: $19,330
- Annual tax amount: $3,299
- Date on market: 8/13/2026
- Listing agreement: Exclusive Right To Sell
- Listing terms: Cash,Conventional,FHA,PHFA,USDA Loan,VA Loan,Variable
- Ownership: Fee Simple
Estimated market value
$298,700
$284,000 - $314,000
$2,133/mo
Price history
| Date | Event | Price |
|---|---|---|
| 8/13/2026 | Listed for sale | $305,000+84.3%$169/sqft |
Source:  Bright MLS #PAFL2036822 Report a problem Bright MLS #PAFL2036822 Report a problem | ||
| 9/1/2017 | Sold | $165,500+1.8%$92/sqft |
Source: Public Record Report a problem | ||
| 7/18/2017 | Price change | $162,500-1.8%$90/sqft |
Source: Berkshire Hathaway HomeServices Homesale Realty #FL9996878 Report a problem | ||
| 7/18/2017 | Pending sale | $165,500+1.8%$92/sqft |
Source: Berkshire Hathaway HomeServices Homesale Realty #FL9996878 Report a problem | ||
| 7/6/2017 | Listed for sale | $162,500+7.7%$90/sqft |
Source: Bhhs Homesale Realty - Prud4 #10304349 Report a problem | ||
| 1/11/2011 | Sold | $150,900-0.7%$84/sqft |
Source: Public Record Report a problem | ||
| 11/7/2010 | Price change | $151,900-3.2%$84/sqft |
Source: NRT Harrisburg #FL7425753 Report a problem | ||
| 10/14/2010 | Price change | $156,900-3.1%$87/sqft |
Source: NRT Harrisburg #FL7425753 Report a problem | ||
| 9/23/2010 | Price change | $161,900-3%$90/sqft |
Source: NRT Harrisburg #FL7425753 Report a problem | ||
| 9/2/2010 | Listed for sale | $166,900-89.9%$93/sqft |
Source: NRT Harrisburg #FL7425753 Report a problem | ||
| 10/7/2005 | Sold | $1,649,000$915/sqft |
Source: Public Record Report a problem | ||
Public tax history
| Year | Property taxes | Tax assessment |
|---|---|---|
| 2024 | $3,222 +6.4% | $19,330 |
| 2023 | $3,029 +2.3% | $19,330 |
| 2022 | $2,960 | $19,330 |
| 2021 | $2,960 +2.6% | $19,330 |
| 2020 | $2,884 +5% | $19,330 |
| 2018 | $2,747 +412.7% | $19,330 +3.4% |
| 2017 | $536 | $18,700 |
| 2016 | $536 +7.3% | $18,700 |
| 2015 | $499 | $18,700 |
| 2014 | $499 | $18,700 |
| 2013 | $499 +2.9% | $18,700 |
| 2012 | $485 | $18,700 |
| 2011 | $485 | $18,700 |
| 2010 | $485 +2% | $18,700 |
| 2009 | $476 +15.9% | $18,700 |
| 2008 | $410 +0.9% | $18,700 |
| 2007 | $407 | $18,700 |
| 2006 | $407 -68% | $18,700 |
| 2005 | $1,273 +306.4% | $18,700 |
| 2004 | $313 | $18,700 |
Find assessor info on the county website
Monthly payment
Est. payment
Payment breakdown
Explore the cost of this home by adjusting the details. Changes won't be saved.Climate risks
Neighborhood: 17244
Nearby schools
GreatSchools rating
- 5/10Lurgan El SchoolGrades: K-5Distance: 1 mi
- 8/10Chambersburg Area Ms - NorthGrades: 6-8Distance: 10.2 mi
- 3/10Chambersburg Area Senior High SchoolGrades: 9-12Distance: 12 mi
Schools provided by the listing agent
- District: Chambersburg Area
Source: Bright MLS. This data may not be complete. We recommend contacting the local school district to confirm school assignments for this home.
- $308,6003 bd3 ba1.8k sqft10107 Cardinal Dr, Orrstown, PA 17244Off Market

- $302,400-- bd2 ba1.4k sqft10116 Cardinal Dr, Orrstown, PA 17244Off Market
- $275,0004 bd2 ba1.6k sqft10110 Cardinal Dr, Orrstown, PA 17244Sold
- $353,4004 bd3 ba2.1k sqft10122 Cardinal Dr, Orrstown, PA 17244Off Market

- $344,800-- bd2 ba1.4k sqft10104 Cardinal Dr, Orrstown, PA 17244Off Market
- $317,6005 bd3 ba1.3k sqft10091 Cardinal Dr, Orrstown, PA 17244Off Market
- $290,600-- bd2 ba1.2k sqft10131 Cardinal Dr, Orrstown, PA 17244Off Market
- $309,5003 bd2 ba1.8k sqft10128 Cardinal Dr, Orrstown, PA 17244Off Market
A local agent can set up tours, give advice and negotiate with sellers.
A local lender can help you make sure your offer is ready when you are.
Similar homes
- $235,0002 bd2 ba1.4k sqft10299 Mountain Rd, Orrstown, PA 17244For Sale

 MLS ID #PAFL2036882, Heidi Futscher, RE/MAX Realty Agency, Inc.. Bright MLS
 - $--4 bd2 ba2.3k sqft1191 Candice Ln, Chambersburg, PA 17201Auction
 Auction.com 2
 - $440,0003 bd3 ba2k sqft13675 Cumberland Hwy, Orrstown, PA 17244For Sale
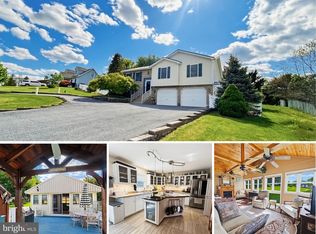 MLS ID #PAFL2034568, Wyatt Dresch, Howard Hanna Krall Real Estate. Bright MLS
 - $--3 bd2 ba1.4k sqft1182 Greenspring Rd, Newville, PA 17241Auction
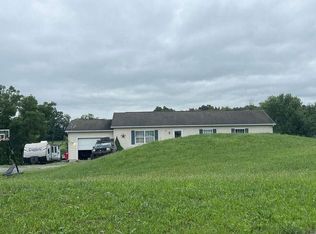 Auction.com 2
 - $334,0003 bd2 ba1.6k sqft7919 Roxbury Rd, Shippensburg, PA 17257For SaleMLS ID #PAFL2036046, Rhea Foust, Samson Properties. Bright MLS
- $349,9003 bd3 ba2.3k sqft517 N Morris St, Shippensburg, PA 17257For SaleMLS ID #PAFL2036660, Carrie Gardner, Realty One Group Golden Key. Bright MLS
- $274,9004 bd1 ba1.6k sqft1171 Three Square Hollow Rd, Newburg, PA 17240For SaleMLS ID #PACB2056952, ELAM STOLTZFUS, LUX+. Bright MLS
- $--3 bd3 ba2k sqft409 Wagners Dr, Shippensburg, PA 17257AuctionXome
- $--3 bd2 ba1.6k sqft317 E Orange St, Shippensburg, PA 17257AuctionServiceLink Auction
- $189,0003 bd2 ba1.7k sqft9755 Cumberland Hwy, Pleasant Hall, PA 17246AuctionMLS ID #PAFL2036522, Kaleb Hurley, Hurley Real Estate & Auctions. Bright MLS
- $280,0004 bd2 ba2.2k sqft18680 Main St, Dry Run, PA 17220For SaleMLS ID #PAFL2036352, Jim Nicklas, The Pineapple Group, LLC.. Bright MLS
- $369,9004 bd2 ba1.8k sqft6004 Orrstown Rd, Orrstown, PA 17244For SaleMLS ID #PAFL2035558, Matt Wall, RE/MAX 1st Advantage. Bright MLS
- $309,9003 bd2 ba1.6k sqft15 Lippizan Dr, Shippensburg, PA 17257For SaleMLS ID #PAFL2035472, Tim Smith, Samson Properties. Bright MLS
- $319,9003 bd2 ba1.7k sqft626 Charles St, Shippensburg, PA 17257For SaleMLS ID #PACB2056592, Janie Gettel-Magee, Berkshire Hathaway HomeServices Homesale Realty. Bright MLS
- $255,0003 bd2 ba1.5k sqft9775 Upper Strasburg Rd, Upperstrasburg, PA 17265For SaleMLS ID #PAFL2034112, Madi Grove, Keller Williams Keystone Realty. Bright MLS
- $320,0004 bd2 ba1.2k sqft5483 Sutherland Ct, Chambersburg, PA 17202For SaleMLS ID #PAFL2036342, Brian Cramer, Iron Valley Real Estate of Chambersburg. Bright MLS
- $324,7003 bd2 ba1.6k sqft3540 Scotland Rd, Chambersburg, PA 17202For SaleMLS ID #PAFL2036122, Carly Patla, Iron Valley Real Estate of Chambersburg. Bright MLS
- $307,5003 bd2 ba2.2k sqft108 Willow Dr, Shippensburg, PA 17257For SaleMLS ID #PACB2055014, Lisa Mack, Coldwell Banker Realty. Bright MLS
- $314,9994 bd3 ba1.4k sqft749 Frey Rd, Chambersburg, PA 17202For SaleMLS ID #PAFL2036090, L'Erin Epps, EXP Realty, LLC. Bright MLS
- $309,9004 bd2 ba1.8k sqft9768 Molly Pitcher Hwy, Shippensburg, PA 17257For SaleMLS ID #PAFL2033882, Padam kadariya, Berkshire Hathaway HomeServices Homesale Realty. Bright MLS
