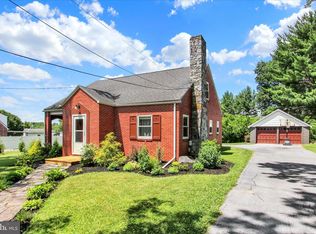
Timeless elegance meets modern comfort in this stunning 1935 brick Colonial. From the moment you arrive, you'll be captivated by the classic architecture, covered front porch, and impressive double wooden entry doors that welcome you inside. Rich in character, this home proudly showcases much of its original craftsmanship, including beautiful hardwood floors, extensive wood trim, pocket doors, built-in cabinetry, and detailed millwork throughout. The foyer features elegant wainscoting and coat hangers, setting the tone for the warmth and charm found throughout the home. Nine-foot ceilings enhance the spacious feel of the main level. The formal living room is a true showpiece, accessed through original pocket doors and featuring hardwood floors, a brick-surround woodburning fireplace, and direct access to a stunning all-glass solarium with heated tile floors. The formal dining room offers a built-in China cabinet, original woodwork, and a classic swinging door leading to the kitchen via a small mudroom and exterior door to the drive. Designed for both everyday living and entertaining, the spacious kitchen blends historic charm with exceptional upgrades. Features include granite countertops, a stamped tin backsplash, exposed brick accents, a large island with breakfast bar, picture window area over a double bowl sink, a Wolf gas range with griddle and commercial-grade stainless hood, double refrigerator, and a unique mix of oak and pine cabinetry. Adjacent to the kitchen is a cozy breakfast room highlighted by a propane stove, creating the perfect atmosphere for casual dining. One of the home's most inviting spaces is the heated sunroom, offering wood floors, exposed brick walls, and two walls of glass that bring the outdoors in. With ample room for multiple seating arrangements, it's an ideal retreat for relaxing, reading, or gathering with friends and family. The home's architectural charm continues with a wide staircase and oversized landing, providing the perfect nook for a reading area, sitting room, or morning coffee retreat. The second level features four generously sized bedrooms, all with hardwood flooring beneath the carpeting, along with a guest bath offering a double vanity and tub/shower combination. The spacious primary suite includes double closets, a private ensuite bath with coffered ceilings, wainscoting accents, heated tile floors, and a jetted soaking tub. The finished third floor expands the living space even further, offering another large landing area, cedar closet, extensive storage room, and an additional bedroom, making it ideal for guests, hobbies, or a private retreat. The lower level provides exceptional utility and versatility, featuring updated 200-amp electric service, laundry area, dual utility sinks, shower and toilet facilities, workshop space, furnace room with abundant storage, exterior Bilco door access, and a unique climate-controllable wine cellar sure to impress enthusiasts and collectors alike. Outside, the amenities continue. The stamped asphalt driveway leads to a detached brick garage with electric service and workshop space measuring approximately 32' x 18'. An additional framed and metal-sided garage offers approximately 24' x 12' of extra storage. Gardeners and hobbyists will appreciate the heated greenhouse, while the impressive Morton pole building measures approximately 26' x 30' and features two overhead bays, a large side barn door, dedicated work area, and a second floor with flooring and lighting that could serve as storage, recreation space, or a hobby area. Completing this remarkable property is a beautiful park-like yard highlighted by one of the area's most magnificent, mature trees, creating a peaceful setting that is difficult to replicate and impossible to forget. A rare opportunity to own a home where historic character, modern amenities, Full house generator and exceptional outbuildings come together in one unforgettable property.
For sale
$639,900
13253 Old Mill Rd, Waynesboro, PA 17268
5beds
3,708sqft
Single Family Residence
Built in 1935
1.46 Acres Lot
$618,900 Zestimate®
$173/sqft
$-- HOA
What's special
Heated greenhouseUnique climate-controllable wine cellarHeated sunroomBuilt-in cabinetryLaundry areaJetted soaking tubExtensive wood trim
- 3 days |
- 925 |
- 46 |
Zillow last checked:
Listing updated:
Listed by:
Matt Gunder 717-729-8027,
Coldwell Banker Realty 717-762-7111
Source: Bright MLS,MLS#: PAFL2036784
Facts & features
Interior
Bedrooms & bathrooms
- Bedrooms: 5
- Bathrooms: 3
- Full bathrooms: 2
- 1/2 bathrooms: 1
- Main level bathrooms: 1
Basement
- Area: 0
Heating
- Hot Water, Baseboard, Other, Oil, Propane, Electric
Cooling
- Ductless, Electric
Appliances
- Included: Built-In Range, Range, Dishwasher, Extra Refrigerator/Freezer, Oven/Range - Gas, Refrigerator, Electric Water Heater
- Laundry: In Basement
Features
- Attic, Bathroom - Walk-In Shower, Formal/Separate Dining Room, Eat-in Kitchen, Wine Storage, 9'+ Ceilings
- Flooring: Carpet, Hardwood, Wood
- Basement: Connecting Stairway,Full,Exterior Entry
- Number of fireplaces: 1
- Fireplace features: Brick, Wood Burning
Interior area
- Total structure area: 3,708
- Total interior livable area: 3,708 sqft
- Finished area above ground: 3,708
- Finished area below ground: 0
Video & virtual tour
Property
Parking
- Total spaces: 10
- Parking features: Storage, Oversized, Detached, Driveway
- Garage spaces: 4
- Uncovered spaces: 6
- Details: Garage Sqft: 864
Accessibility
- Accessibility features: None
Features
- Levels: Three
- Stories: 3
- Patio & porch: Porch, Patio, Brick
- Exterior features: Rain Gutters
- Pool features: None
- Spa features: Bath
Lot
- Size: 1.46 Acres
- Features: Additional Lot(s)
Details
- Additional structures: Above Grade, Below Grade, Outbuilding
- Additional parcels included: .30 acres lot, Tax ID: 230Q12Q232. On deed as tract 1 and tract 2 for total of 1.46 acres
- Parcel number: 230Q12Q212.000000
- Zoning: R1
- Zoning description: Low Density Residential
- Special conditions: Standard
Construction
Type & style
- Home type: SingleFamily
- Architectural style: Colonial
- Property subtype: Single Family Residence
Materials
- Brick, Vinyl Siding
- Foundation: Stone
- Roof: Metal
Condition
- New construction: No
- Year built: 1935
Utilities & green energy
- Electric: 200+ Amp Service
- Sewer: Public Sewer
- Water: Public
Community & HOA
Community
- Subdivision: Wayne Heights
HOA
- Has HOA: No
Location
- Region: Waynesboro
- Municipality: WASHINGTON TWP
Financial & listing details
- Price per square foot: $173/sqft
- Tax assessed value: $32,500
- Annual tax amount: $5,145
- Date on market: 8/12/2026
- Listing agreement: Exclusive Right To Sell
- Listing terms: Cash,Conventional
- Ownership: Fee Simple
Estimated market value
$618,900
$588,000 - $650,000
$2,657/mo
Price history
| Date | Event | Price |
|---|---|---|
| 8/12/2026 | Listed for sale | $639,900+47.1%$173/sqft |
Source:  Bright MLS #PAFL2036784 Report a problem Bright MLS #PAFL2036784 Report a problem | ||
| 7/20/2021 | Sold | $435,000$117/sqft |
Source: Public Record Report a problem | ||
Public tax history
| Year | Property taxes | Tax assessment |
|---|---|---|
| 2024 | $4,992 +6.2% | $32,500 |
| 2023 | $4,703 +3.1% | $32,500 |
| 2022 | $4,564 +2.9% | $32,500 |
| 2021 | $4,434 +1.6% | $32,500 |
| 2020 | $4,365 +3.5% | $32,500 |
| 2018 | $4,219 +353.1% | $32,500 |
| 2017 | $931 | $32,500 |
| 2016 | $931 +7.3% | $32,500 |
| 2015 | $868 | $32,500 |
| 2014 | $868 | $32,500 |
| 2013 | $868 +2.9% | $32,500 |
| 2012 | $843 | $32,500 |
| 2011 | $843 | $32,500 |
| 2010 | $843 +2.5% | $32,500 +0.5% |
| 2009 | $823 +15.9% | $32,330 |
| 2008 | $710 +0.9% | $32,330 |
| 2007 | $703 | $32,330 |
| 2006 | $703 -69.3% | $32,330 |
| 2005 | $2,292 +323.2% | $32,330 |
| 2004 | $542 +13.6% | $32,330 |
| 2003 | $477 +35.3% | $32,330 |
| 2000 | $352 | $32,330 |
Find assessor info on the county website
Monthly payment
Est. payment
Payment breakdown
Explore the cost of this home by adjusting the details. Changes won't be saved.Climate risks
Neighborhood: Wayne Heights
Nearby schools
GreatSchools rating
- 8/10Hooverville El SchoolGrades: K-5Distance: 0.6 mi
- 6/10Waynesboro Area Middle SchoolGrades: 6-8Distance: 1.2 mi
- 5/10Waynesboro Area Senior High SchoolGrades: 9-12Distance: 1.4 mi
Schools provided by the listing agent
- Elementary: Hooverville
- High: Waynesboro Area Senior
- District: Waynesboro Area
Source: Bright MLS. This data may not be complete. We recommend contacting the local school district to confirm school assignments for this home.
- $235,400-- bd1 ba1.1k sqft13233 Old Mill Rd, Waynesboro, PA 17268Off Market
- $2,250-- bd-- ba-- sqft13244 Old Mill Rd, Waynesboro, PA 17268Off Market
- $317,0003 bd2 ba1.2k sqft13209 Old Mill Rd, Waynesboro, PA 17268Off Market
- $269,5002 bd1 ba1.1k sqft13285 Old Mill Rd, Waynesboro, PA 17268Pending
- $369,800-- bd2 ba2.6k sqft13244 Old Mill Rd, Waynesboro, PA 17268Off Market
- $355,4003 bd2 ba1.9k sqft13266 Old Mill Rd, Waynesboro, PA 17268Off Market
- $294,700-- bd1 ba1.9k sqft13207 Old Mill Rd, Waynesboro, PA 17268Off Market
- $239,5001 bd2 ba1.4k sqft13309 Old Mill Rd, Waynesboro, PA 17268Off Market
A local agent can set up tours, give advice and negotiate with sellers.
A local lender can help you make sure your offer is ready when you are.
Similar homes
- $--3 bd2 ba3.1k sqft11998 Mentzer Gap Rd, Waynesboro, PA 17268Auction
 Auction.com 2
 - $685,0005 bd4 ba4.4k sqft10785 Rinehart Dr, Waynesboro, PA 17268For Sale

 MLS ID #PAFL2036012, Tracey Rotz, Berkshire Hathaway HomeServices Homesale Realty. Bright MLS
 - $449,9004 bd4 ba3.2k sqft10305 Candura Dr, Waynesboro, PA 17268For Sale
 MLS ID #PAFL2035258, Matt Gunder, Coldwell Banker Realty. Bright MLS
 - $679,9005 bd3 ba3.1k sqftLOT 6 Old Forge Rd, Waynesboro, PA 17268New Construction
 MLS ID #PAFL2036702, Bob Hickey, RE/MAX Realty Agency, Inc.. Bright MLS
 - $419,9003 bd3 ba2.8k sqft8449 Harper Dr, Waynesboro, PA 17268For SaleMLS ID #PAFL2036154, Matt Gunder, Coldwell Banker Realty. Bright MLS
- $715,0005 bd5 ba2.9k sqft11441 Pleasant Valley Rd, Smithsburg, MD 21783For SaleMLS ID #MDWA2039318, Makayla Kernan, Samson Properties. Bright MLS
- $555,0005 bd2 ba2.6k sqft10373 Fish & Game Rd, Waynesboro, PA 17268For SaleMLS ID #PAFL2034996, Nathan Johnston, Keller Williams Keystone Realty. Bright MLS
- $529,9005 bd4 ba3.8k sqft11459 Valleywood Dr, Waynesboro, PA 17268For SaleMLS ID #PAFL2034854, Amy Kuhaneck, Coldwell Banker Realty. Bright MLS
- $574,9003 bd3 ba2.5k sqft547 Leitersburg Rd, Greencastle, PA 17225For SaleMLS ID #PAFL2036582, Scott Palmer, Coldwell Banker Realty. Bright MLS
- $474,9003 bd4 ba2.8k sqft815 E Main St, Waynesboro, PA 17268For SaleMLS ID #PAFL2034428, Linda Barkdoll, Ronnie Martin Realty, Inc.. Bright MLS
- $599,9004 bd3 ba2.6k sqft11501 Pinnacle View Dr, Waynesboro, PA 17268New ConstructionMLS ID #PAFL2035088, Ronnie Martin, Ronnie Martin Realty, Inc.. Bright MLS
- $649,9003 bd2 ba2.6k sqftNone Available, Waynesboro, PA 17268New ConstructionMLS ID #PAFL2034922, Ronnie Martin, Ronnie Martin Realty, Inc.. Bright MLS
- $799,9006 bd5 ba4.9k sqft8011 Hidden Valley Ln, Waynesboro, PA 17268For SaleMLS ID #PAFL2034400, Mr. Darwyn W Benedict, Kandor Real Estate. Bright MLS
- $629,0005 bd3 ba4.9k sqft7133 Lone Ridge Ct, Fayetteville, PA 17222For SaleMLS ID #PAFL2036622, Diane Boock, White Rock, Inc.. Bright MLS
- $599,0004 bd3 ba2.7k sqft6358 Saucon Valley Dr, Fayetteville, PA 17222New ConstructionMLS ID #PAFL2036668, Diane Boock, White Rock, Inc.. Bright MLS
- $450,0004 bd3 ba2.2k sqft123 Sherris Way, Smithsburg, MD 21783For SaleMLS ID #MDWA2038152, Jay Day, LPT Realty, LLC. Bright MLS
- $414,9006 bd4 ba2.9k sqft140 N Grant St, Waynesboro, PA 17268For SaleMLS ID #PAFL2033686, Arlene Unger, RE/MAX Results. Bright MLS
- $375,0003 bd3 ba2.1k sqft8545 Crescent Dr, Waynesboro, PA 17268For SaleMLS ID #PAFL2036298, Cory Wilson, Keller Williams Realty Centre. Bright MLS
- from $414,9904 bd3 ba2.7k sqftBeacon Pointe Plan, Hickory Pointe, Waynesboro, PA 17268New ConstructionBerks Homes
- $639,0004 bd4 ba3k sqft11803 Dorchester Ct, Smithsburg, MD 21783For SaleMLS ID #MDWA2037110, Vernon Troxell, RE/MAX Results. Bright MLS
