AN ABSOLUTE MUST SEE! Located in the highly-sought after Millwood Village community, this spacious and beautifully maintained home offers nearly 3,200 square feet of living space and an incredible amount of flexibility for today’s buyer. One of the standout features is the two-bedroom layout with an easy opportunity to convert the existing space into a third bedroom, making this home ideal for buyers who need an additional bedroom now or want the flexibility to create one in the future. The main living areas feature bamboo flooring, granite countertops, stainless steel appliances, trendy kitchen backspash, and a separate laundry room, while the huge unfinished basement provides an abundance of storage and an exciting opportunity for future finished living space. Outside, enjoy the covered front porch, fenced-in rear yard, spacious deck, and 8x12 storage shed—perfect for relaxing, entertaining, or enjoying the outdoors. The oversized two-car garage is another major highlight, offering plenty of room for vehicles, storage, and a dedicated workstation for projects or hobbies. Adding even more value, an extensive list of updates has been completed within the past two years, including a new water heater, new kitchen flooring, all new ceiling fans and lighting throughout, fresh paint throughout, new dishwasher, built-in storage added to both bedroom closets, updated radon system, exterior grading and landscaping, new downspouts and exterior pop-up drains, a new garage door motor, replacement of the rear garage door frame and installation of a new weather seal, a new front yard light pole, furnace and AC servicing with the AC intake relocated to the exterior to improve fresh-air circulation, and intake vents installed throughout the basement. With its generous size, flexible bedroom configuration, extensive recent improvements, oversized garage, outdoor space, and tremendous unfinished basement potential, this home offers an exceptional combination of space, functionality, and peace of mind.
Pending
$335,000
13163 Delaware Cir, Waynesboro, PA 17268
2beds
1,584sqft
Single Family Residence
Built in 2000
0.33 Acres Lot
$331,000 Zestimate®
$211/sqft
$-- HOA
What's special
Fenced-in rear yardSpacious deckNew dishwasherNew garage door motorSeparate laundry roomCovered front porchExterior grading and landscaping
- 4 days |
- 511 |
- 15 |
Likely to sell faster than
Zillow last checked:
Listing updated:
Listed by:
Chad Bikle 301-573-3059,
Keller Williams Realty Centre 240-309-6000,
Listing Team: Bikle Metz Group
Source: Bright MLS,MLS#: PAFL2036810
Facts & features
Interior
Bedrooms & bathrooms
- Bedrooms: 2
- Bathrooms: 2
- Full bathrooms: 2
- Main level bathrooms: 2
- Main level bedrooms: 2
Basement
- Area: 1584
Heating
- Forced Air, Natural Gas
Cooling
- Central Air, Electric
Appliances
- Included: Electric Water Heater
Features
- Basement: Full
- Has fireplace: No
Interior area
- Total structure area: 3,168
- Total interior livable area: 1,584 sqft
- Finished area above ground: 1,584
Property
Parking
- Total spaces: 6
- Parking features: Garage Faces Front, Attached, Driveway
- Attached garage spaces: 2
- Uncovered spaces: 4
Accessibility
- Accessibility features: Other
Features
- Levels: Two
- Stories: 2
- Pool features: None
Lot
- Size: 0.33 Acres
Details
- Additional structures: Above Grade
- Parcel number: 230Q12.213.000000
- Zoning: RESIDENTIAL
- Special conditions: Standard
Construction
Type & style
- Home type: SingleFamily
- Architectural style: Ranch/Rambler
- Property subtype: Single Family Residence
Materials
- Vinyl Siding
- Foundation: Block
Condition
- New construction: No
- Year built: 2000
Utilities & green energy
- Sewer: Public Sewer
- Water: Public
Community & HOA
Community
- Subdivision: Millwood Village
HOA
- Has HOA: No
Location
- Region: Waynesboro
- Municipality: WASHINGTON TWP
Financial & listing details
- Price per square foot: $211/sqft
- Tax assessed value: $23,750
- Annual tax amount: $3,648
- Date on market: 8/11/2026
- Listing agreement: Exclusive Agency
- Listing terms: Cash,Conventional,FHA,USDA Loan,VA Loan
- Ownership: Fee Simple
Estimated market value
$331,000
$314,000 - $348,000
$1,958/mo
Price history
| Date | Event | Price |
|---|---|---|
| 8/14/2026 | Pending sale | $335,000$211/sqft |
Source:  Bright MLS #PAFL2036810 Report a problem Bright MLS #PAFL2036810 Report a problem | ||
| 8/11/2026 | Listed for sale | $335,000+6.3%$211/sqft |
Source: Bright MLS #PAFL2036810 Report a problem | ||
| 6/27/2024 | Sold | $315,000-1.5%$199/sqft |
Source: Bright MLS #PAFL2020278 Report a problem | ||
| 6/4/2024 | Pending sale | $319,900$202/sqft |
Source: Bright MLS #PAFL2020278 Report a problem | ||
| 5/27/2024 | Contingent | $319,900$202/sqft |
Source: Bright MLS #PAFL2020278 Report a problem | ||
| 5/27/2024 | Price change | $319,900+8.4%$202/sqft |
Source: Bright MLS #PAFL2020278 Report a problem | ||
| 5/21/2024 | Listed for sale | $295,000+90.3%$186/sqft |
Source: Bright MLS #PAFL2020278 Report a problem | ||
| 7/18/2016 | Sold | $155,000-8.8%$98/sqft |
Source: Public Record Report a problem | ||
| 4/27/2016 | Price change | $170,000-8.1%$107/sqft |
Source: Miller & Associates Real Estate LLC #FL9625906 Report a problem | ||
| 4/13/2016 | Listed for sale | $185,000+2.8%$117/sqft |
Source: Miller & Associates Real Estate LLC #FL9625906 Report a problem | ||
| 8/29/2014 | Listing removed | $179,900$114/sqft |
Source: Coldwell Banker Innovations #FL8344770 Report a problem | ||
| 5/11/2014 | Listed for sale | $179,900$114/sqft |
Source: Coldwell Banker Innovations #FL8344770 Report a problem | ||
Public tax history
| Year | Property taxes | Tax assessment |
|---|---|---|
| 2024 | $3,648 +6.2% | $23,750 |
| 2023 | $3,437 +3.1% | $23,750 |
| 2022 | $3,335 +2.9% | $23,750 |
| 2021 | $3,240 +1.6% | $23,750 |
| 2020 | $3,190 +3.5% | $23,750 |
| 2018 | $3,083 +353.1% | $23,750 |
| 2017 | $680 | $23,750 |
| 2016 | $680 +7.3% | $23,750 |
| 2015 | $634 | $23,750 |
| 2014 | $634 | $23,750 |
| 2013 | $634 +2.9% | $23,750 |
| 2012 | $616 | $23,750 |
| 2011 | $616 | $23,750 |
| 2010 | $616 +2% | $23,750 |
| 2009 | $604 +15.9% | $23,750 |
| 2008 | $521 +0.9% | $23,750 |
| 2007 | $517 | $23,750 |
| 2006 | $517 -69.3% | $23,750 |
| 2005 | $1,683 +323.2% | $23,750 |
| 2004 | $398 +13.6% | $23,750 |
| 2003 | $350 | $23,750 |
Find assessor info on the county website
Monthly payment
Est. payment
Payment breakdown
Explore the cost of this home by adjusting the details. Changes won't be saved.Climate risks
Neighborhood: Wayne Heights
Nearby schools
GreatSchools rating
- 8/10Hooverville El SchoolGrades: K-5Distance: 0.4 mi
- 6/10Waynesboro Area Middle SchoolGrades: 6-8Distance: 1.4 mi
- 5/10Waynesboro Area Senior High SchoolGrades: 9-12Distance: 1.7 mi
Schools provided by the listing agent
- District: Waynesboro Area
Source: Bright MLS. This data may not be complete. We recommend contacting the local school district to confirm school assignments for this home.
- $372,300-- bd2 ba2.1k sqft13181 Delaware Cir, Waynesboro, PA 17268Off Market
- $423,4003 bd3 ba3.2k sqft13166 Delaware Cir, Waynesboro, PA 17268Off Market
- $356,300-- bd2 ba2.1k sqft13145 Delaware Cir, Waynesboro, PA 17268Off Market
- $376,8004 bd3 ba2.6k sqft13184 Delaware Cir, Waynesboro, PA 17268Off Market
- $386,300-- bd2 ba2.7k sqft13148 Delaware Cir, Waynesboro, PA 17268Off Market
- $374,8003 bd3 ba2.2k sqft13199 Delaware Cir, Waynesboro, PA 17268Off Market
- $374,5004 bd3 ba2.1k sqft13166 Lenape Ln, Waynesboro, PA 17268Off Market
- $393,1004 bd3 ba2.5k sqft13180 Lenape Ln, Waynesboro, PA 17268Off Market
A local agent can set up tours, give advice and negotiate with sellers.
A local lender can help you make sure your offer is ready when you are.
Similar homes
- $314,9002 bd1 ba1.6k sqft8725 Gap Rd, Waynesboro, PA 17268For Sale
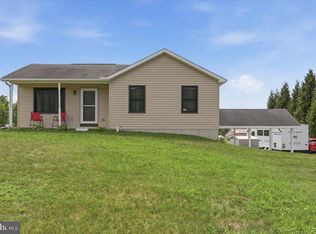
 MLS ID #PAFL2036492, Kristyn Martin, Kandor Real Estate. Bright MLS
 - $375,0003 bd3 ba2.1k sqft8545 Crescent Dr, Waynesboro, PA 17268For Sale
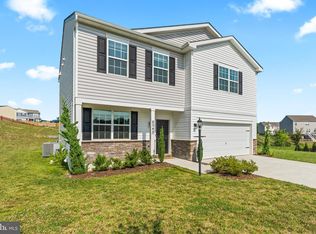 MLS ID #PAFL2036298, Cory Wilson, Keller Williams Realty Centre. Bright MLS
 - $355,0003 bd3 ba1.9k sqft11740 Mystic Rock Ln S, Waynesboro, PA 17268For Sale
 MLS ID #PAFL2035052, Ashley Warthen, Real Estate Teams, LLC. Bright MLS
 - $279,9003 bd2 ba1.2k sqft926 Park St, Waynesboro, PA 17268For Sale
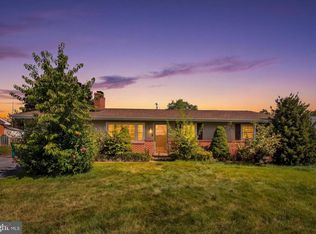 MLS ID #PAFL2036026, Nicholas Feudale, Keller Williams Keystone Realty. Bright MLS
 - $315,0004 bd2 ba1.5k sqft14615 Pennersville Rd, Cascade, MD 21719For SaleMLS ID #MDWA2038636, Ms. Victoria Kaminski, EXP Realty, LLC. Bright MLS
- $269,9003 bd2 ba1.4k sqft455-457 W 5th St, Waynesboro, PA 17268For SaleMLS ID #PAFL2035316, Nikki Ott, Charis Realty Group. Bright MLS
- $325,0002 bd2 ba1.6k sqft341 Winding Oak Dr, Hagerstown, MD 21740For SaleMLS ID #MDWA2039288, Jeanine McVicker, AEK Real Estate, LLC. Bright MLS
- $324,9003 bd2 ba1.8k sqft11038 Lincoln Ave, Hagerstown, MD 21740For SaleMLS ID #MDWA2039032, David Friedrich, Coldwell Banker Realty. Bright MLS
- $399,9004 bd3 ba2.3k sqft155 Eleahs Xing, Greencastle, PA 17225For SaleMLS ID #PAFL2036536, Scott Palmer, Coldwell Banker Realty. Bright MLS
- $319,9004 bd3 ba1.7k sqft12165 Polktown Rd, Waynesboro, PA 17268For SaleMLS ID #PAFL2035560, Alice Guy, Real Estate Innovations. Bright MLS
- $399,9002 bd3 ba1.8k sqft206 Sunhigh Dr, Thurmont, MD 21788For SaleMLS ID #MDFR2085814, Cindy Grimes, J&B Real Estate. Bright MLS
- $295,0003 bd2 ba936 sqft1248 Magnolia Ct, Hagerstown, MD 21742For SaleMLS ID #MDWA2039116, Julie Fritsch, Mackintosh, Inc.. Bright MLS
- $325,0005 bd3 ba2.3k sqft61 Armory Dr, Chambersburg, PA 17201For SaleMLS ID #PAFL2036750, Kimberly Burton, Iron Valley Real Estate Hanover. Bright MLS
- $379,9003 bd2 ba1.5k sqft1017 Railroad Ln, Orrtanna, PA 17353For SaleMLS ID #PAAD2024796, Holly Purdy, RE/MAX of Gettysburg. Bright MLS
- $344,9004 bd2 ba1.7k sqft552 N Allison St, Greencastle, PA 17225For SaleMLS ID #PAFL2035756, Kristyn Martin, Kandor Real Estate. Bright MLS
- $439,9004 bd3 ba2.3k sqft1345 Hilltown Rd, Cashtown, PA 17307For SaleMLS ID #PAAD2025130, Christopher Sites, RE/MAX of Gettysburg. Bright MLS
- $320,0004 bd2 ba1.6k sqft18218 Roy Croft Dr, Hagerstown, MD 21740For SaleMLS ID #MDWA2038786, Elizabeth Williams, Berkshire Hathaway HomeServices Homesale Realty. Bright MLS
- $325,0004 bd2 ba1.8k sqft901 Dewey Ave, Hagerstown, MD 21742For SaleMLS ID #MDWA2039022, Chad Bikle, Keller Williams Realty Centre. Bright MLS
- $379,9003 bd1 ba1.3k sqft15851 Smith Rd, Thurmont, MD 21788For SaleMLS ID #MDFR2085890, Beth Ohler, J&B Real Estate. Bright MLS
- $299,9003 bd3 ba1.6k sqft138 Harvard Rd, Hagerstown, MD 21742For SaleMLS ID #MDWA2039050, Carol McNamee, The Glocker Group Realty Results. Bright MLS
