Welcome home to this inviting property with plenty of space both inside and out! The wrap-around front porch adds plenty of charm and provides a great spot to relax, while inside you’ll find a comfortable, updated home with a layout that works well for everyday living. The very spacious updated kitchen and dining area offers plenty of room to cook, gather, and entertain. Updated flooring carries through the home, and the large family room with a woodstove is a cozy place to settle in on cooler evenings. A bright sunroom provides even more living space, and with three bedrooms, two full baths, and a convenient main-level laundry room, there is plenty of room to spread out. Outside, a circular drive off the main driveway provides additional parking and easy access to the detached garage. Out back, the large yard and covered rear deck are where the country setting really shines, giving you plenty of room for cookouts, gardening, entertaining, or simply enjoying some time outdoors. With generous living spaces, great outdoor areas, an updated interior, detached garage, and a country setting, this home has a lot to offer both inside and out. Make this your next home before someone else does!
For sale
$300,000
11245 Wharf Rd, Waynesboro, PA 17268
3beds
1,576sqft
:
Get pre-qualified$1,883/mo
Single Family Residence
Built in 1905
0.71 Acres Lot
$295,400 Zestimate®
$190/sqft
$-- HOA
What's special
Detached garageCountry settingBright sunroomAdditional parkingGenerous living spacesWrap-around front porchLarge yard
- 4 days |
- 1,584 |
- 155 |
Likely to sell faster than
Zillow last checked:
Listing updated:
Listed by:
Kimberley Gundacker 717-387-3080,
Berkshire Hathaway HomeServices Homesale Realty (800) 383-3535
Source: Bright MLS,MLS#: PAFL2036788
Facts & features
Interior
Bedrooms & bathrooms
- Bedrooms: 3
- Bathrooms: 2
- Full bathrooms: 2
- Main level bathrooms: 1
Rooms
- Room types: Dining Room, Bedroom 2, Bedroom 3, Kitchen, Family Room, Bedroom 1, Sun/Florida Room, Laundry, Bathroom 1, Bathroom 2
Bedroom 1
- Features: Flooring - Carpet
- Level: Upper
Bedroom 2
- Features: Flooring - HardWood
- Level: Upper
- Area: 99 Square Feet
- Dimensions: 11 X 9
Bedroom 3
- Level: Upper
- Area: 110 Square Feet
- Dimensions: 11 X 10
Bathroom 1
- Level: Main
Bathroom 2
- Level: Upper
Dining room
- Features: Flooring - HardWood
- Level: Main
- Area: 220 Square Feet
- Dimensions: 11 X 20
Family room
- Features: Flooring - HardWood
- Level: Main
- Area: 176 Square Feet
- Dimensions: 11 X 16
Kitchen
- Features: Flooring - Vinyl
- Level: Main
- Area: 180 Square Feet
- Dimensions: 12 X 15
Laundry
- Level: Main
Other
- Features: Flooring - Carpet
- Level: Main
- Area: 210 Square Feet
- Dimensions: 10 X 21
Heating
- Heat Pump, Wood Stove, Electric, Wood
Cooling
- Central Air, Ceiling Fan(s), Electric
Appliances
- Included: Dishwasher, Oven/Range - Electric, Refrigerator, Disposal, Dryer, Water Heater, Electric Water Heater
- Laundry: Washer/Dryer Hookups Only, Laundry Room
Features
- Kitchen Island, Floor Plan - Traditional
- Flooring: Wood
- Basement: Exterior Entry,Side Entrance,Other
- Has fireplace: No
Interior area
- Total structure area: 1,576
- Total interior livable area: 1,576 sqft
- Finished area above ground: 1,576
Property
Parking
- Total spaces: 2
- Parking features: Garage Door Opener, Driveway, Off Street, Detached
- Garage spaces: 2
- Has uncovered spaces: Yes
Accessibility
- Accessibility features: None
Features
- Levels: Two
- Stories: 2
- Patio & porch: Deck, Porch
- Pool features: None
- Fencing: Full
Lot
- Size: 0.71 Acres
Details
- Additional structures: Above Grade
- Parcel number: 230Q02.043.000000
- Zoning: R1
- Special conditions: Standard
Construction
Type & style
- Home type: SingleFamily
- Architectural style: Colonial
- Property subtype: Single Family Residence
Materials
- Vinyl Siding
- Foundation: Block, Stone
- Roof: Asphalt
Condition
- New construction: No
- Year built: 1905
Utilities & green energy
- Sewer: Public Sewer
- Water: Public
Community & HOA
Community
- Subdivision: Washington Twp
HOA
- Has HOA: No
Location
- Region: Waynesboro
- Municipality: WASHINGTON TWP
Financial & listing details
- Price per square foot: $190/sqft
- Tax assessed value: $16,460
- Annual tax amount: $2,000
- Date on market: 8/11/2026
- Listing agreement: Exclusive Right To Sell
- Ownership: Fee Simple
- Road surface type: Black Top
Estimated market value
$295,400
$281,000 - $310,000
$1,712/mo
Price history
| Date | Event | Price |
|---|---|---|
| 8/11/2026 | Listed for sale | $300,000+100%$190/sqft |
Source:  Bright MLS #PAFL2036788 Report a problem Bright MLS #PAFL2036788 Report a problem | ||
| 8/22/2017 | Sold | $150,000-11.8%$95/sqft |
Source: Public Record Report a problem | ||
| 7/13/2017 | Pending sale | $170,000$108/sqft |
Source: Berkshire Hathaway HomeServices Homesale Realty #FL9932668 Report a problem | ||
| 6/27/2017 | Price change | $170,000-2.9%$108/sqft |
Source: Berkshire Hathaway HomeServices Homesale Realty #FL9932668 Report a problem | ||
| 5/22/2017 | Price change | $175,000-2.2%$111/sqft |
Source: Berkshire Hathaway HomeServices Homesale Realty #FL9932668 Report a problem | ||
| 5/1/2017 | Listed for sale | $179,000-0.6%$114/sqft |
Source: Berkshire Hathaway HomeServices Homesale Realty #FL9932668 Report a problem | ||
| 3/29/2017 | Listing removed | $180,000$114/sqft |
Source: Coldwell Banker Residential Brokerage - Waynesboro #FL9831677 Report a problem | ||
| 3/1/2017 | Price change | $180,000-2.7%$114/sqft |
Source: Coldwell Banker Residential Brokerage - Waynesboro #FL9831677 Report a problem | ||
| 12/29/2016 | Listed for sale | $185,000+10.8%$117/sqft |
Source: Coldwell Banker Residential Brokerage - Waynesboro #FL9831677 Report a problem | ||
| 6/3/2005 | Sold | $167,000+68.7%$106/sqft |
Source: Public Record Report a problem | ||
| 5/23/1998 | Sold | $99,000$63/sqft |
Source: Agent Provided Report a problem | ||
Public tax history
| Year | Property taxes | Tax assessment |
|---|---|---|
| 2024 | $2,790 +6.2% | $18,160 |
| 2023 | $2,628 +3.1% | $18,160 |
| 2022 | $2,550 +2.9% | $18,160 |
| 2021 | $2,477 +1.6% | $18,160 |
| 2020 | $2,439 +3.5% | $18,160 |
| 2018 | $2,358 +399.9% | $18,160 +10.3% |
| 2017 | $472 | $16,460 |
| 2016 | $472 +7.3% | $16,460 |
| 2015 | $439 | $16,460 |
| 2014 | $439 | $16,460 |
| 2013 | $439 +2.9% | $16,460 |
| 2012 | $427 | $16,460 |
| 2011 | $427 | $16,460 |
| 2010 | $427 +2% | $16,460 |
| 2009 | $419 +15.9% | $16,460 |
| 2008 | $361 +0.9% | $16,460 |
| 2007 | $358 | $16,460 |
| 2006 | $358 -69.3% | $16,460 |
| 2005 | $1,167 +327.3% | $16,460 +1% |
| 2004 | $273 +13.6% | $16,300 |
| 2003 | $240 +45.1% | $16,300 +7.2% |
| 2000 | $166 | $15,200 |
Find assessor info on the county website
Monthly payment
Est. payment
Payment breakdown
Explore the cost of this home by adjusting the details. Changes won't be saved.Climate risks
Neighborhood: 17268
Nearby schools
GreatSchools rating
- 4/10Fairview Avenue El SchoolGrades: K-5Distance: 2.2 mi
- 6/10Waynesboro Area Middle SchoolGrades: 6-8Distance: 3.6 mi
- 5/10Waynesboro Area Senior High SchoolGrades: 9-12Distance: 3.3 mi
Schools provided by the listing agent
- District: Waynesboro Area
Source: Bright MLS. This data may not be complete. We recommend contacting the local school district to confirm school assignments for this home.
- $--2 acres11386 Wharf, Waynesboro, PA 17268Off Market
- $234,200-- bd1 ba792 sqft11195 Wharf Rd, Waynesboro, PA 17268Off Market
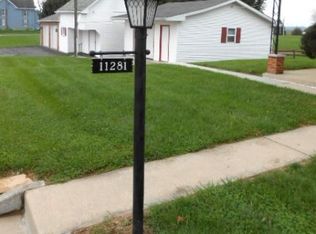
- $264,9003 bd1 ba1.3k sqft11281 Wharf Rd, Waynesboro, PA 17268Off Market
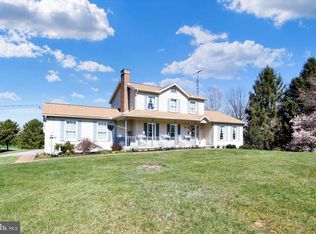
- $425,0003 bd3 ba1.9k sqft11343 Wharf Rd, Waynesboro, PA 17268Sold
- $1,090-- bd-- ba-- sqft11343 Wharf Rd, Waynesboro, PA 17268Off Market
- $624,1003 bd3 ba2.4k sqft11277 Wharf Rd, Waynesboro, PA 17268Off Market
- $232,900-- bd1 ba1.7k sqft11165 Wharf Rd, Waynesboro, PA 17268Off Market
- $279,6004 bd2 ba1.9k sqft11339 Wharf Rd, Waynesboro, PA 17268Off Market
A local agent can set up tours, give advice and negotiate with sellers.
A local lender can help you make sure your offer is ready when you are.
Similar homes
- $314,9002 bd1 ba1.6k sqft8725 Gap Rd, Waynesboro, PA 17268For Sale
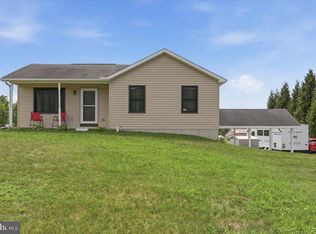
 MLS ID #PAFL2036492, Kristyn Martin, Kandor Real Estate. Bright MLS
 - $314,9002 bd1 ba1.8k sqft13038 Welty Rd, Waynesboro, PA 17268For Sale
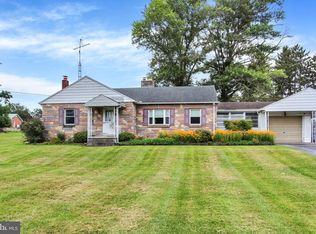 MLS ID #PAFL2036664, Marcia Shertzer, Ronnie Martin Realty, Inc.. Bright MLS
 - $279,9003 bd2 ba1.2k sqft926 Park St, Waynesboro, PA 17268For Sale
 MLS ID #PAFL2036026, Nicholas Feudale, Keller Williams Keystone Realty. Bright MLS
 - $284,9004 bd2 ba1.5k sqft134 Snider Ave, Waynesboro, PA 17268For Sale
 MLS ID #PAFL2036404, Dave Kirkpatrick, Samson Properties. Bright MLS
 - $269,9003 bd2 ba1.4k sqft455-457 W 5th St, Waynesboro, PA 17268For SaleMLS ID #PAFL2035316, Nikki Ott, Charis Realty Group. Bright MLS
- $264,9003 bd2 ba1.1k sqft9437 Masters Rd, Waynesboro, PA 17268For SaleMLS ID #PAFL2035886, Heidi Shadle, Iron Valley Real Estate of Chambersburg. Bright MLS
- $299,9004 bd3 ba1.4k sqft1631 Buchanan Trl E #E, Greencastle, PA 17225For SaleMLS ID #PAFL2035950, Jeanine McVicker, AEK Real Estate, LLC. Bright MLS
- $359,9003 bd2 ba1.7k sqft15265 Cobble Dr, Greencastle, PA 17225For SaleMLS ID #PAFL2036752, Karen Starr, Coldwell Banker Realty. Bright MLS
- $--4 bd2 ba2.3k sqft1191 Candice Ln, Chambersburg, PA 17201AuctionAuction.com 2
- $268,9002 bd1 ba1.3k sqft206 W North St, Waynesboro, PA 17268For SaleMLS ID #PAFL2033148, Dave Kirkpatrick, Roberts Realty Group, LLC. Bright MLS
- $324,9003 bd2 ba1.8k sqft11038 Lincoln Ave, Hagerstown, MD 21740For SaleMLS ID #MDWA2039032, David Friedrich, Coldwell Banker Realty. Bright MLS
- $315,0004 bd2 ba1.5k sqft14615 Pennersville Rd, Cascade, MD 21719For SaleMLS ID #MDWA2038636, Ms. Victoria Kaminski, EXP Realty, LLC. Bright MLS
- $337,0003 bd2 ba1.7k sqft50 E Irvin Ave, Hagerstown, MD 21742For SaleMLS ID #MDWA2039164, Mary Llewellyn, The KW Collective. Bright MLS
- $264,9003 bd1 ba1.7k sqft347 Catherine St, Greencastle, PA 17225For SaleMLS ID #PAFL2035914, Morgan Beck, Coldwell Banker Realty. Bright MLS
- $399,9004 bd3 ba2.3k sqft155 Eleahs Xing, Greencastle, PA 17225For SaleMLS ID #PAFL2036536, Scott Palmer, Coldwell Banker Realty. Bright MLS
- $415,0003 bd2 ba2.1k sqft2424 Loop Rd, Chambersburg, PA 17202For SaleMLS ID #PAFL2036602, Timothy Fisler, Keller Williams Keystone Realty. Bright MLS
- $309,9003 bd2 ba1.3k sqft630 Buchanan Valley Rd, Orrtanna, PA 17353For SaleMLS ID #PAAD2024888, Bradley Shafer, Sites Realty, Inc.. Bright MLS
- $344,9004 bd2 ba1.7k sqft552 N Allison St, Greencastle, PA 17225For SaleMLS ID #PAFL2035756, Kristyn Martin, Kandor Real Estate. Bright MLS
- $314,9994 bd3 ba1.4k sqft749 Frey Rd, Chambersburg, PA 17202For SaleMLS ID #PAFL2036090, L'Erin Epps, EXP Realty, LLC. Bright MLS
- $265,0004 bd2 ba1.7k sqft8140 Michaux Dr, Fayetteville, PA 17222For SaleMLS ID #PAFL2036644, Timothy Fisler, Keller Williams Keystone Realty. Bright MLS
