Welcome home to 610 Westover Road, a beautifully appointed two-story Colonial nestled in desirable Shippensburg Borough. This spacious property blends classic charm with modern comfort, offering room to gather, entertain, and relax both inside and out. Step through the front door — welcomed by a large covered front porch — into a generous living room and a formal dining room, perfect for everyday living and special occasions alike. The heart of the home is the large eat-in kitchen, featuring an oversized kitchen island ideal for meal prep, casual dining, or entertaining guests. A main-floor laundry room with its own full bath adds everyday convenience, and a half bath rounds out the main level. Out back, a large covered and screened-in porch creates the perfect year-round space to unwind, opening onto a fantastic backyard retreat. Take a dip in the inground pool, which gently slopes from a 3-foot shallow end to an 8-foot deep end, all within a fully fenced yard enclosed by white vinyl privacy fencing for ultimate relaxation and peace of mind. Upstairs, you'll find three bedrooms, including a large primary suite complete with an ensuite bathroom and its own private balcony — a wonderful spot to enjoy your morning coffee. A second full bathroom on this level serves the additional bedrooms. The partially finished basement expands your living space even further, offering a family room, wet bar, and a half bath — ideal for a game room, home theater, or entertaining space. Additional highlights include a 25x30 attached garage offering ample storage and parking, natural gas heat, and a natural gas hot water heater. The home also comes with leased solar panels through Sunnova that transfer with the sale, helping keep electric bills remarkably affordable. With thoughtful living spaces, incredible outdoor amenities, and energy-efficient features throughout, 610 Westover Road is a must-see.
Coming soon 08/19
$368,000
610 Westover Rd, Shippensburg, PA 17257
3beds
2,598sqft
Single Family Residence
Built in 1986
0.26 Acres Lot
$368,500 Zestimate®
$142/sqft
$-- HOA
What's special
- 1 day |
- 172 |
- 9 |
Zillow last checked:
Listing updated:
Listed by:
BRYCE BARNES 717-830-3229,
Coldwell Banker Realty 717-264-7999
Source: Bright MLS,MLS#: PAFL2036858
Facts & features
Interior
Bedrooms & bathrooms
- Bedrooms: 3
- Bathrooms: 5
- Full bathrooms: 3
- 1/2 bathrooms: 2
- Main level bathrooms: 2
Basement
- Area: 502
Heating
- Baseboard, Heat Pump, Forced Air, Electric, Natural Gas
Cooling
- Central Air, Electric
Appliances
- Included: Gas Water Heater
- Laundry: Main Level
Features
- Attic/House Fan, Combination Kitchen/Dining, Dining Area, Floor Plan - Traditional, Formal/Separate Dining Room, Eat-in Kitchen, Kitchen - Country, Kitchen Island, Primary Bath(s), Walk-In Closet(s), Dry Wall
- Flooring: Carpet, Vinyl
- Windows: Double Pane Windows
- Basement: Full,Partially Finished
- Number of fireplaces: 1
Interior area
- Total structure area: 2,598
- Total interior livable area: 2,598 sqft
- Finished area above ground: 2,096
- Finished area below ground: 502
Property
Parking
- Total spaces: 2
- Parking features: Garage Door Opener, Asphalt, Attached
- Attached garage spaces: 2
- Has uncovered spaces: Yes
- Details: Garage Sqft: 750
Accessibility
- Accessibility features: 2+ Access Exits
Features
- Levels: Two
- Stories: 2
- Patio & porch: Enclosed, Patio, Screened, Roof
- Exterior features: Lighting, Sidewalks, Balcony
- Has private pool: Yes
- Pool features: Fenced, Filtered, In Ground, Vinyl, Private
- Fencing: Back Yard
Lot
- Size: 0.26 Acres
- Features: Landscaped
Details
- Additional structures: Above Grade, Below Grade
- Parcel number: 276A16.042.000000
- Zoning: RESIDENTIAL
- Special conditions: Standard
Construction
Type & style
- Home type: SingleFamily
- Architectural style: Colonial
- Property subtype: Single Family Residence
Materials
- Vinyl Siding
- Foundation: Block
- Roof: Architectural Shingle
Condition
- Good
- New construction: No
- Year built: 1986
Utilities & green energy
- Electric: 200+ Amp Service
- Sewer: Public Sewer
- Water: Public
- Utilities for property: Natural Gas Available
Community & HOA
Community
- Subdivision: Shippensburg Borough
HOA
- Has HOA: No
Location
- Region: Shippensburg
- Municipality: WEST END SHIPPENSBURG BORO
Financial & listing details
- Price per square foot: $142/sqft
- Tax assessed value: $30,520
- Annual tax amount: $5,658
- Date on market: 8/19/2026
- Listing agreement: Exclusive Right To Sell
- Listing terms: Cash,Conventional,FHA,PHFA,USDA Loan,VA Loan
- Ownership: Fee Simple
- Road surface type: Black Top
Estimated market value
$368,500
$350,000 - $387,000
$2,501/mo
Price history
| Date | Event | Price |
|---|---|---|
| 8/3/2026 | Listing removed | $375,000$144/sqft |
Source:  Bright MLS #PAFL2028524 Report a problem Bright MLS #PAFL2028524 Report a problem | ||
| 6/1/2026 | Price change | $375,000-1.2%$144/sqft |
Source: Bright MLS #PAFL2028524 Report a problem | ||
| 4/3/2026 | Price change | $379,500-0.7%$146/sqft |
Source: Bright MLS #PAFL2028524 Report a problem | ||
| 3/19/2026 | Listed for sale | $382,000$147/sqft |
Source: Bright MLS #PAFL2028524 Report a problem | ||
| 3/11/2026 | Pending sale | $382,000$147/sqft |
Source: Bright MLS #PAFL2028524 Report a problem | ||
| 1/27/2026 | Price change | $382,000-0.8%$147/sqft |
Source: Bright MLS #PAFL2028524 Report a problem | ||
| 7/18/2025 | Listed for sale | $385,000$148/sqft |
Source: Bright MLS #PAFL2028524 Report a problem | ||
Public tax history
| Year | Property taxes | Tax assessment |
|---|---|---|
| 2024 | $5,501 +13.4% | $30,520 |
| 2023 | $4,850 +0.6% | $30,520 |
| 2022 | $4,823 +2.4% | $30,520 |
| 2021 | $4,710 -3.5% | $30,520 |
| 2020 | $4,880 +2.7% | $30,520 |
| 2018 | $4,750 +196.5% | $30,520 |
| 2017 | $1,602 -6.3% | $30,520 |
| 2016 | $1,710 +3.6% | $30,520 |
| 2015 | $1,651 +2.2% | $30,520 |
| 2014 | $1,615 | $30,520 |
| 2013 | $1,615 +1% | $30,520 |
| 2012 | $1,600 +2.4% | $30,520 +2.4% |
| 2011 | $1,562 | $29,800 |
| 2010 | $1,562 +13.4% | $29,800 |
| 2009 | $1,378 +8.2% | $29,800 |
| 2008 | $1,273 | $29,800 |
| 2007 | $1,273 | $29,800 |
| 2006 | $1,273 -46.4% | $29,800 |
| 2005 | $2,374 +111.1% | $29,800 |
| 2004 | $1,124 +5.6% | $29,800 |
| 2003 | $1,065 +40.4% | $29,800 |
| 2000 | $758 | $29,800 |
Find assessor info on the county website
Monthly payment
Est. payment
Payment breakdown
Explore the cost of this home by adjusting the details. Changes won't be saved.Climate risks
Neighborhood: 17257
Nearby schools
GreatSchools rating
- 4/10Nancy Grayson El SchoolGrades: K-3Distance: 0.3 mi
- 6/10Shippensburg Area Middle SchoolGrades: 6-8Distance: 0.7 mi
- 6/10Shippensburg Area Senior High SchoolGrades: 9-12Distance: 0.6 mi
Schools provided by the listing agent
- Elementary: Nancy Grayson
- Middle: Shippensburg Area
- High: Shippensburg Area Senior
- District: Shippensburg Area
Source: Bright MLS. This data may not be complete. We recommend contacting the local school district to confirm school assignments for this home.
- $261,5003 bd2 ba2.4k sqft612 Westover Rd, Shippensburg, PA 17257Off Market
- $308,500-- bd2 ba1.7k sqft512 Schoolhouse Ln, Shippensburg, PA 17257Off Market
- $279,0003 bd3 ba1.8k sqft515 N Morris St, Shippensburg, PA 17257Off Market

- $255,800-- bd2 ba1.4k sqft614 Westover Rd, Shippensburg, PA 17257Off Market
- $349,9003 bd3 ba2.3k sqft517 N Morris St, Shippensburg, PA 17257For Sale
- $4,050-- bd-- ba-- sqft607 Westover Rd, Shippensburg, PA 17257Off Market
- $299,7003 bd2 ba2.2k sqft611 Westover Rd, Shippensburg, PA 17257Off Market
- $271,900-- bd2 ba1.3k sqft613 Westover Rd, Shippensburg, PA 17257Off Market
A local agent can set up tours, give advice and negotiate with sellers.
A local lender can help you make sure your offer is ready when you are.
Similar homes
- $360,0003 bd3 ba2.5k sqft124 Park Pl W, Shippensburg, PA 17257For Sale
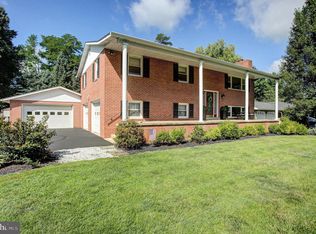
 MLS ID #PAFL2036686, Krista Carroll, Berkshire Hathaway HomeServices Homesale Realty. Bright MLS
 - $364,9004 bd2 ba2.1k sqft118 Baker And Russell Dr, Shippensburg, PA 17257Off Market
- $415,0005 bd3 ba2.6k sqft605 Prospect Ave, Shippensburg, PA 17257For Sale
 MLS ID #PAFL2035654, Morgan Beck, Coldwell Banker Realty. Bright MLS
 - $349,9003 bd2 ba1.7k sqft505 Glenn St, Shippensburg, PA 17257For Sale
 MLS ID #PACB2055950, Josh Ragno, Berkshire Hathaway HomeServices Homesale Realty. Bright MLS
 - $389,9004 bd3 ba2.1k sqft406 Freedom Dr, Shippensburg, PA 17257For SaleMLS ID #PACB2056906, Jeremy Paisley, Iron Valley Real Estate of Central PA. Bright MLS
- $400,0004 bd3 ba2.4k sqft534 Carma Dr, Shippensburg, PA 17257For SaleMLS ID #PAFL2036164, Ed Reichenbach, Coldwell Banker Realty. Bright MLS
- $319,9003 bd2 ba1.7k sqft626 Charles St, Shippensburg, PA 17257For SaleMLS ID #PACB2056592, Janie Gettel-Magee, Berkshire Hathaway HomeServices Homesale Realty. Bright MLS
- $425,0004 bd3 ba2.5k sqft237 Hickory Ln, Shippensburg, PA 17257For SaleMLS ID #PACB2056790, Lane Thrush, Keller Williams Keystone Realty. Bright MLS
- $420,0004 bd4 ba2.2k sqft64 Diller Dr, Shippensburg, PA 17257For SaleMLS ID #PACB2053466, David Eichelberger, Berkshire Hathaway HomeServices Homesale Realty. Bright MLS
- $249,9004 bd2 ba2.2k sqft26 S Fayette St, Shippensburg, PA 17257For SaleMLS ID #PACB2057176, Carrie Gardner, Realty One Group Golden Key. Bright MLS
- $339,9005 bd3 ba2.4k sqft116 Willow Dr, Shippensburg, PA 17257For SaleMLS ID #PACB2052972, Padam kadariya, Berkshire Hathaway HomeServices Homesale Realty. Bright MLS
- $429,9004 bd4 ba2.4k sqft322 Elmont Cir, Shippensburg, PA 17257For SaleMLS ID #PAFL2034502, Carrie Gardner, Realty One Group Golden Key. Bright MLS
- $307,5003 bd2 ba2.2k sqft108 Willow Dr, Shippensburg, PA 17257For SaleMLS ID #PACB2055014, Lisa Mack, Coldwell Banker Realty. Bright MLS
- $309,9004 bd2 ba1.8k sqft9768 Molly Pitcher Hwy, Shippensburg, PA 17257For SaleMLS ID #PAFL2033882, Padam kadariya, Berkshire Hathaway HomeServices Homesale Realty. Bright MLS
- $399,0004 bd3 ba2.1k sqft304 Lexington Ln, Shippensburg, PA 17257For SaleMLS ID #PACB2056254, Nicki Brantner, Inch & Co. Real Estate, LLC. Bright MLS
- $--4 bd2 ba2.3k sqft1191 Candice Ln, Chambersburg, PA 17201AuctionAuction.com 2
- $240,0003 bd2 ba1.8k sqft402 S Penn St, Shippensburg, PA 17257For SaleMLS ID #PACB2057024, Mary Lynn Casey, Coldwell Banker Realty. Bright MLS
- $393,0004 bd3 ba1.8k sqft702 Southwood Dr, Shippensburg, PA 17257For SaleMLS ID #PACB2054724, Krista Carroll, Berkshire Hathaway HomeServices Homesale Realty. Bright MLS
- $409,0003 bd2 ba2k sqft7041 Augusta National, Fayetteville, PA 17222For SaleMLS ID #PAFL2036830, Diane Boock, White Rock, Inc.. Bright MLS
- $399,0004 bd2 ba1.6k sqft122 Shippensburg Rd, Shippensburg, PA 17257For SaleMLS ID #PACB2052852, Gerald Nolt, Beiler-Campbell Realtors-Quarryville. Bright MLS
