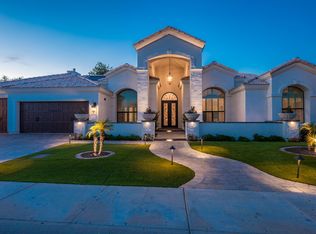
Tucked away on a private ~1/2acre cul-de-sac lot in Scottsdale's sought-after Cactus Corridor, this completely reimagined luxury residence delivers polished, contemporary living space bathed in natural light. Step through the impressive entry into an interior defined by soaring ceilings, squared-off archways, brand new HVAC units, 220V outlet, wide-plank wood floors, and a striking floor-to-ceiling fireplace that anchors the great room. Every corner of this home reflects a thoughtful, deliberate touch - the result is a space that feels truly one of a kind.At the heart of the home, an open-concept design flows into a chef-inspired kitchen featuring an oversized quartzite island, custom-built cabinetry, and fully integrated appliances - a space made for both everyday living and entertaining. The home also incorporates a private office, a stunning formal dining room, a bar with a beverage fridge and a separate guest wing ideal for an in-law suite.
The primary suite feels like its own private retreat, with a fireplace and a spa-like bathroom designed for everyday indulgence. Dual vanities with backlit mirrors, a garden tub, a rainfall shower, and a spacious walk-in closet complete the space.
Step outside to a backyard made for entertaining: a sprawling grassy yard, an oversized covered patio, and a showpiece ramada outfitted with a built-in kitchen, dining space, and outdoor fireplace perfect for year-round Arizona gatherings.
Set in the heart of central Scottsdale, you're just minutes from the Loop 101, Kierland Commons, Scottsdale Quarter, WestWorld, and TPC Scottsdale Golf Course -- offering an unmatched combination of privacy, convenience, and elevated design.
For sale
$2,600,000
8603 E ASTER Drive, Scottsdale, AZ 85260
5beds
3,619sqft
Single Family Residence
Built in 1991
0.47 Acres Lot
$-- Zestimate®
$718/sqft
$82/mo HOA
What's special
Oversized covered patioOpen-concept designSoaring ceilingsPrivate officeSquared-off archwaysOversized quartzite islandStunning formal dining room
- 17 days
- 1,600
- 184
Zillow last checked:
Listing updated:
Listed by:
Colby Barnes 602-752-8001,
Citiea,
Michael Chiovari 520-904-2637,
Citiea
Source: ARMLS,MLS#: 7079827
Facts & features
Interior
Bedrooms & bathrooms
- Bedrooms: 5
- Bathrooms: 3
- Full bathrooms: 3
Heating
- Electric, Natural Gas
Cooling
- Central Air, Ceiling Fan(s), Programmable Thmstat
Appliances
- Included: Dryer, Washer, Water Softener Owned, Refrigerator, Built-in Microwave, Dishwasher, Disposal, Induction Cooktop, Electric Range
- Laundry: Inside
Features
- Quartz Countertops, High Speed Internet, Double Vanity, Master Downstairs, Eat-in Kitchen, Vaulted Ceiling(s), Kitchen Island, Full Bth Master Bdrm, Separate Shwr & Tub
- Flooring: Tile, Wood
- Windows: Skylight(s), Low Emissivity Windows, Double Pane Windows
- Has basement: No
- Number of fireplaces: 3
- Fireplace features: Exterior Fireplace, Family Room, Master Bedroom, Gas
Interior area
- Total structure area: 3,619
- Total interior livable area: 3,619 sqft
Property
Parking
- Total spaces: 7
- Parking features: Garage Door Opener, Attch'd Gar Cabinets, Storage
- Garage spaces: 3
- Uncovered spaces: 4
Features
- Stories: 1
- Patio & porch: Covered, Patio
- Exterior features: Storage, Built-in Barbecue
- Has private pool: Yes
- Pool features: Variable Speed Pump, Diving Pool, Fenced
- Spa features: None
- Fencing: Block
- Has view: Yes
- View description: Mountain(s)
Lot
- Size: 0.47 Acres
- Features: Sprinklers In Rear, Sprinklers In Front, Cul-De-Sac, Grass Front, Grass Back, Auto Timer H2O Front, Auto Timer H2O Back, Irrigation Front, Irrigation Back
Details
- Additional structures: Shed(s), Gazebo
- Parcel number: 17512224
Construction
Type & style
- Home type: SingleFamily
- Architectural style: Contemporary,Santa Barbara/Tuscan
- Property subtype: Single Family Residence
Materials
- Stucco, Wood Frame, Painted
- Foundation: Slab
- Roof: Tile
Condition
- Year built: 1991
Details
- Builder name: TARANTINI
Utilities & green energy
- Sewer: Public Sewer
Green energy
- Energy efficient items: Multi-Zones
Community & HOA
Community
- Features: Biking/Walking Path
- Security: Fire Sprinkler System
- Subdivision: ASTORIA
HOA
- Has HOA: Yes
- Services included: Maintenance Grounds, Street Maint
- HOA fee: $490 semi-annually
- HOA name: Astoria HOA
- HOA phone: 480-635-1133
Location
- Region: Scottsdale
Financial & listing details
- Price per square foot: $718/sqft
- Tax assessed value: $1,337,000
- Annual tax amount: $7,122
- Date on market: 9/21/2026
- Cumulative days on market: 18 days
- Listing terms: Cash,Conventional
- Ownership: Fee Simple
- Road surface type: Paved, Asphalt
Estimated market value
Not available
Estimated sales range
Not available
Not available
Price history
| Date | Event | Price |
|---|---|---|
| 9/21/2026 | Listed for sale | $2,600,000-7.1%$718/sqft |
Source:  ARMLS #7079827 Report a problem ARMLS #7079827 Report a problem | ||
| 7/15/2026 | Listing removed | $2,800,000$774/sqft |
Source: ARMLS #7021864 Report a problem | ||
| 5/1/2026 | Listed for sale | $2,800,000+68.2%$774/sqft |
Source: ARMLS #7021864 Report a problem | ||
| 8/8/2025 | Sold | $1,665,000-3.5%$460/sqft |
Source: ARMLS #6873581 Report a problem | ||
| 7/24/2025 | Pending sale | $1,725,000$477/sqft |
Source: ARMLS #6873581 Report a problem | ||
| 7/11/2025 | Price change | $1,725,000-4.2%$477/sqft |
Source: ARMLS #6873581 Report a problem | ||
| 6/1/2025 | Listed for sale | $1,800,000+130.8%$497/sqft |
Source: ARMLS #6873581 Report a problem | ||
| 3/18/2005 | Sold | $780,000+66%$216/sqft |
Source: ARMLS #2262636 Report a problem | ||
| 3/2/2000 | Sold | $470,000+4.4%$130/sqft |
Source: Public Record Report a problem | ||
| 11/7/1997 | Sold | $450,000$124/sqft |
Source: Public Record Report a problem | ||
Public tax history
| Year | Property taxes | Tax assessment |
|---|---|---|
| 2025 | $6,922 +2.3% | $133,700 -2.8% |
| 2024 | $6,766 +1.5% | $137,560 +78.8% |
| 2023 | $6,665 -1.1% | $76,915 -9.3% |
| 2022 | $6,738 +1.1% | $84,780 +9.2% |
| 2021 | $6,665 -0.8% | $77,670 +6% |
| 2020 | $6,721 +3.1% | $73,260 +3.7% |
| 2019 | $6,521 | $70,620 +6.5% |
| 2018 | $6,521 +5% | $66,320 +1.3% |
| 2017 | $6,209 +6.7% | $65,480 +5.1% |
| 2016 | $5,821 +8.1% | $62,330 +6.8% |
| 2015 | $5,383 | $58,370 +17.7% |
| 2014 | -- | $49,580 +5% |
| 2013 | -- | $47,200 -3% |
| 2012 | -- | $48,660 -3.9% |
| 2011 | -- | $50,630 -23.4% |
| 2010 | -- | $66,100 -19.8% |
| 2009 | -- | $82,430 -6.3% |
| 2008 | -- | $87,950 +10.1% |
| 2007 | -- | $79,900 +60% |
| 2006 | -- | $49,950 |
| 2005 | -- | $49,950 +7.3% |
| 2004 | -- | $46,550 |
| 2003 | -- | $46,550 +18.4% |
| 2002 | -- | $39,300 |
Find assessor info on the county website
Monthly payment
Est. payment
Payment breakdown
Explore the cost of this home by adjusting the details. Changes won't be saved.Climate risks
Neighborhood: 85260
Nearby schools
Schools provided by the listing agent
- Elementary: Sonoran Sky Elementary School
- Middle: Desert Shadows Elementary School
- High: Horizon High School
- District: Paradise Valley Unified District
Source: ARMLS. This data may not be complete. We recommend contacting the local school district to confirm school assignments for this home.