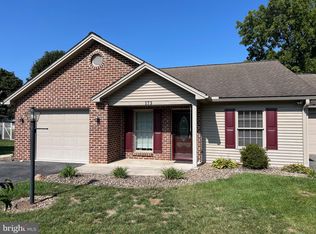
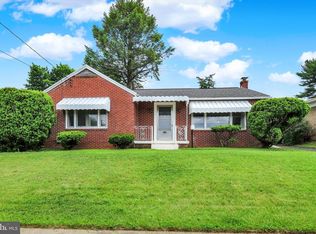
Welcome home to this beautifully maintained end-unit offering the ease of one-level living and only minutes to shopping, hospital and medical offices. This home Features 2 bedrooms and 2 full baths and combines comfort, functionality, and low-maintenance living in a bright and inviting layout. Step inside to warm wood laminate flooring that flows through the main living spaces, creating a seamless and modern feel. The open living and dining areas provide plenty of natural light and flexible space for everyday living or entertaining guests. The updated heat pump adds year-round energy-efficient comfort, while the well-designed floor plan offers privacy and convenience. The spacious primary suite includes its own full Handicap equipped bath, while the second bedroom is ideal for guests, a home office, or hobby space. Outside, enjoy a fully fenced yard perfect for gardening or relaxing in your own private outdoor retreat. The covered patio with ceiling fan and a attached Utility room, creates an inviting outdoor living space ideal for morning coffee, evening gatherings, or simply enjoying the fresh air in comfort. A standout feature is Climate Controlled Garage with propane-heat — ideal for storage, projects, or keeping vehicles comfortable during colder months. With the added benefit of end-unit privacy and single-level accessibility, this home delivers practical living with desirable upgrades already in place.
For sale
$279,900
159 Ginkgo Ct, Chambersburg, PA 17201
2beds
1,320sqft
Est.: Get pre-qualified
Townhouse
Built in 2002
7,841 Square Feet Lot
$254,200 Zestimate®
$212/sqft
$6/mo HOA
What's special
Attached utility roomBright and inviting layoutPlenty of natural lightWarm wood laminate flooring
- 19 hours |
- 77 |
- 3 |
Zillow last checked:
Listing updated:
Listed by:
Stacy Mellott 717-552-5137,
Keller Williams of Central PA 7177614300
Source: Bright MLS,MLS#: PAFL2034968
Tour with a local agent
Facts & features
Interior
Bedrooms & bathrooms
- Bedrooms: 2
- Bathrooms: 2
- Full bathrooms: 2
- Main level bathrooms: 2
- Main level bedrooms: 2
Rooms
- Room types: Living Room, Primary Bedroom, Bedroom 2, Kitchen, Family Room, Laundry
Primary bedroom
- Features: Flooring - Other
- Level: Main
- Area: 180 Square Feet
- Dimensions: 15 X 12
Bedroom 2
- Features: Flooring - Other
- Level: Main
- Area: 121 Square Feet
- Dimensions: 11 X 11
Family room
- Features: Flooring - Other, Fireplace - Gas
- Level: Main
- Area: 336 Square Feet
- Dimensions: 14 X 24
Kitchen
- Features: Flooring - Other
- Level: Main
- Area: 364 Square Feet
- Dimensions: 13 X 28
Laundry
- Features: Flooring - Vinyl
- Level: Main
- Area: 63 Square Feet
- Dimensions: 7 X 9
Living room
- Features: Flooring - Other
- Level: Main
- Area: 187 Square Feet
- Dimensions: 11 X 17
Heating
- Heat Pump, Electric, Natural Gas
Cooling
- Central Air, Electric
Appliances
- Included: Electric Water Heater
- Laundry: Laundry Room
Features
- Family Room Off Kitchen, Breakfast Area, Combination Dining/Living, Open Floorplan
- Has basement: No
- Number of fireplaces: 1
Interior area
- Total structure area: 1,320
- Total interior livable area: 1,320 sqft
- Finished area above ground: 1,320
Property
Parking
- Total spaces: 1
- Parking features: Garage Faces Front, Driveway, Attached
- Attached garage spaces: 1
- Has uncovered spaces: Yes
Accessibility
- Accessibility features: Accessible Entrance, Accessible Hallway(s)
Features
- Levels: One
- Stories: 1
- Pool features: None
- Fencing: Partial
Lot
- Size: 7,841 Square Feet
- Features: Corner Lot, Cul-De-Sac
Details
- Additional structures: Above Grade
- Parcel number: 9C12Q73
- Zoning: RESIDENTIAL
- Special conditions: Standard
Construction
Type & style
- Home type: Townhouse
- Property subtype: Townhouse
Materials
- Combination, Brick
- Foundation: Permanent
- Roof: Asphalt
Condition
- New construction: No
- Year built: 2002
Utilities & green energy
- Sewer: Public Sewer
- Water: Public
Community & HOA
Community
- Subdivision: Beechwood
HOA
- Has HOA: Yes
- HOA fee: $75 annually
Location
- Region: Chambersburg
- Municipality: GREENE TWP
Financial & listing details
- Price per square foot: $212/sqft
- Tax assessed value: $20,350
- Annual tax amount: $2,499
- Date on market: 5/27/2026
- Listing agreement: Exclusive Right To Sell
- Listing terms: Cash,Conventional,FHA,VA Loan
- Inclusions: All Kitchen Appliances, Washer And Dryer.
- Ownership: Fee Simple
Estimated market value
$254,200
$239,000 - $269,000
$1,652/mo
Price history
| Date | Event | Price |
|---|---|---|
| 5/27/2026 | Listed for sale | $279,900+80.6%$212/sqft |
Source:  Bright MLS #PAFL2034968 Report a problem Bright MLS #PAFL2034968 Report a problem | ||
| 8/31/2016 | Sold | $155,000-5.5%$117/sqft |
Source: Public Record Report a problem | ||
| 7/13/2016 | Listed for sale | $164,000$124/sqft |
Source: RE/MAX Realty Agency #FL9712688 Report a problem | ||
Public tax history
| Year | Property taxes | Tax assessment |
|---|---|---|
| 2024 | $3,471 +6.5% | $21,310 |
| 2023 | $3,258 +7.2% | $21,310 +4.7% |
| 2022 | $3,039 | $20,350 |
| 2021 | $3,039 +2.7% | $20,350 |
| 2020 | $2,959 +5.1% | $20,350 |
| 2018 | $2,814 +382.7% | $20,350 |
| 2017 | $583 | $20,350 |
| 2016 | $583 +7.3% | $20,350 |
| 2015 | $543 | $20,350 |
| 2014 | $543 | $20,350 |
| 2013 | $543 +2.9% | $20,350 |
| 2012 | $528 | $20,350 |
| 2011 | $528 | $20,350 |
| 2010 | $528 +2% | $20,350 |
| 2009 | $518 +15.9% | $20,350 |
| 2008 | $447 +0.9% | $20,350 |
| 2007 | $443 | $20,350 |
| 2006 | $443 -67.5% | $20,350 |
| 2005 | $1,363 | $20,350 |
Find assessor info on the county website
Monthly payment
Est. payment$--/mo
Payment breakdown
Explore the cost of this home by adjusting the details. Changes won't be saved.
All calculations are estimates and provided by Zillow, Inc. for informational purposes only. Actual amounts may vary.
HOA fees may include property taxes on listings classified as Co-Ops. Contact the listing agent and/or owner for fee details.
Mortgage interest rates are dependent on a number of factors, including credit score, down payment, and repayment length. Interest rate data provided by Zillow Group Marketplace, Inc. as of 1/1/1970 from various mortgage lenders with which we have lead or other similar arrangements; the Estimated Payment is an average of those rates.
See how much you could borrow to make a competitive offer.
Climate risks
Neighborhood: 17201
Nearby schools
GreatSchools rating
- 4/10Grandview Elementary SchoolGrades: K-5Distance: 2.8 mi
- 8/10Chambersburg Area Ms - NorthGrades: 6-8Distance: 0.3 mi
- 3/10Chambersburg Area Senior High SchoolGrades: 9-12Distance: 2.3 mi
Schools provided by the listing agent
- Middle: Faust Junior High School
- High: Chambersburg Area Senior
- District: Chambersburg Area
Source: Bright MLS. This data may not be complete. We recommend contacting the local school district to confirm school assignments for this home.
A local agent can set up tours, give advice and negotiate with sellers.
A local lender can help you make sure your offer is ready when you are.

- Pennsylvania
- Franklin County
- Chambersburg
- 17201
- 159 Ginkgo Ct
Nearby cities
Nearby zip codes
Other Chambersburg Topics
