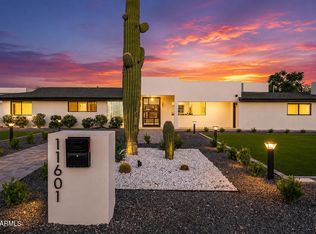
Custom home as of 2020! Large 0.805 sqft lot overlooking the McDowell Mountains. This home has it all: plenty of space, definitely a cook's kitchen with Thermador appliances, Ceaser stone counters in Kitchen, coffered ceilings, venezin large plank floors, extensive tile in Bath areas, control 4 automation, Beach entry pool, pickleball/sports court, gazebo area, mature citrus trees, enclosed garden area, large Car/RV garage with all the power requirements for anything you'd like to do, 2 large RV doors, rear pass-through door, parking and storage behind rear of building and alongside. No HOA fees! In one of the premier areas of Scottsdale, close to shopping and expressways. ** Beautiful static photographs, along with aerial drone footage! Enjoy!!**
For sale
$4,350,000
11615 N 64TH Place, Scottsdale, AZ 85254
6beds
4,079sqft
Single Family Residence
Built in 2020
0.81 Acres Lot
$-- Zestimate®
$1,066/sqft
$-- HOA
What's special
Beach entry poolMature citrus treesRear pass-through doorGazebo areaCoffered ceilingsEnclosed garden area
- 1 day
- 312
- 37
Likely to sell faster than
Zillow last checked:
Listing updated:
Listed by:
John J. Martin 602-819-3209,
Realty Executives Arizona Territory
Source: ARMLS,MLS#: 7087212
Facts & features
Interior
Bedrooms & bathrooms
- Bedrooms: 6
- Bathrooms: 6
- Full bathrooms: 5
- 1/2 bathrooms: 1
Heating
- Heat Pump, ENERGY STAR Qualified Equipment, Natural Gas, Ceiling
Cooling
- Heat Pump, Central Air, Ceiling Fan(s), ENERGY STAR Qualified Equipment, Programmable Thmstat
Appliances
- Included: Washer/Dryer Stacked, Dryer, Washer, Water Softener Owned, Reverse Osmosis, Refrigerator, Built-in Microwave, Dishwasher, Disposal, Gas Range, Gas Oven, Gas Cooktop
- Laundry: Inside, Gas Dryer Hookup, Engy Star (See Rmks)
Features
- Pantry, High Speed Internet, Smart Home, Granite Counters, Double Vanity, Eat-in Kitchen, 9+ Flat Ceilings, No Interior Steps, Kitchen Island, Full Bth Master Bdrm, Separate Shwr & Tub
- Flooring: Carpet, Tile, Wood
- Windows: Double Pane Windows, Tinted Windows
- Has basement: No
- Number of fireplaces: 2
- Fireplace features: Fire Pit, Exterior Fireplace, Living Room, Gas
Interior area
- Total structure area: 4,079
- Total interior livable area: 4,079 sqft
Property
Parking
- Total spaces: 24
- Parking features: Attached, Detached Garage, RV Access/Parking, Gated, Garage Door Opener, Extended Length Garage, Over Height Garage, Rear Vehicle Entry, Storage, Temp Controlled, RV Garage, Electric Vehicle Charging Station(s)
- Attached garage spaces: 14
- Uncovered spaces: 10
Features
- Stories: 1
- Patio & porch: Covered, Patio
- Exterior features: Private Pickleball Court(s), Misting System, Private Yard, Sport Court(s), Storage, Built-in Barbecue
- Has private pool: Yes
- Pool features: Outdoor Pool, Diving Pool
- Spa features: None
- Fencing: Perimeter,Front Yard,Back Yard,Block,Partial
- Has view: Yes
- View description: Mountain(s)
Lot
- Size: 0.81 Acres
- Features: East/West Exposure, Sprinklers In Rear, Sprinklers In Front, Desert Back, Desert Front, Gravel/Stone Front, Gravel/Stone Back, Grass Back, Synthetic Grass Frnt, Auto Timer H2O Front, Auto Timer H2O Back
Details
- Additional structures: Workshop, Gazebo
- Parcel number: 17523020
Construction
Type & style
- Home type: SingleFamily
- Architectural style: Contemporary
- Property subtype: Single Family Residence
Materials
- Synthetic Stucco, Stucco, Wood Frame, Painted
- Foundation: Slab
- Roof: Tile,Concrete
Condition
- Year built: 2020
Utilities & green energy
- Sewer: Septic Tank
- Utilities for property: Natural Gas Connected, Natural Gas Available
Green energy
- Energy efficient items: Multi-Zones
Community & HOA
Community
- Security: Fire Sprinkler System
- Subdivision: DESERT ESTATES 11
HOA
- Has HOA: No
- Services included: No Fees
Location
- Region: Scottsdale
Financial & listing details
- Price per square foot: $1,066/sqft
- Tax assessed value: $1,882,100
- Annual tax amount: $5,986
- Date on market: 10/7/2026
- Cumulative days on market: 2 days
- Listing terms: Cash,Conventional
- Ownership: Fee Simple
- Road surface type: Concrete
Estimated market value
Not available
Estimated sales range
Not available
Not available
Price history
| Date | Event | Price |
|---|---|---|
| 10/7/2026 | Listed for sale | $4,350,000+770%$1,066/sqft |
Source:  ARMLS #7087212 Report a problem ARMLS #7087212 Report a problem | ||
| 10/12/2018 | Sold | $500,000-3.8%$123/sqft |
Source: ARMLS #5817244 Report a problem | ||
| 9/7/2018 | Listed for sale | $520,000+49%$127/sqft |
Source: Berkshire Hathaway HomeServices Arizona Properties #5817244 Report a problem | ||
| 4/4/2003 | Sold | $349,000$86/sqft |
Source: ARMLS #1932607 Report a problem | ||
Public tax history
| Year | Property taxes | Tax assessment |
|---|---|---|
| 2025 | $5,940 +4.8% | $188,210 -4% |
| 2024 | $5,666 +1.3% | $196,010 +131.7% |
| 2023 | $5,595 +5.2% | $84,595 -28.6% |
| 2022 | $5,318 +100.8% | $118,480 +149.9% |
| 2021 | $2,648 +3.1% | $47,420 +9.3% |
| 2020 | $2,567 +2.3% | $43,370 +3.5% |
| 2019 | $2,508 | $41,900 +7.9% |
| 2018 | $2,508 +6% | $38,850 +2% |
| 2017 | $2,367 +6.2% | $38,080 +7.2% |
| 2016 | $2,229 +3.5% | $35,530 +7% |
| 2015 | $2,154 | $33,210 +22.5% |
| 2014 | -- | $27,110 +3.7% |
| 2013 | -- | $26,150 -3% |
| 2012 | -- | $26,960 -5.2% |
| 2011 | -- | $28,430 -28.1% |
| 2010 | -- | $39,560 -23.3% |
| 2009 | -- | $51,610 +6.4% |
| 2008 | -- | $48,500 +6.1% |
| 2007 | -- | $45,700 +78.9% |
| 2006 | -- | $25,550 |
| 2005 | -- | $25,550 +23.1% |
| 2004 | -- | $20,750 |
| 2003 | -- | $20,750 +18.9% |
| 2002 | -- | $17,450 |
Find assessor info on the county website
Monthly payment
Est. payment
Payment breakdown
Explore the cost of this home by adjusting the details. Changes won't be saved.Climate risks
Neighborhood: 85254
Nearby schools
Schools provided by the listing agent
- Elementary: Sequoya Elementary School
- Middle: Cocopah Middle School
- High: Chaparral High School
- District: Scottsdale Unified District
Source: ARMLS. This data may not be complete. We recommend contacting the local school district to confirm school assignments for this home.