Don't miss out on a great sweat equity opportunity. 3 bedroom 1 1/2 bath ranch in Hanover Highlands being sold "as is". Furnace and A/C 2022; roof approximately 7 years old; tankless water heater. Updated full bath with tiled walk-in shower, with built-in bench seat. Large living room with vinyl plank flooring. Fresh interior paint. Kitchen in need of TLC. Large newer slider in kitchen leads to patio. 3 generously sized bedrooms, primary with private half bath. Extra deep 1 car garage provides storage space. This home has a well designed layout ready for your ideas.
Contingent
$269,500
7864 Ramsgate Cir S, Hanover Park, IL 60133
3beds
1,060sqft
Single Family Residence
Built in 1969
7,891 Square Feet Lot
$-- Zestimate®
$254/sqft
$-- HOA
What's special
Tankless water heaterFresh interior paint
- --
- 1,194
- views
- 123
- saves
Likely to sell faster than
Zillow last checked:
Listing updated:
Listed by:
Susan Kalina 630-673-7741,
Karen Douglas Realty
Source: MRED as distributed by MLS GRID,MLS#: 12771622
Facts & features
Interior
Bedrooms & bathrooms
- Bedrooms: 3
- Bathrooms: 2
- Full bathrooms: 1
- 1/2 bathrooms: 1
Rooms
- Room types: Foyer, Eating Area
Primary bedroom
- Features: Flooring (Vinyl), Bathroom (Half)
- Area: 132 Square Feet
- Dimensions: 12X11
Bedroom 2
- Features: Flooring (Vinyl)
- Area: 110 Square Feet
- Dimensions: 11X10
Bedroom 3
- Features: Flooring (Vinyl)
- Area: 110 Square Feet
- Dimensions: 11X10
Eating area
- Features: Flooring (Ceramic Tile)
- Area: 110 Square Feet
- Dimensions: 11X10
Foyer
- Features: Flooring (Tile)
- Area: 16 Square Feet
- Dimensions: 04X04
Kitchen
- Features: Flooring (Ceramic Tile)
- Area: 132 Square Feet
- Dimensions: 12X11
Living room
- Features: Flooring (Vinyl)
- Area: 196 Square Feet
- Dimensions: 14X14
Heating
- Forced Air
Cooling
- Central Air
Appliances
- Included: Range, Refrigerator, Washer, Dryer
- Laundry: Main Level, In Kitchen
Features
- 1st Floor Bedroom, 1st Floor Full Bath
- Basement: None
Interior area
- Total structure area: 1,060
- Total interior livable area: 1,060 sqft
Property
Parking
- Total spaces: 1
- Parking features: Asphalt, Yes, Garage Owned, Attached, Garage
- Attached garage spaces: 1
Accessibility
- Accessibility features: No Disability Access
Features
- Stories: 1
Lot
- Size: 7,891 Square Feet
Details
- Parcel number: 07301060150000
- Special conditions: None
Construction
Type & style
- Home type: SingleFamily
- Architectural style: Ranch
- Property subtype: Single Family Residence
Materials
- Vinyl Siding, Brick
- Roof: Asphalt
Condition
- New construction: No
- Year built: 1969
Details
- Builder model: ranch
Utilities & green energy
- Sewer: Public Sewer
- Water: Public
Community & HOA
Community
- Subdivision: Hanover Highlands
HOA
- Services included: None
Location
- Region: Hanover Park
Financial & listing details
- Price per square foot: $254/sqft
- Tax assessed value: $240,000
- Annual tax amount: $7,797
- Date on market: 10/14/2026
- Ownership: Fee Simple
Estimated market value
Not available
Estimated sales range
Not available
Not available
Price history
Price history is unavailable.
Public tax history
| Year | Property taxes | Tax assessment |
|---|---|---|
| 2024 | $7,968 +5.2% | $24,000 +0% |
| 2023 | $7,575 +3.4% | $23,999 |
| 2022 | $7,327 +5.8% | $23,999 +22.5% |
| 2021 | $6,928 +1.2% | $19,592 |
| 2020 | $6,843 -1% | $19,592 -11% |
| 2019 | $6,909 +23.7% | $22,014 +39.7% |
| 2018 | $5,588 +139.6% | $15,762 |
| 2017 | $2,332 -22.8% | $15,762 |
| 2016 | $3,020 -12% | $15,762 +11% |
| 2015 | $3,433 +4.1% | $14,204 |
| 2014 | $3,297 +0.6% | $14,204 |
| 2013 | $3,276 -15.7% | $14,204 -18% |
| 2012 | $3,886 +0.1% | $17,325 |
| 2011 | $3,884 -6.4% | $17,325 |
| 2010 | $4,151 +25.1% | $17,325 -17.7% |
| 2009 | $3,319 +7.1% | $21,059 -4% |
| 2008 | $3,099 +3.2% | $21,936 |
| 2007 | $3,002 -6.7% | $21,936 +28.2% |
| 2006 | $3,217 +9.5% | $17,111 |
| 2005 | $2,938 +3.7% | $17,111 |
| 2004 | $2,833 +0.3% | $17,111 +22.2% |
| 2003 | $2,824 +5.6% | $14,000 |
| 2002 | $2,674 +15% | $14,000 |
| 2001 | $2,326 +2.5% | $14,000 +17.8% |
| 2000 | $2,270 +0% | $11,889 |
| 1999 | $2,270 | $11,889 |
Find assessor info on the county website
Monthly payment
Est. payment
Payment breakdown
Explore the cost of this home by adjusting the details. Changes won't be saved.Climate risks
Neighborhood: 60133
Nearby schools
Schools provided by the listing agent
- District: 54
Source: MRED as distributed by MLS GRID. This data may not be complete. We recommend contacting the local school district to confirm school assignments for this home.
- $423,9004 bd2 ba2.4k sqft7840 Ramsgate Cir S, Hanover Park, IL 60133Off Market
- $347,0003 bd1 ba1.1k sqft1320 Yorkshire Dr, Hanover Park, IL 60133Off Market
- $440,0005 bd3 ba2.5k sqft7837 Huntington Cir S, Hanover Park, IL 60133Sold
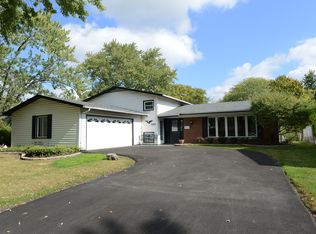
- $367,8004 bd2 ba1.5k sqft1340 Yorkshire Dr, Streamwood, IL 60133Off Market
Similar homes
- $264,9003 bd1 ba1k sqft7716 Bolton Way, Hanover Park, IL 60133New
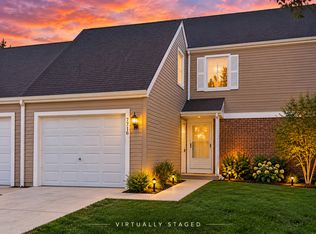 MLS ID #12789957, Marisol Finnegan, HomeSmart Connect LLC. MRED as distributed by MLS GRID
- $269,0003 bd2 ba1.2k sqft5640 Pebblebeach Dr, Hanover Park, IL 60133New
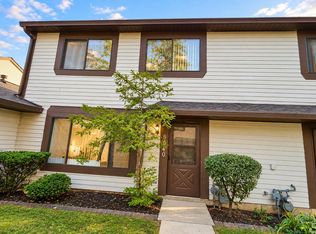 MLS ID #12788418, Rutul Parekh, ARNI Realty Incorporated. MRED as distributed by MLS GRID
- $320,0003 bd2 ba1.4k sqft7870 Asbury Cir S, Hanover Park, IL 60133Active
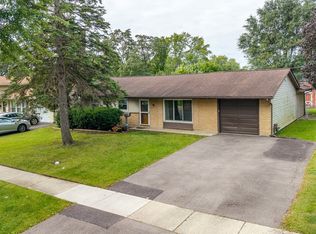 MLS ID #12774329, Linette De La Torre, Realty of America, LLC. MRED as distributed by MLS GRID
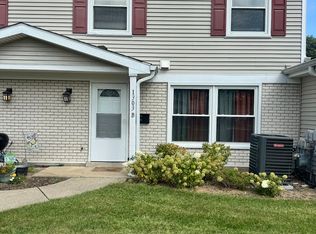
- $264,9003 bd2 ba1.2k sqft1303 Kingsbury Dr Unit B, Hanover Park, IL 60133Active
 MLS ID #12770210, Nirav Shah, eXp Realty. MRED as distributed by MLS GRID
