A rare opportunity to own an updated residence set directly along the greenbelt in the coveted Country Horizons enclave of McCormick Ranch. Greenbelt homes in this community are seldom available, and this exceptional setting offers privacy, mature landscaping, and immediate access to one of McCormick Ranch's most desirable lifestyle amenities. The home has been thoughtfully reimagined with a sophisticated collection of updates, including a remodeled kitchen, beautifully renovated bathrooms, updated flooring, and an enhanced front entry. The result is a refined, comfortable interior that feels both polished and inviting. Outdoors, the backyard has been completely transformed into a private resort-style retreat. Travertine decking surrounds the refinished PebbleTec pool complemented by a waterfall feature, built-in barbecue, covered patio with misting system, and tranquil views of the greenbelt beyond. Significant improvements to the home's major systems add another level of value, including newer air-conditioning units, recently replaced water heaters and water softeners, updated flat-roof coatings, new skylights over the primary bedroom, and a dedicated mini-split HVAC system in the garage installed in 2025. Combining extensive renovations, a beautifully designed outdoor living environment, and an exceptionally rare greenbelt location, this Country Horizons residence presents a distinctive opportunity in the heart of McCormick Ranch.
For sale
$1,749,000
8719 E SAN VICTOR Drive, Scottsdale, AZ 85258
3beds
2,859sqft
Single Family Residence
Built in 1986
8,365 Square Feet Lot
$-- Zestimate®
$612/sqft
$259/mo HOA
What's special
Travertine deckingRefinished pebbletec poolUpdated flooringRemodeled kitchenUpdated residenceBuilt-in barbecueMature landscaping
- 19 hours
- 186
- 10
Likely to sell faster than
Zillow last checked:
Listing updated:
Listed by:
Courtney Hoover 480-818-3720,
Compass,
Danny Kallay 480-694-8571,
Compass
Source: ARMLS,MLS#: 7088378
Facts & features
Interior
Bedrooms & bathrooms
- Bedrooms: 3
- Bathrooms: 4
- Full bathrooms: 3
- 1/2 bathrooms: 1
Heating
- Electric
Cooling
- Central Air, Ceiling Fan(s)
Appliances
- Included: Water Softener Owned, Refrigerator, Built-in Microwave, Dishwasher, Disposal, Water Purifier
- Laundry: Inside
Features
- Granite Counters, Double Vanity, Eat-in Kitchen, Breakfast Bar, Central Vacuum, No Interior Steps, Vaulted Ceiling(s), Kitchen Island, Full Bth Master Bdrm, Separate Shwr & Tub
- Flooring: Carpet, Tile
- Windows: Skylight(s), Double Pane Windows
- Has basement: No
- Number of fireplaces: 1
Interior area
- Total structure area: 2,859
- Total interior livable area: 2,859 sqft
Property
Parking
- Total spaces: 2
- Parking features: Attch'd Gar Cabinets, Storage
- Garage spaces: 2
Accessibility
- Accessibility features: Bath Grab Bars
Features
- Stories: 1
- Patio & porch: Covered, Patio
- Has private pool: Yes
- Pool features: Fenced
- Spa features: None
- Fencing: Block,Wrought Iron
Lot
- Size: 8,365 Square Feet
- Features: North/South Exposure, Desert Back, Grass Front, Auto Timer H2O Front, Auto Timer H2O Back
Details
- Parcel number: 17557193
Construction
Type & style
- Home type: SingleFamily
- Property subtype: Single Family Residence
Materials
- Stucco, Wood Frame, Painted
- Roof: Tile,Foam
Condition
- Year built: 1986
Details
- Builder name: NU-Trends Builders
Utilities & green energy
- Sewer: Public Sewer
Community & HOA
Community
- Features: Biking/Walking Path
- Subdivision: COUNTRY HORIZONS
HOA
- Has HOA: Yes
- Services included: Maintenance Grounds, Other (See Remarks), Front Yard Maint
- HOA fee: $237 monthly
- HOA name: Country Horizons
- HOA phone: 480-657-9142
- Second HOA fee: $265 annually
- Second HOA name: McCormick Ranch
- Second HOA phone: 480-860-1122
Location
- Region: Scottsdale
Financial & listing details
- Price per square foot: $612/sqft
- Tax assessed value: $1,119,200
- Annual tax amount: $4,221
- Date on market: 10/8/2026
- Listing terms: VA Loan,Cash,Conventional
- Ownership: Fee Simple
Estimated market value
Not available
Estimated sales range
Not available
Not available
Price history
| Date | Event | Price |
|---|---|---|
| 10/8/2026 | Listed for sale | $1,749,000+239.6%$612/sqft |
Source:  ARMLS #7088378 Report a problem ARMLS #7088378 Report a problem | ||
| 12/23/2014 | Sold | $515,000-6.3%$180/sqft |
Source: ARMLS #5120319 Report a problem | ||
| 11/17/2014 | Pending sale | $549,900$192/sqft |
Source: Coldwell Banker Residential Brokerage - North Scottsdale #5120319 Report a problem | ||
| 9/23/2014 | Price change | $549,900-4.4%$192/sqft |
Source: Coldwell Banker Residential Brokerage - North Scottsdale #5120319 Report a problem | ||
| 6/8/2014 | Price change | $575,000-2.4%$201/sqft |
Source: Coldwell Banker Residential Brokerage - North Scottsdale #5120319 Report a problem | ||
| 5/24/2014 | Listed for sale | $589,000+90%$206/sqft |
Source: Coldwell Banker Residential Brokerage - North Scottsdale #5120319 Report a problem | ||
| 11/28/1995 | Sold | $310,000$108/sqft |
Source: Public Record Report a problem | ||
Public tax history
| Year | Property taxes | Tax assessment |
|---|---|---|
| 2025 | $4,177 +5% | $111,920 +0.4% |
| 2024 | $3,977 +1.3% | $111,450 +80.4% |
| 2023 | $3,925 +4.9% | $61,791 -8% |
| 2022 | $3,742 -5.7% | $67,170 +12.8% |
| 2021 | $3,969 +4% | $59,560 +8.5% |
| 2020 | $3,816 +2.9% | $54,880 +4.2% |
| 2019 | $3,710 | $52,650 +5.5% |
| 2018 | $3,710 +6% | $49,910 +1.7% |
| 2017 | $3,501 +6.1% | $49,060 +0.6% |
| 2016 | $3,300 +3.1% | $48,760 +3.1% |
| 2015 | $3,201 | $47,310 +17.4% |
| 2014 | -- | $40,300 +11.3% |
| 2013 | -- | $36,210 |
| 2012 | -- | $36,210 -5.8% |
| 2011 | -- | $38,430 -18.3% |
| 2010 | -- | $47,010 -10.4% |
| 2009 | -- | $52,450 -13.9% |
| 2008 | -- | $60,950 +9.9% |
| 2007 | -- | $55,450 +50.3% |
| 2006 | -- | $36,900 |
| 2005 | -- | $36,900 +10.3% |
| 2004 | -- | $33,450 |
| 2003 | -- | $33,450 +13% |
| 2002 | -- | $29,600 |
Find assessor info on the county website
Monthly payment
Est. payment
Payment breakdown
Explore the cost of this home by adjusting the details. Changes won't be saved.Climate risks
Neighborhood: 85258
Nearby schools
Schools provided by the listing agent
- Elementary: Cochise Elementary School
- Middle: Cocopah Middle School
- High: Chaparral High School
- District: Scottsdale Unified District
Source: ARMLS. This data may not be complete. We recommend contacting the local school district to confirm school assignments for this home.
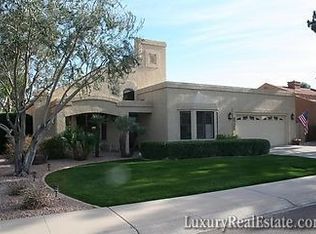
- $1,677,5003 bd3 ba2.8k sqft8725 E San Victor Dr, Scottsdale, AZ 85258Off Market
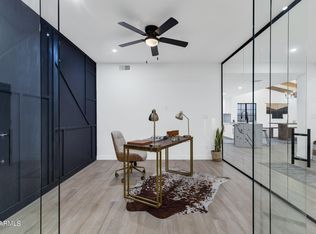
- $1,542,3004 bd2 ba2.8k sqft8713 E San Victor Dr, Scottsdale, AZ 85258Off Market
- $1,215,3003 bd2 ba2.4k sqft8731 E San Victor Dr, Scottsdale, AZ 85258Off Market
- $1,627,2004 bd3 ba3.3k sqft8712 E San Victor Dr, Scottsdale, AZ 85258Off Market

Similar homes
- $1,295,0003 bd3 ba2.3k sqft7115 N 79TH Street, Scottsdale, AZ 85258For Sale
 MLS ID #7087916, Ahleyah Aberer, Russ Lyon Sotheby's International Realty. ARMLS
 - $1,749,0004 bd4 ba3.9k sqft10511 N 117TH Place, Scottsdale, AZ 85259For Sale
 MLS ID #7085630, Baoan Wang, Gold Trust Realty. ARMLS
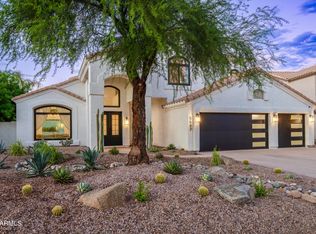
 - $1,625,0005 bd3 ba3.3k sqft5542 E ANDERSON Drive, Scottsdale, AZ 85254For Sale
 MLS ID #7091194, Jennifer Pedersen, RE/MAX Fine Properties. ARMLS
 - $2,050,0003 bd3 ba3.5k sqft10100 N 78TH Place, Scottsdale, AZ 85258For Sale
 MLS ID #6485528, Dawn E Burdo, Fetching Properties. ARMLS
