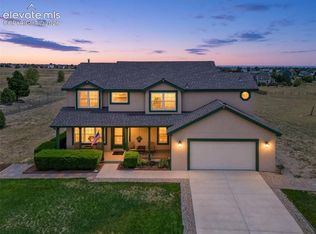
Spacious 5BR, 3 BA ranch style home located on a huge 0.51 acre fenced lot in the popular community of Woodmen Hills. Low maintenance fenced lot with auto sprinklers. Covered front porch to enjoy the Colorado sunshine. Open floor plan with central air & heat for year round comfort. Wood floor Entry with coat closet. The vaulted Living Room is great for entertaining & features neutral carpet, a lighted ceiling fan, gas fireplace with tile surround, & walk out to a large composite deck with stairs to the backyard. The Living Room flows smoothly into the Dining Area & Kitchen. The Dining Area has LVP flooring, an attractive light fixture, & looks out over the backyard. The Kitchen boast tile flooring, a breakfast bar, wood cabinets, & granite countertops with tile backsplash. Appliances incl a smooth top range oven, microwave, built-in microwave, dishwasher, & side by side refrigerator. The main level Primary BR features neutral carpet, a walk in closet, & adjoining 5-piece Bathroom with a dual sink vanity, soaking tub, & separate tiled shower. 2 more main level BRs share a Full Bathroom with vanity, mirror, & tub/shower. The finished walk out Basement provides addtl living space with a spacious Family Room, Laundry Room that incl a washer, dryer, utility sink, & extra refrigerator & stand up freezer, & Utility Room with ample storage space. 2 Basement BRs share a Full Bath & are ideal for guests. The backyard offers a composite deck & patio for outdoor dining & entertaining. There are trees that provide privacy & shade, a decorative bridge & trellis arch to a garden shed, plenty of room for RV parking, & tons of room for kids & pets to play. 3-car attached garage with door opener. Residents of Woodmen Hills enjoy access to 2 Rec Centers, a strong park & rec program, fitness areas, indoor/outdoor pools, a BMX course, & year-round special community events. Schools, parks, & shopping are minutes away. Don’t miss the opportunity to make this spacious home your own!
For sale
Price cut: $5K (10/23)
$570,000
7869 Fort Smith Rd, Peyton, CO 80831
5beds
3,184sqft
Single Family Residence
Built in 2001
0.51 Acres Lot
$-- Zestimate®
$179/sqft
$-- HOA
What's special
- 34 days
- 472
- 65
Zillow last checked:
Listing updated:
Listed by:
Monica Breckenridge ABR CDPE CLHMS GRI MRP PSA RSPS SFR SRES 719-888-7465,
Pink Realty Inc,
Amy Kreidler MRP 719-988-3369
Source: elevateMLS,MLS#: 1483749
Facts & features
Interior
Bedrooms & bathrooms
- Bedrooms: 5
- Bathrooms: 3
- Full bathrooms: 3
Other
- Level: Main
- Area: 195 Square Feet
- Dimensions: 13 x 15
Heating
- Forced Air, Natural Gas
Cooling
- Ceiling Fan(s), Central Air
Appliances
- Included: Dishwasher, Disposal, Dryer, Microwave, Oven, Range, Refrigerator, Washer
- Laundry: In Basement, Electric Hook-up
Features
- 5-Pc Bath, 6-Panel Doors, 9Ft + Ceilings, Great Room, Vaulted Ceiling(s), Breakfast Bar
- Flooring: Carpet, Tile, Wood, Luxury Vinyl
- Windows: Window Coverings
- Basement: Full,Partially Finished
- Has fireplace: Yes
- Fireplace features: Gas
Interior area
- Total structure area: 3,184
- Total interior livable area: 3,184 sqft
- Finished area above ground: 1,592
- Finished area below ground: 1,592
Video & virtual tour
Property
Parking
- Total spaces: 3
- Parking features: Attached, Garage Door Opener, Concrete Driveway, RV Access/Parking
- Attached garage spaces: 3
Features
- Patio & porch: Composite
- Exterior features: Auto Sprinkler System
- Fencing: Back Yard
- Has view: Yes
- View description: Mountain(s), View of Pikes Peak
Lot
- Size: 0.51 Acres
- Features: Backs to Open Space, Level, Hiking Trail, Near Fire Station, Near Park, Near Schools, Near Shopping Center, Landscaped
Details
- Additional structures: Storage
- Parcel number: 4306401040
Construction
Type & style
- Home type: SingleFamily
- Architectural style: Ranch
- Property subtype: Single Family Residence
Materials
- Masonite, Framed on Lot
- Foundation: Walk Out
- Roof: Composite Shingle
Condition
- Existing Home
- New construction: No
- Year built: 2001
Utilities & green energy
- Water: Assoc/Distr
- Utilities for property: Cable Available, Electricity Connected, Natural Gas Connected
Community & HOA
Community
- Features: Community Center, Fitness Center, Hiking or Biking Trails, Parks or Open Space, Playground, Pool
Location
- Region: Peyton
Financial & listing details
- Price per square foot: $179/sqft
- Tax assessed value: $561,286
- Annual tax amount: $2,217
- Date on market: 10/5/2026
- Listing terms: Cash,Conventional,FHA,VA Loan
- Electric utility on property: Yes
Estimated market value
Not available
Estimated sales range
Not available
Not available
Price history
| Date | Event | Price |
|---|---|---|
| 10/23/2026 | Price change | $570,000-0.9%$179/sqft |
Source:  elevateMLS #1483749 Report a problem | ||
| 10/5/2026 | Listed for sale | $575,000+24.4%$181/sqft |
Source: elevateMLS #1483749 Report a problem | ||
| 5/27/2022 | Sold | $462,400+11.4%$145/sqft |
Source: Public Record Report a problem | ||
| 12/4/2020 | Sold | $415,000+1.2%$130/sqft |
Source: Public Record Report a problem | ||
| 11/1/2020 | Listed for sale | $410,000+43.6%$129/sqft |
Source: Pikes Peak Dream Homes Realty #4845051 Report a problem | ||
| 3/23/2016 | Sold | $285,500+0.2%$90/sqft |
Source: Public Record Report a problem | ||
| 2/17/2016 | Listed for sale | $285,000+35.8%$90/sqft |
Source: ERA Shields Real Estate #9325176 Report a problem | ||
| 2/12/2002 | Sold | $209,824$66/sqft |
Source: Public Record Report a problem | ||
Public tax history
| Year | Property taxes | Tax assessment |
|---|---|---|
| 2025 | $2,111 -15% | $39,570 -1.5% |
| 2024 | $2,482 +29.7% | $40,190 |
| 2023 | $1,913 -3.8% | $40,190 +45.8% |
| 2022 | $1,990 | $27,560 -2.8% |
| 2021 | -- | $28,350 +11% |
| 2020 | $1,801 +0.9% | $25,540 |
| 2019 | $1,784 +26.6% | $25,540 +18% |
| 2018 | $1,409 -8.4% | $21,650 |
| 2017 | $1,539 +9.2% | $21,650 +0.7% |
| 2016 | $1,409 -0.6% | $21,490 +16.4% |
| 2015 | $1,418 +25.5% | $18,470 +10% |
| 2014 | $1,130 | $16,790 |
| 2013 | -- | -- |
| 2012 | -- | $17,680 |
| 2011 | $1,254 | $17,680 -10% |
| 2010 | -- | $19,640 |
| 2009 | -- | $19,640 +1% |
| 2008 | -- | $19,440 |
| 2006 | -- | $19,440 +18.2% |
| 2004 | -- | $16,450 |
| 2003 | $1,087 +121.4% | $16,450 +103.1% |
| 2002 | $491 +2460.2% | $8,100 +2693.1% |
| 2001 | $19 | $290 |
Find assessor info on the county website
Monthly payment
Est. payment
Payment breakdown
Explore the cost of this home by adjusting the details. Changes won't be saved.Climate risks
Neighborhood: 80831
Nearby schools
Schools provided by the listing agent
- Elementary: Woodmen Hills
- Middle: Falcon
- High: Falcon
- District: District 49
Source: elevateMLS. This data may not be complete. We recommend contacting the local school district to confirm school assignments for this home.

Similar homes
- $565,0004 bd3 ba3.8k sqft11213 Palmers Green Dr, Peyton, CO 80831For Sale

 MLS ID #1919084, Becky Cramer GRI MRP PPS , Compass. elevateMLS
- $624,9004 bd4 ba2.8k sqft8965 Theriot Rd, Peyton, CO 80831For Sale
 MLS ID #6983081, Kimberly Hunstiger GRI CRS CDPE AHWD ABR , REMAX PROPERTIES. elevateMLS
- $525,0003 bd2 ba1.8k sqft6875 Buckboard Dr, Peyton, CO 80831For Sale
 MLS ID #6511967, Jason Daniels CDPE CIAS CLHMS MRP , Finch & Gable Real Estate Company. elevateMLS
- $579,9004 bd4 ba3.8k sqft11281 Niebrara Dr, Peyton, CO 80831For Sale
 MLS ID #9722073, Glant Havenar, Brokers Guild Real Estate. elevateMLS
- $485,0005 bd4 ba2.6k sqft8183 Gladwater Rd, Peyton, CO 80831For SaleMLS ID #7401958, Frank Griffin SRS SRES SFR RSPS RENE PSA MRP GRI EPRO CRETS AHWD ABR , Flat Rate Realty Group LLC. elevateMLS
- $595,0006 bd4 ba3.4k sqft10393 Capital Peak Way, Peyton, CO 80831For SaleMLS ID #4094590, Richard Frechin, Action Properties, Inc.. elevateMLS
- $524,9995 bd4 ba3.2k sqft10104 Bluffstone Ct, Peyton, CO 80831For Sale
 MLS ID #1054199, Okangni Hyde, Equity Colorado-Front Range. IRES as distributed by MLS GRID
- $569,0005 bd3 ba3.2k sqft6847 Sandyford Ln, Colorado Springs, CO 80923For SaleMLS ID #2160087, Judd Olson, Jason Mitchell Real Estate Colorado, LLC DBA JMG. elevateMLS
- $569,9004 bd4 ba3.5k sqft4590 Squirreltail Dr, Colorado Springs, CO 80920For SaleMLS ID #7714415, Garrett Jones, 8Z Real Estate LLC. elevateMLS
- $534,9006 bd4 ba3k sqft6055 Bow River Dr, Colorado Springs, CO 80923For SaleMLS ID #2048671, Tricia Mandeville ABR CLHMS CNHS CRS GRI MRP SFR , Exp Realty LLC. elevateMLS
- $612,0004 bd3 ba2.7k sqft6840 Mustang Rim Dr, Colorado Springs, CO 80923For SaleMLS ID #1084210, Nathan Fisk, Exp Realty LLC. elevateMLS
- $584,9004 bd4 ba3.5k sqft8121 De Anza Peak Trl, Colorado Springs, CO 80924For SaleMLS ID #8256384, Tricia Mandeville ABR CLHMS CNHS CRS GRI MRP SFR , Exp Realty LLC. elevateMLS
- $350,0003 bd2 ba1.9k sqft7394 Owings Point, Peyton, CO 80831For SaleMLS ID #6302267, Shawnda Wood ABR GRI MRP SRES , Coldwell Banker Realty. elevateMLS
- $575,5005 bd4 ba3.2k sqft1622 Lookout Springs Dr, Colorado Springs, CO 80921For SaleMLS ID #7231914, Nathan Fisk, Exp Realty LLC. elevateMLS
- $595,0005 bd3 ba3.7k sqft5431 Wells Fargo Dr, Colorado Springs, CO 80918For SaleMLS ID #2917351, Sue McElhaney-Lew SFR , Prestige Properties of America, LLC. elevateMLS
- $495,0004 bd4 ba2.7k sqft6780 Wild Indigo Dr, Colorado Springs, CO 80923For SaleMLS ID #3777298, Natasha Fry, West and Main Homes. elevateMLS
- $699,0004 bd3 ba3.3k sqft1924 Payton Cir, Colorado Springs, CO 80915For SaleMLS ID #8260955, Michelle Bies, Better Homes and Gardens Real Estate Kenney & Company. elevateMLS
- $625,0005 bd4 ba3.2k sqft1272 Dream Lake Ct, Colorado Springs, CO 80921For SaleMLS ID #5675502, Cassidy Bowdish Jones CNE , REMAX PROPERTIES. elevateMLS
- $795,0005 bd3 ba3.3k sqft13305 Bent Spur Trl, Elbert, CO 80106For SaleMLS ID #8027255, Patrycja Czajkowska, HomeSmart. elevateMLS
