Skip main navigation
Pending
  • Listed by: Ideal Real Estate
    $749,950

    787 N Kendall Road, Sequim, WA 98382

    3beds
    2,701sqft
    : Get pre-qualified
    Single Family Residence
    Built in 1996
    1.21 Acres Lot
    $736,800 Zestimate®
    $278/sqft
    $-- HOA

    What's special

    Formal diningOpen concept kitchenPeaceful private roadSeparate bathStone pathPerfect for year-round entertainingSouth-facing garden

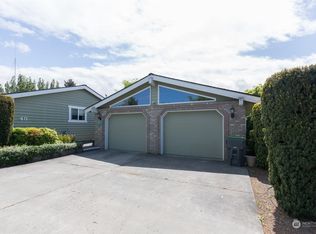
    Step into a new season with this move-in ready, updated home less than 5 minutes from downtown Sequim. Sitting on 1.2 acres (no HOA) at the end of a peaceful private road - and just around the corner from the Olympic Discovery Trail - the 2200 ft.² main floor layout has all the popular features… from an open concept kitchen, formal dining, and spacious living area warmed by an efficient pellet stove, to the comfortable Primary Suite w/hot tub access, 2 guest rooms and separate bath… plus a versatile 500 ft.² bonus rec room + office space combo right off the laundry and 3/4 bath. Head out into the sun and enjoy the Olympic Mountains behind a South-facing garden, right next to the sprawling 800 ft.² covered back porch - perfect for year-round entertaining or enjoying a quiet evening by the fire. Continue along the stone path to admire a fully finished 400 ft.² guest studio, providing a great opportunity for small businesses, homestead activities, social gatherings, or even potential income. Finally, be sure to appreciate the oversized 400 ft.² garage and shop out front, with plenty of parking and storage space for yard maintenance equipment or a variety of hobby supplies. With easy access to the Dungeness River Nature Center, local beaches, county/national parks, farm stands, golf courses, and a variety of local amenities, come see how easy life can be on the incomparable Olympic Peninsula.
    67 days
    |
    161
    |
    3
    |

    Zillow last checked:

    Listing updated:

    Listed by:

    Joanne Soderlind,

    Ideal Real Estate,

    Anthony Wooten,

    Ideal Real Estate

    Source: NWMLS as distributed by MLS GRID,MLS#: 2496277MLS Logo

      Facts & features

      Interior

      Bedrooms & bathrooms
      • Bedrooms: 3
      • Bathrooms: 3
      • Full bathrooms: 2
      • 3/4 bathrooms: 1
      • Main level bathrooms: 3
      • Main level bedrooms: 3
      Primary bedroom
      • Level: Main
      Bedroom
      • Level: Main
      Bedroom
      • Level: Main
      Bathroom three quarter
      • Level: Main
      Bathroom full
      • Level: Main
      Bathroom full
      • Level: Main
      Other
      • Level: Main
      Bonus room
      • Level: Main
      Den office
      • Level: Main
      Dining room
      • Level: Main
      Entry hall
      • Level: Main
      Great room
      • Level: Main
      Living room
      • Level: Main
      Heating
      • Heat Pump, Stove/Free Standing, Wall Furnace, Electric, Pellet
      Cooling
      • Heat Pump
      Appliances
      • Included: Dishwasher, Disposal, Dryer, Microwave, Refrigerator, Stove(s)/Range(s), Washer, Dishwasher(s), Dryer(s), Garbage Disposal, Microwave(s), Refrigerator(s), Washer(s), Water Heater: Electric
      Features
      • Bath Off Primary, Ceiling Fan(s), Dining Room
      • Flooring: Ceramic Tile, Hardwood
      • Basement: None
      • Has fireplace: No
      • Fireplace features: Pellet Stove
      Interior area
      • Total structure area: 2,701
      • Total interior livable area: 2,701 sqft
      Video & virtual tour

      Property

      Parking
      • Total spaces: 2
      • Parking features: Detached Carport, Driveway, Detached Garage, Off Street, RV Parking
      • Has garage: Yes
      • Has carport: Yes
      • Covered spaces: 2
      Features
      • Levels: One
      • Stories: 1
      • Entry location: Main
      • Patio & porch: Bath Off Primary, Ceiling Fan(s), Dining Room, Sprinkler System, Vaulted Ceiling(s), Walk-In Closet(s), Water Heater
      • Has spa: Yes
      • Has view: Yes
      • View description: Mountain(s), Partial, See Remarks
      Lot
      • Size: 1.21 Acres
      • Features: Dead End Street, Deck, Fenced-Fully, Gated Entry, Hot Tub/Spa, Irrigation, Outbuildings, Outdoor Fireplace, Patio, RV Parking, Shop, Sprinkler System
      • Topography: Level
      • Residential vegetation: Garden Space
      Details
      • Parcel number: 0430134491600000
      • Zoning: NC
      • Zoning description: Jurisdiction: County
      • Special conditions: Standard

      Construction

      Type & style
      • Home type: SingleFamily
      • Architectural style: 1 Story
      • Property subtype: Single Family Residence
      Materials
      • Cement Planked, Cement Plank
      • Foundation: Concrete Ribbon, Poured Concrete
      • Roof: Composition
      Condition
      • Very Good
      • Year built: 1996

      Utilities & green energy

      • Electric: Company: Clallam PUD
      • Sewer: Septic Tank
      • Water: Individual Well, See Remarks

      Community & HOA

      Community
      • Subdivision: Sequim
      Location
      • Region: Sequim

      Financial & listing details

      • Price per square foot: $278/sqft
      • Annual tax amount: $5,989
      • Date on market: 10/11/2025
      • Cumulative days on market: 231 days
      • Listing terms: Conventional,VA Loan
      • Inclusions: Dishwasher(s), Dryer(s), Garbage Disposal, Microwave(s), Refrigerator(s), Stove(s)/Range(s), Washer(s)
      Get pre-qualifiedBe ready to make an offer.
      Connect with an agentGet info on this home, tour, and more.
      Calculate monthly paymentSee if you can afford this home.

        Estimated market value

        $736,800

        $700,000 - $774,000

        $3,094/mo

        Price history

        DateEventPrice
        4/29/2026Pending sale$749,950$278/sqft
        Source: NWMLS as distributed by MLS GRID #2496277 Report a problem
        3/24/2026Listed for sale$749,950-2%$278/sqft
        Source: NWMLS as distributed by MLS GRID #2496277 Report a problem
        3/16/2026Listing removed$765,000$283/sqft
        Source: Olympic Listing Service #391513 Report a problem
        1/24/2026Listed for sale$765,000$283/sqft
        Source: Olympic Listing Service #391513 Report a problem
        1/17/2026Contingent$765,000$283/sqft
        Source: Olympic Listing Service #391513 Report a problem
        1/14/2026Price change$765,000-1.8%$283/sqft
        Source: Olympic Listing Service #391513 Report a problem
        10/15/2025Price change$779,000-2.6%$288/sqft
        Source: Olympic Listing Service #391513 Report a problem
        10/3/2025Listed for sale$799,950$296/sqft
        Source: Olympic Listing Service #391513 Report a problem

        Public tax history

        Tax history is unavailable.

        Monthly payment

        Est. payment

          Payment breakdown

          Explore the cost of this home by adjusting the details. Changes won't be saved.
          All calculations are estimates and provided by Zillow, Inc. for informational purposes only. Actual amounts may vary.
          HOA fees may include property taxes on listings classified as Co-Ops. Contact the listing agent and/or owner for fee details.
          Mortgage interest rates are dependent on a number of factors, including credit score, down payment, and repayment length. Interest rate data provided by Zillow Group Marketplace, Inc. as of 1/1/1970 from various mortgage lenders with which we have lead or other similar arrangements; the Estimated Payment is an average of those rates.
          See how much you could borrow to make a competitive offer.

          Climate risks

          Neighborhood: 98382

          Getting around

          9 / 100
          Car-Dependent
          68 / 100
          Bikeable

          Nearby schools

          GreatSchools rating

          A local agent can set up tours, give advice and negotiate with sellers.

          A local lender can help you make sure your offer is ready when you are.

          Browse local experts

          Similar homes

          Skip to the end of the carouselSkip to the beginning of the carousel