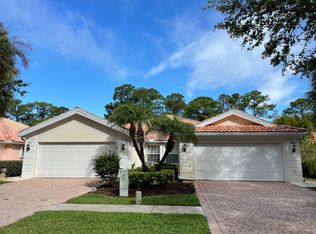
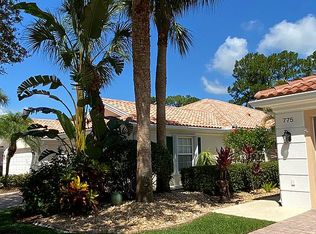
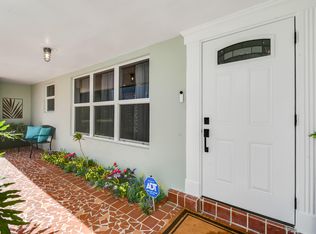
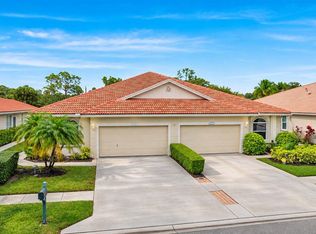
Enjoy the relaxed Florida lifestyle in this DiVosta-built Capri villa in Stuart's gated Florida Club. Offering 1,528 square feet of single-level living, this two-bedroom, two-bath home features vaulted ceilings, an open living area, a split-bedroom layout. Resort-style amenities include a large heated community pool, pickleball and tennis courts, while the public 18-hole championship golf course offers a clubhouse, dining and pro shop. The low HOA fee includes cable, high-speed internet and landscape maintenance, giving you more time to enjoy the community and its surroundings. A peaceful neighborhood setting with convenient access to I-95 and downtown Stuart.
For sale
$439,000
787 SW Balmoral Trace, Stuart, FL 34997
2beds
1,528sqft
Villa
Built in 2000
4,874 Square Feet Lot
$422,600 Zestimate®
$287/sqft
$322/mo HOA
What's special
Split-bedroom layoutTwo-bedroom two-bath homeLarge heated community poolVaulted ceilingsPickleball and tennis courtsPeaceful neighborhood setting
- 1 day
- 162
- 7
Zillow last checked:
Listing updated:
Listed by:
Jesse Butler 239-634-3091,
Waterfront Properties & Club C
Source: BeachesMLS,MLS#: B26102703 Originating MLS: BeachesMLS
Facts & features
Interior
Bedrooms & bathrooms
- Bedrooms: 2
- Bathrooms: 2
- Full bathrooms: 2
- Main level bathrooms: 2
- Main level bedrooms: 2
Primary bedroom
- Level: Main
- Area: 180
- Dimensions: 15 X 12
Bedroom 2
- Level: Main
- Area: 154
- Dimensions: 14 X 11
Great room
- Level: Main
- Area: 204
- Dimensions: 17 X 12
Kitchen
- Level: Main
- Area: 110
- Dimensions: 11 X 10
Laundry
- Level: Main
- Area: 66
- Dimensions: 11 X 6
Living room
- Level: Main
- Area: 187
- Dimensions: 17 X 11
Heating
- Central, Electric
Cooling
- Central Air, Ceiling Fan(s), Electric
Appliances
- Included: Cooktop, Dryer, Dishwasher, Electric Range, Electric Water Heater, Disposal, Ice Maker, Microwave, Range, Refrigerator, Water Heater, Washer
- Laundry: Inside, Laundry Closet, Laundry Room, Laundry Tub, Sink
Features
- Built-in Features, Closet Cabinetry, Central Vacuum, Dual Sinks, Eat-in Kitchen, High Ceilings, Kitchen/Dining Combo, Main Level Primary, Pantry, Split Bedrooms, Vaulted Ceiling(s), Walk-In Closet(s)
- Flooring: Carpet, Ceramic Tile, Tile
- Has fireplace: No
Interior area
- Total structure area: 2,119
- Total interior livable area: 1,528 sqft
Video & virtual tour
Property
Parking
- Total spaces: 2
- Parking features: Attached, Driveway, Garage, Garage Door Opener, Paver Block
- Attached garage spaces: 2
- Has uncovered spaces: Yes
Accessibility
- Accessibility features: None
Features
- Levels: One
- Stories: 1
- Patio & porch: Covered, Patio, Screened
- Exterior features: Outdoor Living Area
- Pool features: Association
- Has view: Yes
- View description: Golf Course, Preserve
- Waterfront features: None
Lot
- Size: 4,874 Square Feet
- Features: On Golf Course, Sprinklers Automatic, < 1/4 Acre
Details
- Parcel number: 073941018000009200
- Zoning: R
- Special conditions: Standard,Listed As-Is
Construction
Type & style
- Home type: SingleFamily
- Architectural style: Mediterranean,Ranch
- Property subtype: Villa
Materials
- CBS (Concrete Block Structure), Block, Concrete, Stucco
- Roof: Barrel,Tile
Condition
- Resale
- New construction: No
- Year built: 2000
Details
- Builder model: Capri
- Builder name: DiVosta Homes
Utilities & green energy
- Sewer: Public Sewer
- Water: Public
- Utilities for property: Cable Available, Sewer Connected, Water Connected
Community & HOA
Community
- Features: Home Owners Association, Gated
- Security: Gated Community, Smoke Detector(s)
- Subdivision: Florida Club
HOA
- Has HOA: Yes
- Amenities included: Clubhouse, Pickleball, Pool, Restaurant, Tennis Court(s)
- Services included: Common Areas, Cable TV, Maintenance Grounds, Recreation Facilities, Security, Trash, Internet
- HOA fee: $965 quarterly
- HOA name: Coastal Property Management
- HOA phone: 772-600-8900
Location
- Region: Stuart
Financial & listing details
- Price per square foot: $287/sqft
- Tax assessed value: $364,960
- Annual tax amount: $2,862
- Date on market: 11/20/2026
- Listing terms: Cash,Conventional,FHA,VA Loan
- Road surface type: Asphalt
Estimated market value
$422,600
$401,000 - $444,000
$2,897/mo
Price history
| Date | Event | Price |
|---|---|---|
| 11/20/2026 | Listed for sale | $439,000+11.1%$287/sqft |
Source:  BeachesMLS #B26102703 Report a problem | ||
| 7/23/2024 | Sold | $395,000-3.6%$259/sqft |
Source:  MIAMI #T20042535 Report a problem | ||
| 7/21/2024 | Pending sale | $409,900$268/sqft |
Source:  Martin County REALTORS® of the Treasure Coast (MCRTC) #M20042535 Report a problem | ||
| 5/24/2024 | Price change | $409,900-2.1%$268/sqft |
Source: Martin County REALTORS® of the Treasure Coast (MCRTC) #M20042535 Report a problem | ||
| 4/20/2024 | Price change | $418,500-2.4%$274/sqft |
Source: Martin County REALTORS® of the Treasure Coast (MCRTC) #M20042535 Report a problem | ||
| 3/20/2024 | Price change | $429,000-2.3%$281/sqft |
Source: Martin County REALTORS® of the Treasure Coast (MCRTC) #M20042535 Report a problem | ||
| 1/10/2024 | Listed for sale | $439,000+206.4%$287/sqft |
Source: Martin County REALTORS® of the Treasure Coast (MCRTC) #M20042535 Report a problem | ||
| 3/14/2001 | Sold | $143,300$94/sqft |
Source: Public Record Report a problem | ||
Public tax history
| Year | Property taxes | Tax assessment |
|---|---|---|
| 2025 | $2,862 +3.2% | $215,210 +8.5% |
| 2024 | $2,773 +2.9% | $198,420 +3% |
| 2023 | $2,696 +4.3% | $192,641 +3% |
| 2022 | $2,585 +0.7% | $187,031 +3% |
| 2021 | $2,566 +3.9% | $181,584 +1.4% |
| 2020 | $2,470 +1.9% | $179,077 +2.3% |
| 2019 | $2,424 | $175,051 +1.9% |
| 2018 | $2,424 +2.6% | $171,787 +2.1% |
| 2017 | $2,364 | $168,254 +2.1% |
| 2016 | -- | $164,793 +0.7% |
| 2015 | -- | $163,648 +0.8% |
| 2014 | -- | $162,349 +1.5% |
| 2013 | -- | $159,950 +1.5% |
| 2012 | -- | $157,601 +3% |
| 2011 | -- | $153,011 +1.5% |
| 2010 | -- | $150,750 +0.1% |
| 2009 | -- | $150,529 +0.1% |
| 2008 | -- | $150,404 +3% |
| 2007 | $2,542 +0.2% | $146,023 +2.5% |
| 2006 | $2,537 | $142,462 +3% |
| 2005 | -- | $138,313 +5% |
| 2004 | $1,971 | $131,780 |
| 2003 | $1,971 +2.3% | $131,780 +2.1% |
| 2002 | $1,928 -15.7% | $129,069 +5% |
| 2001 | $2,287 | $122,981 |
Find assessor info on the county website
Monthly payment
Est. payment
Payment breakdown
Explore the cost of this home by adjusting the details. Changes won't be saved.Climate risks
Neighborhood: 34997
Nearby schools
Schools provided by the listing agent
- Elementary: Crystal Lake (Martin)
- Middle: Dr. David L. Anderson
- High: South Fork
Source: BeachesMLS. This data may not be complete. We recommend contacting the local school district to confirm school assignments for this home.
Similar homes
- $459,9002 bd2 ba1.5k sqft996 SW BALMORAL Trace, Stuart, FL 34997For Sale
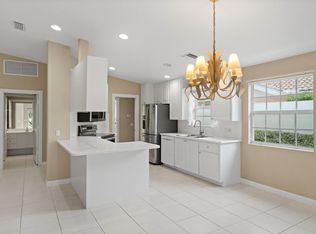
 MLS ID #B26077769, Paula B. Lee, Real Estate of Florida. BeachesMLS
- $468,0002 bd2 ba1.6k sqft918 SW Balmoral Trace, Stuart, FL 34997For Sale
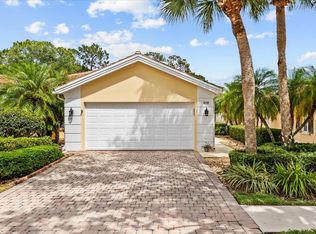 MLS ID #B26030699, Krysten Guin, Avanti Way Realty LLC. BeachesMLS
- $499,9993 bd2 ba1.7k sqft5960 SE NORMANDY Avenue, Stuart, FL 34997For Sale
 MLS ID #B26092317, Rosita McAlees, Premier Brokers International. BeachesMLS
- $445,0002 bd2 ba1.5k sqft6796 SE WARWICK Lane, Stuart, FL 34997For Sale
 MLS ID #B26100520, David Carman, Keller Williams Realty Of The. BeachesMLS
- $539,5002 bd2 ba1.6k sqft1052 SW Tamarrow Place, Stuart, FL 34997For SaleMLS ID #B26094993, Sandra Sorge, Illustrated Properties. BeachesMLS
- $450,0002 bd2 ba1.6k sqft6579 SE TWIN OAKS Circle, Stuart, FL 34997For SaleMLS ID #B26100300, Michael J Brue, Compass Florida LLC. BeachesMLS
- $434,9003 bd2 ba1.4k sqft2705 SW Riviera Road, Stuart, FL 34997For SaleMLS ID #B26080495, Jeffrey L Tricoli PA, KW Reserve Palm Beach. BeachesMLS
- $459,0003 bd2 ba1.6k sqft2745 SW Montego Terrace #none, Stuart, FL 34997For SaleMLS ID #B26079376, George R. DeVito, Real Estate of Florida. BeachesMLS
- $479,0003 bd2 ba1.8k sqft8965 SW Chevy Cir, Stuart, FL 34997For Sale
 MLS ID #T20057418, Brooke Lewis, RE/MAX of Stuart. MIAMI
- $569,5002 bd2 ba1.5k sqft1189 SW BALMORAL Trace, Stuart, FL 34997For SaleMLS ID #B26090626, Karen N. Sandler, Berkshire Hathaway Florida Realty. BeachesMLS
- $419,8882 bd2 ba921 sqft496 SE Cardinal Trl, Stuart, FL 34997For SaleMLS ID #T20056704, Rita Glasure, Illustrated Properties LLC / S. MIAMI
- $237,0002 bd2 ba1.1k sqft450 SW South River Dr APT 206, Stuart, FL 34997For SaleMLS ID #T20057640, Andrea Stapels, Serhant. MIAMI
- $499,9003 bd2 ba1.6k sqft8920 SW Chrysler Circle, Stuart, FL 34997For SaleMLS ID #B26090504, Barry Philip Fienberg, MLS Sell For Less LLC. BeachesMLS
- $332,0003 bd3 ba1.6k sqft9500 SW Otter Lane, Stuart, FL 34997For SaleMLS ID #B26044557, Noe Pierre-Louis, Divito Real Estate Group. BeachesMLS
- $415,0003 bd3 ba2k sqft132 SE Crestwood Cir, Stuart, FL 34997For SaleMLS ID #T20056662, Anthony Hartfield, Keyes Co. MIAMI
- $409,0003 bd2 ba1.3k sqft4526 SE Graham Dr, Stuart, FL 34997For SaleMLS ID #T20056751, Shanna Neece, RE/MAX Gold. MIAMI
- $494,7503 bd2 ba2.1k sqft2686 SW REGENCY Road, Stuart, FL 34997For SaleMLS ID #B26079598, Jason M. Flannery, Illustrated Properties LLC. BeachesMLS
- $399,0002 bd2 ba1.3k sqft6625 SE WIGEON Court, Stuart, FL 34997For SaleMLS ID #B26078279, David Russotti, Russotti Group. BeachesMLS
- $499,0002 bd2 ba1k sqft5627 SE Avalon Dr, Stuart, FL 34997For SaleMLS ID #T20057435, Ronald Balsamo, Illustrated Properties/Hobe So. MIAMI
- $289,0003 bd2 ba1.1k sqft66 SE MILLWOOD Terrace, Stuart, FL 34997For SaleMLS ID #B26102586, Kang-Ren Jin, Mainstream Property Inv. LLC. BeachesMLS
