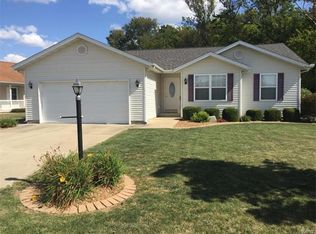
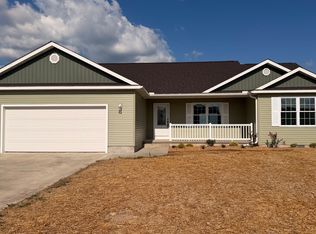
This charming home is like "new" and is waiting for you!! From the minute you walk in the door, you will enjoy the all the updates that make this a true move in ready home. This seller has put new flooring throughout, new windows, new kitchen sink and faucet, new tub surround and vanity, sink, and toilet, and most lighting. The exterior has had new sealant applied, and all exterior doors have been replaced. The property comes complete with all appliances on site; however the washing machine may need servicing. The roof is less than 5 years old and the aerator motor is new with a 3 year warranty from Kohnen Concrete. Situated on this property are two workshops--the south building was used for woodworking and is set up to have a vacuum system installed. The electricity for this building is not connected The north building has multiple workbenches. Both buildings have window a/c and portable heat. Property is being sold by executor of estate.
Pending
$123,900
787 Walnut Hill Rd, Centralia, IL 62801
2beds
925sqft
Est.: Get pre-qualified
Single Family Residence
Built in 1983
-- sqft lot
$-- Zestimate®
$134/sqft
$-- HOA
What's special
All appliances on siteNew windowsNew flooring throughout
- --
- on Zillow |
- 1,392
- views |
- 29
- saves |
Likely to sell faster than
Zillow last checked:
Listing courtesy of:
Suzanne Wood, CRS,GRI 618-322-5593,
Coldwell Banker Allen & Geary,
Bert Griffin 618-367-0636,
Coldwell Banker Allen & Geary
Source: MRED as distributed by MLS GRID,MLS#: 12658254

Facts & features
Interior
Bedrooms & bathrooms
- Bedrooms: 2
- Bathrooms: 1
- Full bathrooms: 1
Rooms
- Room types: Eating Area
Primary bedroom
- Features: Flooring (Carpet)
- Level: Main
- Area: 144 Square Feet
- Dimensions: 12X12
Bedroom 2
- Level: Main
- Area: 70 Square Feet
- Dimensions: 10X7
Eating area
- Level: Main
- Area: 72 Square Feet
- Dimensions: 8X9
Kitchen
- Features: Kitchen (Eating Area-Table Space), Flooring (Vinyl)
- Level: Main
- Area: 90 Square Feet
- Dimensions: 9X10
Laundry
- Features: Flooring (Vinyl)
- Level: Main
- Area: 72 Square Feet
- Dimensions: 9X8
Living room
- Features: Flooring (Wood Laminate)
- Level: Main
- Area: 252 Square Feet
- Dimensions: 12X21
Heating
- Propane
Cooling
- Central Air
Features
- Basement: None
Interior area
- Total structure area: 0
- Total interior livable area: 925 sqft
Property
Parking
- Total spaces: 1
- Parking features: Gravel, Yes, Attached, Garage
- Attached garage spaces: 1
Accessibility
- Accessibility features: No Disability Access
Features
- Stories: 1
Lot
- Dimensions: 120.22x224.21x107.20x270.26
Details
- Parcel number: 1429000040
- Special conditions: Probate Listing
Construction
Type & style
- Home type: SingleFamily
- Property subtype: Single Family Residence
Materials
- Cedar
Condition
- New construction: No
- Year built: 1983
- Major remodel year: 2026
Utilities & green energy
- Sewer: Aerobic Septic
- Water: Public
Community & HOA
HOA
- Services included: None
Location
- Region: Centralia
Financial & listing details
- Price per square foot: $134/sqft
- Tax assessed value: $76,860
- Annual tax amount: $1,246
- Ownership: Fee Simple
Estimated market value
Not available
Estimated sales range
Not available
Not available
Price history
Price history is unavailable.
Public tax history
| Year | Property taxes | Tax assessment |
|---|---|---|
| 2024 | $1,247 -0.4% | $25,620 +7% |
| 2023 | $1,251 +4.5% | $23,940 +10% |
| 2022 | $1,197 +4.4% | $21,760 +7% |
| 2021 | $1,147 +3.4% | $20,330 +7% |
| 2020 | $1,109 +2.8% | $19,000 |
| 2019 | $1,079 -1.5% | $19,000 |
| 2018 | $1,095 +1.6% | $19,000 +2% |
| 2017 | $1,078 +1.5% | $18,630 +4% |
| 2016 | $1,063 +24962.3% | $17,920 |
| 2015 | $4 -14.9% | $17,920 +6% |
| 2012 | $5 | $16,910 |
| 2011 | $5 -99% | $16,910 -2% |
| 2010 | $491 +1.2% | $17,250 |
| 2009 | $485 | $17,250 |
Find assessor info on the county website
Monthly payment
Est. payment$--/mo
Payment breakdown
Explore the cost of this home by adjusting the details. Changes won't be saved.
All calculations are estimates and provided by Zillow, Inc. for informational purposes only. Actual amounts may vary.
HOA fees may include property taxes on listings classified as Co-Ops. Contact the listing agent and/or owner for fee details.
Mortgage interest rates are dependent on a number of factors, including credit score, down payment, and repayment length. Interest rate data provided by Zillow Group Marketplace, Inc. as of 1/1/1970 from various mortgage lenders with which we have lead or other similar arrangements; the Estimated Payment is an average of those rates.
See how much you could borrow to make a competitive offer.
Climate risks
Neighborhood: 62801
Nearby schools
GreatSchools rating
- 3/10Centralia Jr High SchoolGrades: 4-8Distance: 1.7 mi
- 5/10Centralia High SchoolGrades: 9-12Distance: 1.4 mi
- 4/10Jordan Elementary SchoolGrades: 2-3Distance: 1.7 mi
Schools provided by the listing agent
- High: Centralia High School
- District: 135
Source: MRED as distributed by MLS GRID. This data may not be complete. We recommend contacting the local school district to confirm school assignments for this home.
A local agent can set up tours, give advice and negotiate with sellers.
A local lender can help you make sure your offer is ready when you are.
- Illinois
- Marion County
- Centralia
- 62801
- 787 Walnut Hill Rd