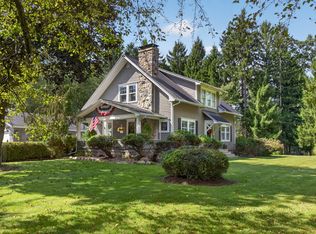
Incredible value meets a motivated move--now $355,000! Completely updated and move-in ready, this 3-bedroom, 3-full-bath Cape Cod sits on a private, wooded 4.38-acre lot in the Concord school district. Extensively remodeled inside and out: all-new Energy Star windows, fresh carpet and paint throughout, a refreshed kitchen with reverse-osmosis system, and three updated baths--including a finished lower level with spa tub and a roughed-in wet bar. Comfort and peace of mind come built in: central air, a high-efficiency wood stove, propane forced-air heat, heated garage, and a whole-house standby generator. Vaulted ceilings, a whirlpool tub, and owned water softener and full filtration round out the interior. Outside, an expansive deck overlooks the fenced garden and fruit trees, and a powered pole barn handles storage, hobbies, or toys. Rolling, wooded acreage offers real privacy and room to roam. Shared well and driveway. Detailed 3-page improvements list available on request-
Active
Price cut: $10K (7/14)
$335,000
7870 Sears Rd, Horton, MI 49246
3beds
2,054sqft
Single Family Residence
Built in 1978
4.38 Acres Lot
$333,900 Zestimate®
$163/sqft
$-- HOA
What's special
Heated garageAll-new energy star windowsPropane forced-air heatVaulted ceilingsHigh-efficiency wood stoveWhirlpool tubThree updated baths
- 134 days
- 598
- 69
Zillow last checked:
Listing updated:
Listed by:
ERIC ROPP 517-392-8508,
Century 21 Affiliated - Jackson 517-888-0050
Source: MichRIC,MLS#: 26001004
Facts & features
Interior
Bedrooms & bathrooms
- Bedrooms: 3
- Bathrooms: 3
- Full bathrooms: 3
- Main level bedrooms: 1
Primary bedroom
- Level: Main
Bedroom 2
- Level: Upper
Bedroom 3
- Level: Upper
Dining room
- Level: Main
Family room
- Level: Basement
Kitchen
- Level: Main
Laundry
- Level: Basement
Living room
- Level: Main
Heating
- Forced Air, Wood
Cooling
- Central Air
Appliances
- Included: Dishwasher, Disposal, Dryer, Microwave, Oven, Range, Refrigerator, Washer, Water Softener Owned
- Laundry: Gas Dryer Hookup, Laundry Room, Lower Level, Washer Hookup
Features
- Flooring: Carpet, Ceramic Tile, Laminate, Tile, Vinyl
- Windows: Low-Emissivity Windows, Replacement, Insulated Windows
- Basement: Daylight,Full,Walk-Out Access
- Has fireplace: No
Interior area
- Total structure area: 1,381
- Total interior livable area: 2,054 sqft
- Finished area below ground: 673
Property
Parking
- Total spaces: 6
- Parking features: Garage Faces Side, Garage Door Opener, Attached
- Garage spaces: 6
Features
- Stories: 2
- Exterior features: Balcony
Lot
- Size: 4.38 Acres
- Features: Recreational, Wooded, Rolling Hills, Ravine, Ground Cover
Details
- Additional structures: Pole Barn
- Parcel number: 000123315100208
- Zoning description: AG-1
Construction
Type & style
- Home type: SingleFamily
- Architectural style: Cape Cod
- Property subtype: Single Family Residence
Materials
- Vinyl Siding
- Roof: Asphalt
Condition
- New construction: No
- Year built: 1978
Utilities & green energy
- Sewer: Septic Tank
- Water: Well
Community & HOA
Location
- Region: Horton
Financial & listing details
- Price per square foot: $163/sqft
- Tax assessed value: $131,349
- Annual tax amount: $4,903
- Date on market: 5/22/2026
- Listing terms: Cash,FHA,VA Loan,Conventional
- Road surface type: Paved
Estimated market value
$333,900
$317,000 - $351,000
$2,255/mo
Price history
| Date | Event | Price |
|---|---|---|
| 7/14/2026 | Price change | $335,000-2.9%$163/sqft |
Source:  MichRIC #26001004 Report a problem MichRIC #26001004 Report a problem | ||
| 6/18/2026 | Price change | $345,000-2.8%$168/sqft |
Source: MichRIC #26001004 Report a problem | ||
| 6/8/2026 | Price change | $355,000-1.1%$173/sqft |
Source: MichRIC #26001004 Report a problem | ||
| 5/22/2026 | Listed for sale | $359,000$175/sqft |
Source: MichRIC #26001004 Report a problem | ||
| 4/23/2026 | Listing removed | $359,000$175/sqft |
Source: MichRIC #26001004 Report a problem | ||
| 4/4/2026 | Price change | $359,000-4.3%$175/sqft |
Source: MichRIC #26001004 Report a problem | ||
| 3/16/2026 | Price change | $375,000-2.6%$183/sqft |
Source: MichRIC #26001004 Report a problem | ||
| 2/12/2026 | Price change | $385,000-1.3%$187/sqft |
Source: MichRIC #26001004 Report a problem | ||
| 1/22/2026 | Price change | $390,000-22%$190/sqft |
Source: MichRIC #26001004 Report a problem | ||
| 1/9/2026 | Price change | $500,000+26.6%$243/sqft |
Source: MichRIC #26001007 Report a problem | ||
| 1/9/2026 | Listed for sale | $395,000+3.9%$192/sqft |
Source: MichRIC #26001004 Report a problem | ||
| 12/22/2023 | Sold | $380,000+0%$185/sqft |
Source: MichRIC #23128209 Report a problem | ||
| 10/26/2023 | Pending sale | $379,900$185/sqft |
Source: MichRIC #23128209 Report a problem | ||
| 10/26/2023 | Contingent | $379,900$185/sqft |
Source:  AAABOR #3298433 Report a problem AAABOR #3298433 Report a problem | ||
| 9/29/2023 | Listed for sale | $379,900+1799.5%$185/sqft |
Source: AAABOR #3298433 Report a problem | ||
| 11/9/2005 | Sold | $20,000$10/sqft |
Source: Public Record Report a problem | ||
Public tax history
| Year | Property taxes | Tax assessment |
|---|---|---|
| 2026 | -- | $166,300 +5.7% |
| 2025 | -- | $157,400 +23.5% |
| 2024 | -- | $127,400 +50.7% |
| 2021 | $2,693 +1.2% | $84,550 +15.9% |
| 2020 | $2,661 | $72,950 +5.3% |
| 2019 | $2,661 -95.1% | $69,290 -3.8% |
| 2018 | $54,721 | $72,020 +4.2% |
| 2017 | $54,721 | $69,110 +0.3% |
| 2016 | $54,721 | $68,900 +12.9% |
| 2015 | $54,721 | $61,010 +8.4% |
| 2014 | $54,721 | $56,260 +1.2% |
| 2012 | -- | $55,570 -13% |
| 2011 | -- | $63,900 -11.6% |
| 2010 | -- | $72,260 -1.2% |
| 2009 | -- | $73,110 |
Find assessor info on the county website
Monthly payment
Est. payment
Payment breakdown
Explore the cost of this home by adjusting the details. Changes won't be saved.Climate risks
Neighborhood: 49246
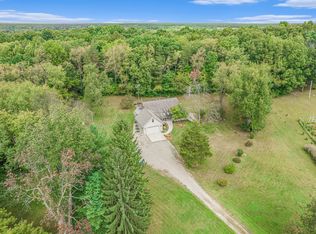
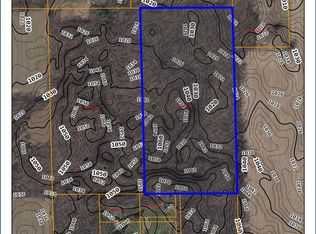
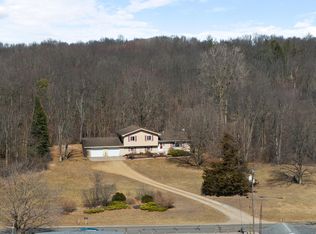
Similar homes
- $349,9003 bd2 ba2.1k sqft6480 Sears Rd, Horton, MI 49246For Sale

 MLS ID #26045283, SHERRY HOOD, Howard Hanna Real Estate Services. MichRIC
 - $229,0003 bd2 ba1.7k sqft6496 Bowerman Rd, Horton, MI 49246For Sale
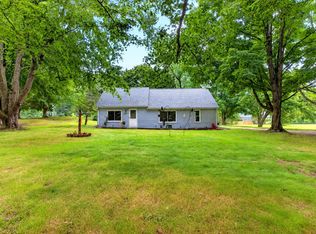 MLS ID #26042944, Dana Brown Homes, The Brokerage House. MichRIC
 - $344,9994 bd2 ba2.2k sqft5900 Springbrook Rd, Horton, MI 49246For Sale
 MLS ID #26031098, Noelle A Pelton, Epique Realty. MichRIC
 - $350,0004 bd2 ba1.9k sqft4723 McCain Rd, Jackson, MI 49201For Sale
 MLS ID #26047791, SUSAN M MOHLMAN, Sproat Realty Professionals-J. MichRIC
 - $339,0003 bd2 ba1.9k sqft3140 Happy Valley Rd, Jackson, MI 49203For SaleMLS ID #26024798, Brynn Stelter, The Charles Reinhart Company. MichRIC
- $255,0003 bd2 ba2k sqft5366 Folks Rd, Horton, MI 49246For SaleMLS ID #26040856, Blake Wyant, The Charles Reinhart Company. MichRIC
- $325,0003 bd2 ba2.2k sqft1014 Crestwood Ln, Jackson, MI 49203For SaleMLS ID #26049743, Gavin A Homer, eXp Realty LLC. MichRIC
- $299,9004 bd3 ba1.7k sqft4788 Moon Lake Rd, Jackson, MI 49201For SaleMLS ID #26042615, Logan Burns, Century 21 Affiliated - Jackson. MichRIC
- $210,0004 bd2 ba1.3k sqft5735 Kibby Rd, Jackson, MI 49201For SaleMLS ID #26052524, HEATHER HERNDON, Howard Hanna Real Estate Services. MichRIC
- $299,9004 bd3 ba2.3k sqft1678 W Kimmel Rd, Jackson, MI 49201For SaleMLS ID #25053705, JENIFER SCANLON, The Brokerage House. MichRIC
- $289,9004 bd3 ba2.4k sqft564 Birchwood St, Jackson, MI 49203For SaleMLS ID #26034785, Jaimie Mercer, The Brokerage House. MichRIC
- $325,0003 bd3 ba1.4k sqft6463 Maple Lane Rd, Rives Junction, MI 49277For SaleMLS ID #26035409, April Benoist, Five Star Real Estate-Jackson. MichRIC
- $330,0003 bd3 ba2.5k sqft29359 N Dr S, Homer, MI 49245For SaleMLS ID #26047371, Aleea Crow, Five Star Real Estate-Jackson. MichRIC
- $269,9003 bd2 ba1.3k sqft109 Boadway St, Spring Arbor, MI 49283For SaleMLS ID #26048625, Tjay Fitton, Five Star Real Estate. MichRIC
- $308,5005 bd2 ba2.1k sqft25160 F Dr N, Albion, MI 49224For SaleMLS ID #26042229, McKenzie Scholtus, Century 21 Affiliated - Jackson. MichRIC
- $374,9004 bd3 ba2.3k sqft5129 N Bardstone St, Jackson, MI 49201For SaleMLS ID #26030741, JENIFER SCANLON, The Brokerage House. MichRIC
- $319,0003 bd2 ba1.6k sqft1040 Echo Beach Dr, Jackson, MI 49203For SaleMLS ID #26039126, HEATHER HERNDON, Howard Hanna Real Estate Services. MichRIC
- $249,9004 bd2 ba1.9k sqft475 Skyline Dr, Horton, MI 49246For SaleMLS ID #26046711, Jarchow & Lester, PRODUCTION REALTY - GRASS LAKE. MichRIC
- $279,9993 bd2 ba1.4k sqft7966 Village Green Ln, Parma, MI 49269For SaleMLS ID #26041198, Jeffrey Rising, Cornerstone Real Estate. MichRIC
