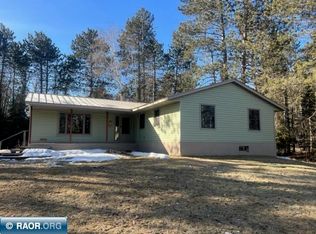
Enjoy privacy and country living just 15 minutes from Virginia! This updated 3-bedroom home is tucked among mature trees on 7+ private, wooded acres with plenty of room to enjoy the outdoors. The light-filled main level features hardwood flooring, a galley kitchen with stainless steel appliances, spacious living room, and dining area with patio doors opening to the deck. Two bedrooms and a full bath with tub/shower complete the main floor. The finished lower level offers a third bedroom, 3/4 bath, recreation room, and large laundry/utility room. A large garage provides excellent storage, with plenty of additional space on the property for future expansion, gardens, trails, or additional outbuildings. A peaceful Northwoods setting with the convenience of being minutes from town.
Sold for $325,000
$325,000
7873 Wuori Rd, Virginia, MN 55792
3beds
2baths
1,901sqft
Residential
Built in 1977
7.59 Acres Lot
$325,100 Zestimate®
$171/sqft
$1,775 Estimated rent
Home value
$325,100
$309,000 - $341,000
$1,775/mo
Zestimate® history
Owner options
List your home for rent
$1,775/mo
Rent Zestimate®
Find your next renter with Zillow Rental Manager. Plus, with online applications, you can quickly screen prospective tenants – for free.
$1,775/mo
Rent Zestimate®
Refinance and save
$2,171/mo
Est. payment
Refinancing to a lower rate could help reduce your monthly payments and save thousands over the life of the loan.
$2,171/mo
Est. payment
Explore your selling options
Work with a Zillow partner agent
Leverage their expertise and Zillow's premium Showcase listings to get your home seen by more buyers.
Get startedList with your own agent
Get your home in front of millions of buyers by listing it on Zillow.
Learn how to do itSell it yourself
Take full control of how buyers see your home on Zillow by listing For Sale by Owner (FSBO).
List your homeWhat's special
Hardwood flooringLight-filled main levelFinished lower levelThird bedroomTucked among mature treesRecreation room
Zillow last checked:
Listing updated:
Listed by:
Barbara Hegg,
Vermilion Land Office Inc
Bought with:
Ahrens Thompson Realty, Inc
Source: Range AOR,MLS#: 150570
Facts & features
Interior
Bedrooms & bathrooms
- Bedrooms: 3
- Bathrooms: 2
Bedroom 1
- Level: Main
- Area: 132
- Dimensions: 11 x 12
Bedroom 2
- Level: Main
- Area: 99
- Dimensions: 0 x 11
Bedroom 3
- Level: Lower
- Area: 121
- Dimensions: 11 x 11
Dining room
- Level: Main
- Area: 86.67
- Dimensions: 8.67 x 10
Kitchen
- Area: 48
- Dimensions: 0 x 0
Living room
- Level: Main
- Area: 234
- Dimensions: 13 x 18
Heating
- Wood, Dual Fuel/Off Peak, Propane
Appliances
- Included: Dishwasher, Electric Range, Refrigerator, Water Softener, Washer, Elec. Dryer, Electric Water Heater
Features
- Basement: Block,Walk-Out Access
- Has fireplace: No
- Fireplace features: None
Interior area
- Total structure area: 2,112
- Total interior livable area: 1,901 sqft
- Finished area below ground: 1,056
Property
Parking
- Total spaces: 3
- Parking features: 3+ Stalls, Detached
- Garage spaces: 3
Features
- Levels: One,Bi-Level
- Patio & porch: Deck
- Fencing: None
- Waterfront features: 0 - None
Lot
- Size: 7.59 Acres
- Dimensions: 1320 x 254
- Features: Irregular Lot
Details
- Parcel number: 580001000704
Construction
Type & style
- Home type: SingleFamily
- Property subtype: Residential
Materials
- Wood Siding, Wood Frame
- Roof: Metal
Condition
- Year built: 1977
Utilities & green energy
- Electric: Amps: 100
- Utilities for property: Septic, Well
Community & HOA
Location
- Region: Virginia
Financial & listing details
- Price per square foot: $171/sqft
- Tax assessed value: $238,500
- Annual tax amount: $1,672
- Date on market: 10/14/2026
Price history
| Date | Event | Price |
|---|---|---|
| 10/13/2026 | Sold | $325,000$171/sqft |
Source: Range AOR #150570 Report a problem | ||
| 8/20/2026 | Listed for sale | $325,000$171/sqft |
Source: Range AOR #150570 Report a problem | ||
Public tax history
| Year | Property taxes | Tax assessment |
|---|---|---|
| 2025 | $1,478 -13.3% | $238,500 +9.6% |
| 2024 | $1,704 +16.4% | $217,600 +4.7% |
| 2023 | $1,464 -4.9% | $207,800 +13.6% |
| 2022 | $1,540 +11.3% | $182,900 +5.7% |
| 2021 | $1,384 | $173,000 +13.8% |
| 2020 | $1,384 | $152,000 |
| 2019 | $1,384 +13.3% | $152,000 -0.1% |
| 2018 | $1,222 +3.2% | $152,100 |
| 2017 | $1,184 -3.1% | $152,100 |
| 2016 | $1,222 +0.2% | $152,100 +45.3% |
| 2015 | $1,220 +20.6% | $104,700 |
| 2014 | $1,012 -8.1% | $104,700 |
| 2013 | $1,101 -16.7% | $104,700 -18.5% |
| 2012 | $1,321 +12.7% | $128,400 -15.5% |
| 2011 | $1,173 +3.6% | $152,000 |
| 2010 | $1,132 | $152,000 |
| 2009 | $1,132 +7.1% | $152,000 -4% |
| 2008 | $1,057 +0.6% | $158,400 +12.7% |
| 2007 | $1,050 +29.2% | $140,600 +13.1% |
| 2006 | $813 +51.2% | $124,300 +15.5% |
| 2004 | $538 -12.3% | $107,600 +5.1% |
| 2003 | $613 -23.6% | $102,400 +10% |
| 2002 | $802 +1.3% | $93,100 +7.9% |
| 2001 | $792 -0.5% | $86,300 +1.5% |
| 2000 | $796 | $85,000 |
Find assessor info on the county website
Neighborhood: 55792
Nearby homes
- $233,6002 bd1 ba936 sqft7867 Wuori Rd, Virginia, MN 55792Off Market
- $223,2003 bd1 ba952 sqft7868 Wuori Rd, Virginia, MN 55792Off Market
- $265,0003 bd2 ba1.4k sqft7886 Wuori Rd, Virginia, MN 55792Sold
- $354,4003 bd1 ba1.1k sqft7899 Wuori Rd, Virginia, MN 55792Off Market
- $318,8003 bd1 ba1.4k sqft7865 Wuori Rd, Virginia, MN 55792Off Market
- $343,300-- bd2 ba1.1k sqft7862 Wuori Rd, Virginia, MN 55792Off Market
- $305,500-- bd1 ba1.4k sqft7857 Wuori Rd, Virginia, MN 55792Off Market
- $318,500-- bd1 ba1.1k sqft7898 Wuori Rd, Virginia, MN 55792Off Market
Nearby schools
GreatSchools rating
- NAParkview ElementaryGrades: PK-2Distance: 6.5 mi
- 5/10Rock Ridge High SchoolGrades: 7-12Distance: 9.5 mi
- 6/10North Star ElementaryGrades: 3-6Distance: 6.9 mi
Schools provided by the listing agent
- District: Rock Ridge -2909
Source: Range AOR. This data may not be complete. We recommend contacting the local school district to confirm school assignments for this home.


Get pre-qualified for a loan
At Zillow Home Loans, we can pre-qualify you in as little as 5 minutes with no impact to your credit score.An equal housing lender. NMLS #10287.
- Minnesota
- Saint Louis County
- Virginia
- 55792
- 7873 Wuori Rd
