This property is being offered as part of our Equity Protection Program. Ask your agent for details. Discover the potential of 34 S 14th St in Kulpmont, PA! This spacious 3-bedroom, 2-bath home offers multiple levels of living space and plenty of opportunities to make it your own. Featuring a welcoming covered front porch, a spacious living area with a charming stone fireplace, a separate dining room, and a functional kitchen, this property is full of character. Additional highlights include a third-floor attic, full basement, and rear deck. Whether you're an investor looking for your next project or a buyer ready to create your dream home, this property offers endless possibilities. Bring your vision and schedule your showing today!
For sale
Price cut: $10K (10/21)
$99,900
34 S 14th St, Kulpmont, PA 17834
3beds
2,203sqft
Single Family Residence
Built in 1920
1,481 Square Feet Lot
$98,000 Zestimate®
$45/sqft
$-- HOA
What's special
Third-floor atticWelcoming covered front porchRear deckCharming stone fireplaceSeparate dining roomFunctional kitchen
- 11 days
- 351
- 12
Zillow last checked:
Listing updated:
Listed by:
Alex V. Camaerei 570-350-2582,
VRA Realty 484-800-1777
Source: GLVR,MLS#: 786196 Originating MLS: Lehigh Valley MLS
Facts & features
Interior
Bedrooms & bathrooms
- Bedrooms: 3
- Bathrooms: 2
- Full bathrooms: 1
- 1/2 bathrooms: 1
Primary bedroom
- Level: Second
- Dimensions: 10.00 x 14.00
Bedroom
- Description: Bedroom 2
- Level: Second
- Dimensions: 9.00 x 12.00
Bedroom
- Description: Bedroom 3
- Level: Second
- Dimensions: 9.00 x 12.00
Dining room
- Level: First
- Dimensions: 13.00 x 12.00
Family room
- Level: First
- Dimensions: 18.00 x 29.00
Foyer
- Level: First
- Dimensions: 11.00 x 6.00
Other
- Level: Second
- Dimensions: 10.00 x 6.00
Half bath
- Level: First
- Dimensions: 3.00 x 7.00
Kitchen
- Level: First
- Dimensions: 11.00 x 14.00
Living room
- Level: First
- Dimensions: 13.00 x 12.00
Other
- Description: Bonus Room
- Level: Third
- Dimensions: 17.00 x 24.00
Other
- Level: Basement
- Dimensions: 23.00 x 24.00
Other
- Level: Basement
- Dimensions: 23.00 x 28.00
Other
- Description: Storage
- Level: Basement
- Dimensions: 23.00 x 6.00
Other
- Description: Storage
- Level: Basement
- Dimensions: 9.00 x 9.00
Heating
- Forced Air, Fireplace(s)
Cooling
- None
Appliances
- Included: Electric Water Heater
Features
- Attic, Dining Area, Separate/Formal Dining Room, Storage
- Flooring: Carpet, Hardwood, Tile, Vinyl
- Has fireplace: Yes
- Fireplace features: Living Room, Insert
Interior area
- Total interior livable area: 2,203 sqft
- Finished area above ground: 2,154
- Finished area below ground: 49
Property
Parking
- Parking features: Off Street, On Street
- Has uncovered spaces: Yes
Features
- Stories: 3
- Patio & porch: Deck, Porch
- Exterior features: Deck, Porch
Lot
- Size: 1,481 Square Feet
- Features: Flat
Details
- Parcel number: 00200001132
- Zoning: Residential
- Special conditions: None
Construction
Type & style
- Home type: SingleFamily
- Architectural style: Other
- Property subtype: Single Family Residence
Materials
- Wood Siding
- Foundation: Stone
- Roof: Other
Condition
- Year built: 1920
Utilities & green energy
- Sewer: Public Sewer
- Water: Public
Community & HOA
Community
- Subdivision: Not in Development
Location
- Region: Kulpmont
Financial & listing details
- Price per square foot: $45/sqft
- Tax assessed value: $9,050
- Annual tax amount: $1,090
- Date on market: 10/12/2026
- Ownership type: Fee Simple
Estimated market value
$98,000
$93,000 - $103,000
$1,223/mo
Price history
| Date | Event | Price |
|---|---|---|
| 10/21/2026 | Price change | $99,900-9.1%$45/sqft |
Source: PMAR #PM-145581 Report a problem | ||
| 10/12/2026 | Listed for sale | $109,900$50/sqft |
Source:  GLVR #786196 Report a problem | ||
Public tax history
| Year | Property taxes | Tax assessment |
|---|---|---|
| 2025 | $1,072 +4.4% | $9,050 |
| 2024 | $1,027 +0.9% | $9,050 |
| 2023 | $1,018 +2.7% | $9,050 |
| 2022 | $991 +2.3% | $9,050 |
| 2021 | $969 | $9,050 |
| 2020 | $969 +2.4% | $9,050 |
| 2018 | $947 | $9,050 |
| 2017 | -- | $9,050 |
| 2016 | -- | $9,050 |
| 2015 | -- | $9,050 |
| 2014 | -- | $9,050 |
| 2013 | -- | $9,050 |
| 2012 | -- | $9,050 |
| 2011 | -- | $9,050 |
| 2010 | -- | $9,050 |
| 2009 | -- | $9,050 |
| 2007 | -- | $9,050 |
| 2006 | $338 | $9,050 |
| 2005 | -- | $9,050 +100% |
| 2004 | -- | $4,525 |
| 2003 | -- | $4,525 |
| 2002 | -- | $4,525 |
| 2000 | -- | $4,525 |
Find assessor info on the county website
Monthly payment
Est. payment
Payment breakdown
Explore the cost of this home by adjusting the details. Changes won't be saved.Climate risks
Neighborhood: 17834
Nearby schools
Schools provided by the listing agent
- Elementary: Mount Carmel Area Elementary School
- Middle: Mount Carmel Area Junior High School
- High: Mount Carmel Area High School
Source: GLVR. This data may not be complete. We recommend contacting the local school district to confirm school assignments for this home.
Similar homes
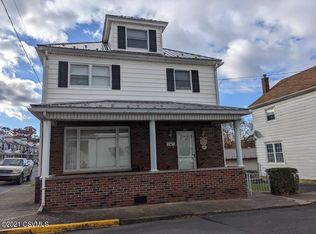
- $117,9003 bd3 ba1.9k sqft727 Chestnut St, Kulpmont, PA 17834For Sale
 MLS ID #C-2835, ROBERT B KLINE, SQUARE DIEHL REALTY INC. CSVBOR
- $109,0005 bd1 ba1.1k sqft1327 Scott St, Kulpmont, PA 17834For Sale
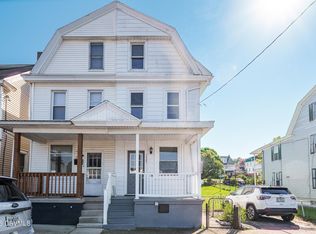 MLS ID #C-2727, JOSEPH J GUBERNOT, BRESSI & MARTIN REAL ESTATE, INC. - SHAMOKIN. CSVBOR
- $79,0002 bd2 ba1.1k sqft842 Chestnut St, Kulpmont, PA 17834For Sale
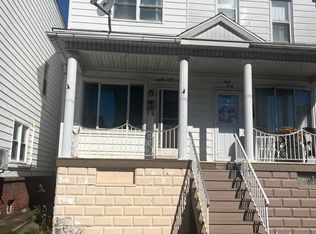 MLS ID #C-2819, JOSEPH J GUBERNOT, BRESSI & MARTIN REAL ESTATE, INC. - SHAMOKIN. CSVBOR
- $--3 bd2 ba1.5k sqft3419 State Route 125, Shamokin, PA 17872Auction
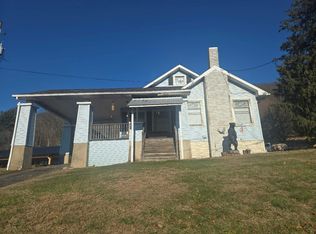 Auction.com 2
- $99,9994 bd2 ba1.4k sqft919 E Webster St, Shamokin, PA 17872For Sale
 MLS ID #PANU2003794, Francis Acosta, Realty One Group Alliance. Bright MLS
- $128,9003 bd1 ba1.2k sqft816 Scott St, Kulpmont, PA 17834For SaleMLS ID #PANU2003448, CHRISTINE MCAFEE, RE/MAX Central - Lansdale. Bright MLS
- $119,0003 bd1 ba1.3k sqft112 N 4th St, Frackville, PA 17931For SaleMLS ID #PASK2030110, Helen Miernicki, Realty World-We Get Results. Bright MLS
