Looking for a home you can truly make your own? This charming detached property is full of potential and ready for your personal touch. Offering three spacious bedrooms, one full bath, and a convenient half bath, there's plenty of room to grow. The partially finished basement provides extra living space for a family room, home office, gym, or hobby area, while the detached garage with a loft offers endless possibilities for storage, a workshop, or future creative space. Step outside to a generously sized backyard surrounded by a privacy fence—perfect for entertaining, gardening, pets, or simply enjoying your own private retreat. Close to amenities such as the Kulpmont Winery and Knoebel's Grove amusement resort. With solid bones, great outdoor space, and room to build equity, this home just needs a little love to make it shine. Call today for a private showing!
Under contract
$154,900
1048 Pine St, Kulpmont, PA 17834
3beds
2,400sqft
Single Family Residence
Built in 1992
4,356 Square Feet Lot
$153,600 Zestimate®
$65/sqft
$-- HOA
What's special
Three spacious bedroomsConvenient half bathGreat outdoor space
- 19 days |
- 973 |
- 162 |
Likely to sell faster than
Zillow last checked:
Listing updated:
Listed by:
CHRISTINE MCAFEE 717-645-5022,
RE/MAX Central - Lansdale 2153622260
Source: Bright MLS,MLS#: PANU2003548
Facts & features
Interior
Bedrooms & bathrooms
- Bedrooms: 3
- Bathrooms: 2
- Full bathrooms: 1
- 1/2 bathrooms: 1
- Main level bathrooms: 1
- Main level bedrooms: 1
Basement
- Area: 800
Heating
- Baseboard, Radiator, Oil
Cooling
- None
Appliances
- Included: Electric Water Heater
Features
- Basement: Combination
- Has fireplace: No
Interior area
- Total structure area: 2,400
- Total interior livable area: 2,400 sqft
- Finished area above ground: 1,600
- Finished area below ground: 800
Video & virtual tour
Property
Parking
- Total spaces: 2
- Parking features: Storage, Garage Faces Front, Oversized, Detached
- Garage spaces: 2
Accessibility
- Accessibility features: 2+ Access Exits
Features
- Levels: Two and One Half
- Stories: 2.5
- Pool features: None
- Fencing: Privacy
- Has view: Yes
- View description: Street
Lot
- Size: 4,356 Square Feet
- Dimensions: 30.00 x 150.00
- Features: Level, Rear Yard
Details
- Additional structures: Above Grade, Below Grade
- Parcel number: 00200002009
- Zoning: RESIDENTIAL
- Special conditions: Standard
Construction
Type & style
- Home type: SingleFamily
- Architectural style: Cape Cod
- Property subtype: Single Family Residence
Materials
- Brick
- Foundation: Block
Condition
- Good
- New construction: No
- Year built: 1992
Utilities & green energy
- Sewer: Public Sewer
- Water: Public
Community & HOA
Community
- Subdivision: None Available
HOA
- Has HOA: No
Location
- Region: Kulpmont
- Municipality: DELAWARE TWP
Financial & listing details
- Price per square foot: $65/sqft
- Tax assessed value: $11,100
- Annual tax amount: $1,348
- Date on market: 7/29/2026
- Listing agreement: Exclusive Right To Sell
- Listing terms: Cash,Conventional,FHA,VA Loan,USDA Loan
- Ownership: Fee Simple
Estimated market value
$153,600
$146,000 - $161,000
$1,401/mo
Price history
| Date | Event | Price |
|---|---|---|
| 8/11/2026 | Contingent | $154,900$65/sqft |
Source:  Bright MLS #PANU2003548 Report a problem Bright MLS #PANU2003548 Report a problem | ||
| 7/29/2026 | Listed for sale | $154,900+10.7%$65/sqft |
Source: Bright MLS #PANU2003548 Report a problem | ||
| 7/6/2026 | Listing removed | $139,900$58/sqft |
Source: Bright MLS #PANU2003416 Report a problem | ||
| 7/2/2026 | Listed for sale | $139,900+21.7%$58/sqft |
Source: Bright MLS #PANU2003416 Report a problem | ||
| 2/18/2021 | Listing removed | -- |
Source: Owner Report a problem | ||
| 8/29/2014 | Sold | $115,000-2.5%$48/sqft |
Source: Public Record Report a problem | ||
| 5/2/2014 | Listed for sale | $118,000$49/sqft |
Source: Owner Report a problem | ||
Public tax history
| Year | Property taxes | Tax assessment |
|---|---|---|
| 2025 | $1,315 +4.4% | $11,100 |
| 2024 | $1,260 +0.9% | $11,100 |
| 2023 | $1,248 +2.7% | $11,100 |
| 2022 | $1,216 +2.3% | $11,100 |
| 2021 | $1,189 | $11,100 |
| 2020 | $1,189 +2.4% | $11,100 |
| 2018 | $1,161 | $11,100 |
| 2017 | -- | $11,100 |
| 2016 | -- | $11,100 |
| 2015 | -- | $11,100 |
| 2014 | -- | $11,100 |
| 2013 | -- | $11,100 |
| 2012 | -- | $11,100 |
| 2011 | -- | $11,100 |
| 2010 | -- | $11,100 |
| 2009 | -- | $11,100 |
| 2007 | -- | $11,100 |
| 2006 | $415 | $11,100 |
| 2005 | -- | $11,100 +100% |
| 2004 | -- | $5,550 |
| 2003 | -- | $5,550 |
| 2002 | -- | $5,550 |
| 2000 | -- | $5,550 |
Find assessor info on the county website
Monthly payment
Est. payment
Payment breakdown
Explore the cost of this home by adjusting the details. Changes won't be saved.Climate risks
Neighborhood: 17834
Nearby schools
GreatSchools rating
- 4/10Mount Carmel Area El SchoolGrades: PK-6Distance: 2.8 mi
- 5/10Mount Carmel Area Junior High SchoolGrades: 7-8Distance: 2.9 mi
- 3/10Mount Carmel Area High SchoolGrades: 9-12Distance: 2.9 mi
Schools provided by the listing agent
- District: Mount Carmel Area
Source: Bright MLS. This data may not be complete. We recommend contacting the local school district to confirm school assignments for this home.
- $5,600-- bd-- ba-- sqft1054 Pine St, Kulpmont, PA 17834Off Market
- $8,650-- bd-- ba-- sqft1044 Pine St, Kulpmont, PA 17834Off Market
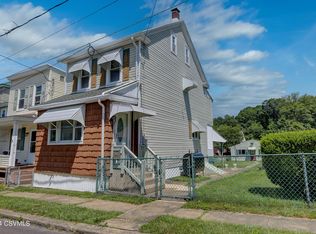
- $100,0002 bd1 ba896 sqft1062 Pine St, Kulpmont, PA 17834Sold
- $160,000-- bd-- ba-- sqft1040 Pine St, Kulpmont, PA 17834Off Market
- $5,650-- bd-- ba-- sqft1038 Pine St, Kulpmont, PA 17834Off Market
- $3,500-- bd-- ba-- sqft1064 Pine St, Kulpmont, PA 17834Off Market
- $179,8003 bd3 ba1.4k sqft1034 Pine St, Kulpmont, PA 17834Off Market
- $115,3004 bd2 ba-- sqft1042 Pine St, Kulpmont, PA 17834Off Market
A local agent can set up tours, give advice and negotiate with sellers.
Similar homes
- $159,0004 bd3 ba1.8k sqft517 W 2nd St, Mount Carmel, PA 17851For Sale
 MLS ID #C-1415, RICHARD MICHAEL HALLICK, JR, BRESSI & MARTIN REAL ESTATE, INC. - SHAMOKIN. CSVBOR
 - $149,9004 bd2 ba2.9k sqft17 Center St, Coal Township, PA 17866For Sale
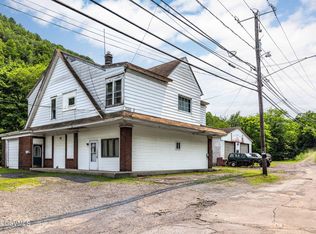 MLS ID #C-1973, Megan E Shingara, Compass Main Line. CSVBOR
 - $194,5003 bd2 ba1.3k sqft1473 Trevorton Rd, Coal Township, PA 17866For Sale
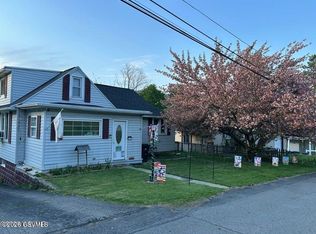 MLS ID #C-2171, Devin L O'Rourke, CENTURY 21 COLONIAL REAL ESTATE. CSVBOR
 - $125,0003 bd2 ba1.2k sqft212 E Biddle St, Gordon, PA 17936For Sale
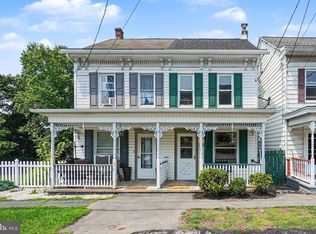
 MLS ID #PASK2028356, Dena Guenther, BHHS Homesale Realty - Schuylkill Haven. Bright MLS
 - $109,0003 bd2 ba1.8k sqft301 S Maple St, Mount Carmel, PA 17851For SaleMLS ID #PANU2003566, Cassandra Daub, Century 21 Ryon Real Estate. Bright MLS
- $149,9003 bd1 ba1.2k sqft135 Broad St #137, Saint Clair, PA 17970For SaleMLS ID #PASK2028866, Tara Furer-Romig, BHHS Homesale Realty - Schuylkill Haven. Bright MLS
- $154,9006 bd2 ba2.6k sqft669 Main St, Tremont, PA 17981For SaleMLS ID #PASK2027580, Mike Moye, Keller Williams Keystone Realty. Bright MLS
- $130,0003 bd2 ba1.2k sqft1004-1006 E Commerce St, Shamokin, PA 17872For SaleMLS ID #C-1145, CHRISTINA S SABOLCHICK, BERKSHIRE HATHAWAY HOMESERVICES HODRICK REALTY-DANV. CSVBOR
- $165,0003 bd-- ba2.2k sqft118 S Lehigh Ave, Frackville, PA 17931For SaleMLS ID #PASK2028870, Mr. Nehemiah J Lindo, Realty One Group Alliance. Bright MLS
- $155,0002 bd1 ba1.4k sqft411 Elizabeth St, Williamstown, PA 17098For SaleMLS ID #PADA2062744, Francesca Imboden, Iron Valley Real Estate of Central PA. Bright MLS
- $149,9005 bd1 ba1.8k sqft18 Mary St, Pottsville, PA 17901For SaleMLS ID #PASK2028824, Tiffany Youst, Mullen Realty Associates. Bright MLS
- $174,0003 bd2 ba1.7k sqft3476 N Old Trl, Shamokin Dam, PA 17876For SaleMLS ID #C-2141, JOHN MENSCH, EXP Realty, LLC. CSVBOR
- $139,9004 bd2 ba1.3k sqft102 N Tulpehocken St, Pine Grove, PA 17963For SaleMLS ID #PASK2029020, Trent Stauffer, Bold Realty. Bright MLS
- $125,0004 bd2 ba1.8k sqft114 S Shamokin St, Shamokin, PA 17872For SaleMLS ID #PANU2003468, Cherie Gottshall, Iron Valley Real Estate Coal Region. Bright MLS
- $159,9006 bd-- ba2.4k sqft1229 Walnut St #1231, Ashland, PA 17921For SaleMLS ID #PASK2027374, Will Primeau, Ramus Realty Group. Bright MLS
- $199,9004 bd2 ba2k sqft417 McKnight St, Gordon, PA 17936For SaleMLS ID #PASK2028538, CHRISTINE MCAFEE, RE/MAX Central - Lansdale. Bright MLS
- $135,0006 bd-- ba3k sqft913 Centre St, Ashland, PA 17921For SaleMLS ID #PASK2028842, Wendy Knorr, Realty World-We Get Results. Bright MLS
- $169,9004 bd2 ba1.8k sqft702 Port Carbon Saint Clair Hwy, Pottsville, PA 17901For SaleMLS ID #PASK2028354, Tracey Kreiser, Saunders Real Estate. Bright MLS
- $125,0004 bd2 ba1.5k sqft100 S Shamokin St, Shamokin, PA 17872For SaleMLS ID #781442, Kelvin Diaz, Allentown City Realty. GLVR
- $179,9003 bd2 ba1.6k sqft2646 W Main St, Spring Glen, PA 17978For SaleMLS ID #PASK2028542, Will Primeau, Ramus Realty Group. Bright MLS
