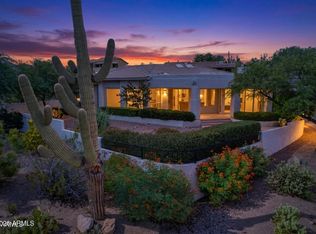
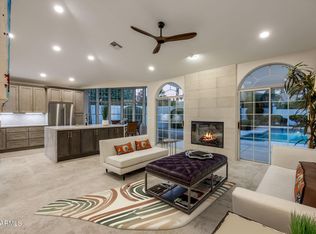
Views, Views, Views!! Experience ultra-modern desert luxury, showcasing a comprehensive 2020 renovation with high-end finishes and thoughtful design throughout. Furniture also for Sale. The interior shines with 10ft ceilings, Spanish porcelain tile, designer lighting, and custom floating built-ins. A chef's kitchen boasts a showpiece Italian porcelain waterfall island, stellar white quartz, and custom European-style frameless cabinetry. The spa-inspired bathrooms have floating vanities & toilets, floor-to-ceiling porcelain tile, walk-in showers, and a primary suite with a whirlpool tub with LED lighting & bluetooth. 12-foot center-opening sliding glass doors seamlessly merge indoor luxury onto a spacious travertine courtyard with expanded views of Four Peaks and the iconic Fountain. The resort-style backyard features a covered patio, low-maintenance desert landscaping, PebbleTec pool, outdoor shower, and a quartzite BBQ island ideal for entertaining. Energy-efficient upgrades and extensive infrastructure improvements, include foam insulation, tinted windows, and a fire sprinkler system. Every detail in this turn-key desert masterpiece reflects quality craftsmanship, elevated modern living, and a touch of Europe in Fountain Hills.
For sale
$1,200,000
15037 E RIDGEWAY Drive, Fountain Hills, AZ 85268
3beds
1,984sqft
Single Family Residence
Built in 1986
10,001 Square Feet Lot
$-- Zestimate®
$605/sqft
$-- HOA
What's special
Outdoor showerPebbletec poolCovered patioCustom european-style frameless cabinetryLow-maintenance desert landscapingSpacious travertine courtyardDesigner lighting
- 124 days
- 535
- 32
Zillow last checked:
Listing updated:
Listed by:
Tina M. Nabers Tina@TinaNabers.com,
Coldwell Banker Realty
Source: ARMLS,MLS#: 7038717
Facts & features
Interior
Bedrooms & bathrooms
- Bedrooms: 3
- Bathrooms: 2
- Full bathrooms: 2
Primary bedroom
- Level: Main
- Area: 234
- Dimensions: 18.00 x 13.00
Bedroom 2
- Level: Main
- Area: 154
- Dimensions: 14.00 x 11.00
Bedroom 3
- Level: Main
- Area: 121
- Dimensions: 11.00 x 11.00
Dining room
- Level: Main
- Area: 101.76
- Dimensions: 10.60 x 9.60
Kitchen
- Level: Main
- Area: 225
- Dimensions: 15.00 x 15.00
Living room
- Level: Main
- Area: 240
- Dimensions: 15.00 x 16.00
Heating
- Electric
Cooling
- Central Air, Ceiling Fan(s), Programmable Thmstat
Appliances
- Included: Washer/Dryer Stacked, Dryer, Water Softener Owned, Refrigerator, Built-in Microwave, Dishwasher, Disposal, Electric Oven, Gas Cooktop, Water Purifier
- Laundry: Inside
Features
- Non-laminate Counter, High Speed Internet, Smart Home, Double Vanity, Kitchen Island, Full Bth Master Bdrm, Separate Shwr & Tub
- Flooring: Tile
- Windows: Double Pane Windows
- Has basement: No
- Has fireplace: No
Interior area
- Total structure area: 1,984
- Total interior livable area: 1,984 sqft
Property
Parking
- Total spaces: 4
- Parking features: Attached, Garage Door Opener, Direct Access
- Attached garage spaces: 2
- Uncovered spaces: 2
Features
- Stories: 1
- Patio & porch: Patio
- Exterior features: Screened in Patio(s)
- Has private pool: Yes
- Pool features: Outdoor Pool, Fenced
- Spa features: None, Bath
- Fencing: Block
- Has view: Yes
- View description: City, City Lights, Mountain(s)
Lot
- Size: 10,001 Square Feet
- Features: North/South Exposure, Hillside Lot, Desert Back, Desert Front
Details
- Parcel number: 17614019
Construction
Type & style
- Home type: SingleFamily
- Architectural style: Contemporary
- Property subtype: Single Family Residence
Materials
- Stucco, Wood Frame, Painted
- Foundation: Slab
- Roof: Tile
Condition
- Year built: 1986
Utilities & green energy
- Sewer: Public Sewer
- Water: Pvt Water Company
Community & HOA
Community
- Security: Fire Sprinkler System
- Subdivision: FOUNTAIN HILLS AZ 604A LOT 1-1344-50
HOA
- Has HOA: No
- Services included: No Fees
Location
- Region: Fountain Hills
Financial & listing details
- Price per square foot: $605/sqft
- Tax assessed value: $508,500
- Annual tax amount: $1,820
- Date on market: 6/8/2026
- Cumulative days on market: 124 days
- Listing terms: Cash,Conventional
- Ownership: Fee Simple
- Road surface type: Asphalt
Estimated market value
Not available
Estimated sales range
Not available
Not available
Price history
| Date | Event | Price |
|---|---|---|
| 6/8/2026 | Listed for sale | $1,200,000+328.6%$605/sqft |
Source: ARMLS #7038717 Report a problem | ||
| 3/24/2016 | Sold | $280,000-4.4%$141/sqft |
Source:  ARMLS #5371772 Report a problem ARMLS #5371772 Report a problem | ||
| 1/12/2016 | Price change | $293,000-2.3%$148/sqft |
Source: RE/MAX RENAISSANCE REALTY #5371772 Report a problem | ||
| 12/10/2015 | Listed for sale | $299,900$151/sqft |
Source: RE/MAX Renaissance Realty #5371772 Report a problem | ||
Public tax history
| Year | Property taxes | Tax assessment |
|---|---|---|
| 2025 | $1,405 -1.6% | $50,850 -8.5% |
| 2024 | $1,428 +3.6% | $55,580 +66.4% |
| 2023 | $1,379 -19.3% | $33,396 -4% |
| 2022 | $1,709 -8.3% | $34,770 +7.6% |
| 2021 | $1,863 -2.4% | $32,300 +5.2% |
| 2020 | $1,909 +0.5% | $30,710 +4.5% |
| 2019 | $1,900 | $29,400 +5% |
| 2018 | $1,900 +4.2% | $28,000 +3.8% |
| 2017 | $1,824 +8.1% | $26,980 -1% |
| 2016 | $1,686 +12.4% | $27,250 +6.3% |
| 2015 | $1,501 | $25,630 +18.4% |
| 2014 | -- | $21,650 +10.6% |
| 2013 | -- | $19,570 |
| 2012 | -- | $19,570 -14% |
| 2011 | -- | $22,750 -16.7% |
| 2010 | -- | $27,310 -15% |
| 2009 | -- | $32,120 -13.9% |
| 2008 | -- | $37,300 +5.8% |
| 2007 | -- | $35,250 +61% |
| 2006 | -- | $21,900 |
| 2005 | -- | $21,900 +8.7% |
| 2004 | -- | $20,150 |
| 2003 | -- | $20,150 +39% |
| 2002 | -- | $14,500 |
Find assessor info on the county website
Monthly payment
Est. payment
Payment breakdown
Explore the cost of this home by adjusting the details. Changes won't be saved.Climate risks
Neighborhood: 85268
Nearby schools
Schools provided by the listing agent
- Elementary: Fountain Hills Middle School
- Middle: Fountain Hills Middle School
- High: Fountain Hills High School
- District: Fountain Hills Unified District
Source: ARMLS. This data may not be complete. We recommend contacting the local school district to confirm school assignments for this home.
- $1,028,6004 bd3 ba3.2k sqft15031 E Ridgeway Dr, Fountain Hills, AZ 85268Off Market
- $553,000-- bd2 ba1.5k sqft15043 E Ridgeway Dr, Fountain Hills, AZ 85268Off Market
- $716,300-- bd2 ba2.1k sqft15026 E Palomino Blvd, Fountain Hills, AZ 85268Off Market
- $879,5004 bd2 ba2.6k sqft15020 E Palomino Blvd, Fountain Hills, AZ 85268Off Market

Similar homes
- $1,296,0003 bd3 ba2.7k sqft15526 E BUMBLEBEE Lane, Fountain Hills, AZ 85268For Sale
 MLS ID #7062990, Matthew Derdivanis, HomeSmart. ARMLS
 - $1,299,0004 bd3 ba2.5k sqft10228 N NICKLAUS Drive, Fountain Hills, AZ 85268For Sale
 MLS ID #7018436, Donna Walkosz, eXp Realty. ARMLS
 - $1,150,0003 bd2 ba1.9k sqft10673 E Le Marche Drive, Scottsdale, AZ 85255For Sale
 MLS ID #7085841, Robert Mattisinko, Berkshire Hathaway HomeServices Arizona Properties. ARMLS
 - $1,349,8003 bd2 ba2.1k sqft10060 E Doubletree Ranch Road, Scottsdale, AZ 85258For Sale
 MLS ID #7047315, Efmorfia Apostolis, eXp Realty. ARMLS
