Enjoy the privacy, space, and peaceful country setting of this unique 2.3-acre property at 7875 County Road 346 in Terrell, featuring 2 separate homes and an additional shop. While offering the feel of country living, the property remains within driving distance of town and everyday conveniences. The first home features an open floor plan with 1 bedroom, 1 full bath, and a loft that adds versatile living space. The second residence offers 2 bedrooms, 1 full bath, and a spacious living room that opens to the kitchen, creating a comfortable and functional layout. Having 2 separate homes on the same property provides flexibility for guests, extended stays, or separate living arrangements. The additional shop offers space for projects, equipment, hobbies, or storage. With 2.3 acres to enjoy, there is plenty of room for outdoor activities, gardening, or simply taking in the surrounding scenery. Buyers searching for acreage, multiple homes, and a shop near Terrell will appreciate the combination of privacy, versatility, and room to enjoy the outdoors while remaining connected to town.
For sale
$300,000
7875 County Road 346, Terrell, TX 75161
2beds
1,700sqft
Single Family Residence
Built in 1980
2.3 Acres Lot
$-- Zestimate®
$176/sqft
$-- HOA
What's special
Open floor planComfortable and functional layout
- 3 days
- 162
- 18
Likely to sell faster than
Zillow last checked:
Listing updated:
Listed by:
Noelle Coats 0546289 972-954-4791,
Redfin Corporation 972-954-4791
Source: NTREIS,MLS#: 21434591
Facts & features
Interior
Bedrooms & bathrooms
- Bedrooms: 2
- Bathrooms: 2
- Full bathrooms: 2
Primary bedroom
- Level: First
- Dimensions: 9 x 10
Bedroom
- Level: First
- Dimensions: 9 x 13
Bedroom
- Level: First
- Dimensions: 15 x 19
Dining room
- Level: First
- Dimensions: 18 x 9
Other
- Level: First
- Dimensions: 5 x 7
Other
- Level: First
- Dimensions: 5 x 7
Kitchen
- Level: First
- Dimensions: 9 x 7
Living room
- Features: Fireplace
- Level: First
- Dimensions: 18 x 16
Living room
- Level: First
- Dimensions: 19 x 19
Loft
- Level: Second
- Dimensions: 9 x 12
Heating
- Other
Cooling
- Other
Appliances
- Included: Double Oven, Dishwasher, Electric Cooktop, Electric Oven, Electric Range, Electric Water Heater, Disposal, Microwave, Vented Exhaust Fan
Features
- Open Floorplan, Natural Woodwork
- Flooring: Vinyl
- Has basement: No
- Number of fireplaces: 1
- Fireplace features: Wood Burning
Interior area
- Total interior livable area: 1,700 sqft
Video & virtual tour
Property
Parking
- Parking features: Parking Pad, Storage
- Has uncovered spaces: Yes
Features
- Levels: Two
- Stories: 2
- Patio & porch: Covered
- Pool features: None
Lot
- Size: 2.3 Acres
Details
- Additional parcels included: 1251
- Parcel number: 16671
Construction
Type & style
- Home type: SingleFamily
- Architectural style: Detached
- Property subtype: Single Family Residence
Materials
- Roof: Composition
Condition
- Resale
- Year built: 1980
Utilities & green energy
- Sewer: Septic Tank
- Water: Public
- Utilities for property: Electricity Available, Septic Available, Water Available
Community & HOA
Community
- Security: Carbon Monoxide Detector(s), Fire Alarm, Smoke Detector(s)
- Subdivision: Jl David A-683
HOA
- Has HOA: No
Location
- Region: Terrell
Financial & listing details
- Price per square foot: $176/sqft
- Tax assessed value: $331,936
- Annual tax amount: $1,689
- Date on market: 11/16/2026
- Listing terms: Cash,Conventional,FHA,VA Loan
- Exclusions: Red portable shed
- Electric utility on property: Yes
Estimated market value
Not available
Estimated sales range
Not available
Not available
Price history
| Date | Event | Price |
|---|---|---|
| 11/16/2026 | Listed for sale | $300,000+5.3%$176/sqft |
Source: NTREIS #21434591 Report a problem | ||
| 7/20/2022 | Sold | -- |
Source: BHHS PenFed solds #2705734874208029725 Report a problem | ||
| 6/20/2022 | Pending sale | $284,900$168/sqft |
Source: NTREIS #20061969 Report a problem | ||
| 6/3/2022 | Price change | $284,900-1.7%$168/sqft |
Source: NTREIS #20061969 Report a problem | ||
| 5/24/2022 | Listed for sale | $289,900$171/sqft |
Source: Owner Report a problem | ||
Public tax history
| Year | Property taxes | Tax assessment |
|---|---|---|
| 2026 | -- | $331,936 +5.6% |
| 2025 | $4,487 -2.2% | $314,389 +0.3% |
| 2024 | $4,587 -15.5% | $313,575 -2.3% |
| 2023 | $5,426 +382.5% | $320,935 +285.4% |
| 2022 | $1,125 +13.4% | $83,273 +10% |
| 2021 | $992 -10.4% | $75,702 +10% |
| 2020 | $1,107 | $68,820 +57.1% |
| 2019 | -- | $43,810 -7% |
| 2018 | $349 | $47,090 +4.2% |
| 2017 | $349 +10.6% | $45,190 +10.2% |
| 2016 | $316 -67% | $41,010 -2.2% |
| 2015 | $956 | $41,930 -2.2% |
| 2014 | $956 | $42,860 -1.1% |
| 2013 | -- | $43,320 -2.1% |
| 2012 | -- | $44,230 -2.1% |
| 2011 | -- | $45,160 -2% |
| 2010 | -- | $46,080 +0.4% |
| 2009 | -- | $45,880 -3.8% |
| 2008 | -- | $47,680 |
Find assessor info on the county website
Monthly payment
Est. payment
Payment breakdown
Explore the cost of this home by adjusting the details. Changes won't be saved.Climate risks
Neighborhood: 75161
Nearby schools
Schools provided by the listing agent
- Elementary: Long
- Middle: Furlough
- High: Terrell
- District: Terrell ISD
Source: NTREIS. This data may not be complete. We recommend contacting the local school district to confirm school assignments for this home.

Similar homes
- $295,0003 bd2 ba1.3k sqft11626 County Road 313, Terrell, TX 75161For Sale
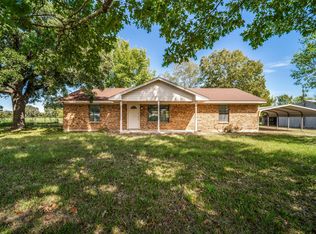 MLS ID #21425219, Everett Shell. NTREIS
- $349,9003 bd3 ba1.4k sqft18685 Dove Ln, Terrell, TX 75161For Sale
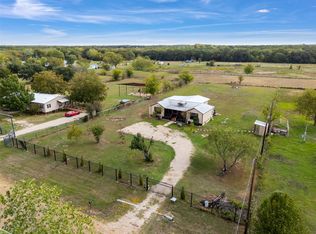 MLS ID #21431874, Diana Gonzalez. NTREIS
- $282,0003 bd2 ba1.7k sqft12475 Fm 2728, Terrell, TX 75161For Sale
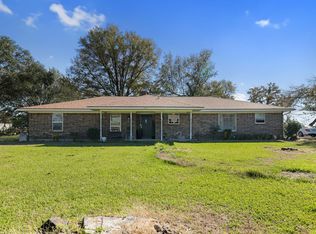 MLS ID #21382179, Lane Parrish. NTREIS
- $300,0003 bd2 ba1.5k sqft29275 Fm 429, Terrell, TX 75161For Sale
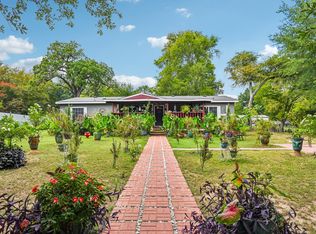 MLS ID #21068337, Lucy Cervantes. NTREIS
