Skip main navigation
Sold for $839,000
  • $839,000

    7875 Staley Rd, New Carlisle, OH 45344

    5beds
    6,192sqft
    Single Family Residence
    Built in 2001
    10 Acres Lot
    $840,200 Zestimate®
    $135/sqft
    $3,902 Estimated rent

    Home value

    $840,200

    $798,000 - $882,000

    $3,902/mo

    Zestimate® history
    Loading
    Loading...

    Owner options

    List your home for rent

    $3,902/mo

    Rent Zestimate®

    Find your next renter with Zillow Rental Manager. Plus, with online applications, you can quickly screen prospective tenants – for free.

    Learn more

    $3,902/mo

    Rent Zestimate®

    Refinance and save

    $5,227/mo

    Est. payment

    Refinancing to a lower rate could help reduce your monthly payments and save thousands over the life of the loan.

    See today's rates

    $5,227/mo

    Est. payment

    Explore your selling options

    Work with a Zillow partner agent

    Leverage their expertise and Zillow's premium Showcase listings to get your home seen by more buyers.

    Get started

    List with your own agent

    Get your home in front of millions of buyers by listing it on Zillow.

    Learn how to do it

    Sell it yourself

    Take full control of how buyers see your home on Zillow by listing For Sale by Owner (FSBO).

    List your home

    What's special

    Timeless all-belden brick constructionPrivate patio accessWindows overlooking the propertySpacious three-car attached garageComfortable family roomCenter islandDramatic two-story foyer
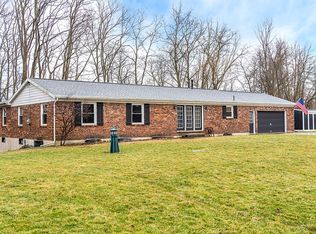
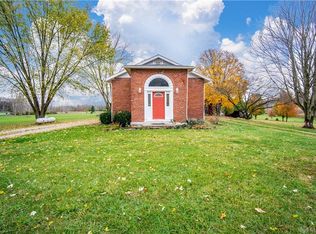

    Peaceful Country Living on 10 Acres! This one-owner custom home offers over 3,800 square feet of living space on a beautiful 10-acre setting with woods, a scenic creek, and room to enjoy nature right outside your door. Built with timeless all-Belden brick construction, this home combines quality craftsmanship with an exceptional floor plan. Step inside to a dramatic two-story foyer and great room featuring a gas fireplace and windows overlooking the property. Two spacious main-level primary suites, one offers an updated ensuite bath with a soaking tub, separate shower, dual walk-in closets, and private patio access. The main floor also includes a comfortable family room, an additional bedroom and full bath, plus a convenient mudroom and laundry room. The eat-in kitchen is designed for everyday living with hardwood floors, a center island, pantry, planning desk, and abundant cabinet space. Upstairs, you'll find a large bonus room overlooking the great room, two additional bedrooms, and a full bath. Every bedroom features its own walk-in closet, providing exceptional storage throughout. The full unfinished basement offers endless possibilities for future living space, a workshop, or storage. Additional highlights include two-zone heating and cooling, with one unit replaced in April 2026, a spacious three-car attached garage, and a large patio perfect for entertaining or taking in the peaceful surroundings. If you've been looking for a quality-built home with privacy, acreage, and endless potential, this rare property delivers it all!

    Zillow last checked:

    Listing updated:

    Listed by:

    Pamela Bornhorst (937)890-9111,

    Keller Williams Home Town Rlty

    Bought with:

    Tyler Mead, 2016005723

    Lagonda Creek Real Estate LLC

    Source: DABR MLS,MLS#: 963122MLS LogoOriginating MLS: Dayton Area Board of REALTORS

    Facts & features

    Interior

    Bedrooms & bathrooms
    • Bedrooms: 5
    • Bathrooms: 5
    • Full bathrooms: 3
    • 1/2 bathrooms: 2
    • Main level bathrooms: 4
    Primary bedroom
    • Level: Main
    • Dimensions: 21 x 16
    Bedroom
    • Level: Main
    • Dimensions: 13 x 12
    Bedroom
    • Level: Second
    • Dimensions: 21 x 14
    Bedroom
    • Level: Second
    • Dimensions: 15 x 16
    Bedroom
    • Level: Second
    • Dimensions: 17 x 13
    Entry foyer
    • Level: Main
    • Dimensions: 12 x 16
    Family room
    • Level: Main
    • Dimensions: 17 x 20
    Great room
    • Level: Main
    • Dimensions: 20 x 18
    Kitchen
    • Level: Main
    • Dimensions: 24 x 19
    Laundry
    • Level: Main
    • Dimensions: 12 x 9
    Mud room
    • Level: Main
    • Dimensions: 10 x 7
    Heating
    • Forced Air, Heat Pump, Propane, Natural Gas
    Cooling
    • Central Air, Heat Pump
    Appliances
    • Included: Built-In Oven, Cooktop, Dryer, Dishwasher, Disposal, Microwave, Refrigerator, Washer, Gas Water Heater
    Features
    • Ceiling Fan(s), High Speed Internet, Kitchen Island, Kitchen/Family Room Combo, Pantry, Walk-In Closet(s)
    • Basement: Full,Unfinished
    • Number of fireplaces: 1
    • Fireplace features: One, Gas
    Interior area
    • Total structure area: 6,192
    • Total interior livable area: 6,192 sqft

    Property

    Parking
    • Total spaces: 3
    • Parking features: Attached, Garage, Garage Door Opener, Storage
    • Attached garage spaces: 3
    Features
    • Levels: Two
    • Stories: 2
    • Patio & porch: Patio
    • Exterior features: Patio
    Lot
    • Size: 10 Acres
    Details
    • Parcel number: A01032330
    • Zoning: Residential,Agricultural
    • Zoning description: Residential,Agricultural

    Construction

    Type & style
    • Home type: SingleFamily
    • Property subtype: Single Family Residence
    Materials
    • Brick
    Condition
    • Year built: 2001

    Utilities & green energy

    • Sewer: Septic Tank
    • Water: Well
    • Utilities for property: Septic Available, Water Available

    Community & HOA

    Community
    • Security: Smoke Detector(s)
    HOA
    • Has HOA: No
    Location
    • Region: New Carlisle

    Financial & listing details

    • Price per square foot: $135/sqft
    • Tax assessed value: $803,700
    • Annual tax amount: $10,032
    • Date on market: 7/1/2026
    • Listing terms: Conventional,USDA Loan,VA Loan

    Price history

    DateEventPrice
    7/31/2026Sold$839,000$135/sqft
    Source: DABR MLS #963122 Report a problem
    7/4/2026Pending sale$839,000$135/sqft
    Source: DABR MLS #963122 Report a problem
    7/1/2026Listed for sale$839,000$135/sqft
    Source: WRIST #1046755 Report a problem

    Public tax history

    YearProperty taxesTax assessment
    2025$10,032 +21.6%$281,300 +36.5%
    2024$8,250 +0.7%$206,120
    2023$8,193 +0.4%$206,120
    2022$8,158 +11.4%$206,120 +20%
    2021$7,324 +0.6%$171,750
    2020$7,279 -1.1%$171,750
    2019$7,363 -5.1%$171,750 +20.7%
    2018$7,755 -0.1%$142,260
    2017$7,765 +11%$142,260
    2016$6,992 +0.8%$142,260 +4.4%
    2015$6,935 $136,320
    2014$6,935 +17.9%$136,320
    2013$5,882 -0.4%$136,320 -2.2%
    2012$5,906 +3.6%$139,450
    2011$5,702 +2.5%$139,450
    2010$5,564 0%$139,450 +0.8%
    2009$5,567 +1.7%$138,320
    2008$5,473 -47.4%$138,320
    2007$10,414 +16.8%--
    2006$8,920 -0.5%--
    2005$8,965 -0.2%--
    2004$8,986 -2.8%--
    2003$9,249 +38.6%--
    2002$6,671 --
    Find assessor info on the county website

    Neighborhood: 45344

    Nearby schools

    GreatSchools rating
    Schools provided by the listing agent
    • District: Bethel

    Source: DABR MLS. This data may not be complete. We recommend contacting the local school district to confirm school assignments for this home.

    Get a cash offer in 3 minutes
    Find out how much your home could sell for in as little as 3 minutes with a no-obligation cash offer.
    Estimated market value
    $840,200
    Get a cash offer in 3 minutes
    Find out how much your home could sell for in as little as 3 minutes with a no-obligation cash offer.
    Estimated market value
    $840,200