Welcome to this charming 2-bedroom, 2-bath A-Frame home nestled on two lots totaling 1.8 acres in the private community of Indian Lake Borough. Perfectly situated on the East Fairway, this well-maintained property offers a peaceful setting adjacent to the 11th signature hole of Arnold Palmer's first-designed golf course, The Peninsula Course. Inside, you'll find a beautifully updated kitchen featuring ceramic tile flooring, striking oak cabinetry, and a spacious center island that's ideal for cooking and entertaining. The inviting living room showcases a cozy wood-burning fireplace and is enhanced by four new Andersen windows that fill the space with natural light. An open sleeping loft provides flexible space for a third bedroom, home office, or guest accommodations. The main-level primary suite offers comfort and convenience with a walk-in closet and a private bath complete with a relaxing Jacuzzi tub. Recent updates include a brand-new roof, freshly painted rough-cut hemlock exterior, new oil forced-air furnace, mini-split air conditioning, and Pella doors, providing year-round comfort. Outdoor living is just as impressive with a 24' x 32' picnic pavilion featuring water and electric—perfect for entertaining family and friends. A spacious 30' x 36' three-car garage provides abundant room for vehicles, golf carts, recreational equipment, and storage. Whether you're looking for a year-round residence or a relaxing mountain getaway, this exceptional property combines privacy, comfort, and a premier golf course location.
For sale
$425,000
173 E Fairway Rd, Central City, PA 15926
2beds
2,100sqft
:
Get pre-qualified$2,660/mo
Single Family Residence
Built in 1968
1.72 Acres Lot
$411,100 Zestimate®
$202/sqft
$18/mo HOA
What's special
Cozy wood-burning fireplaceBrand-new roofStriking oak cabinetryMain-level primary suiteBeautifully updated kitchenWalk-in closetCeramic tile flooring
- 7 days |
- 1,139 |
- 39 |
Likely to sell faster than
Zillow last checked:
Listing updated:
Listed by:
Carolyn Norris 814-754-4224,
INDIAN LAKE REALTY 814-754-4224
Source: WPMLS,MLS#: 1766002 Originating MLS: West Penn Multi-List
Originating MLS: West Penn Multi-ListFacts & features
Interior
Bedrooms & bathrooms
- Bedrooms: 2
- Bathrooms: 2
- Full bathrooms: 2
Primary bedroom
- Level: Main
Bedroom 2
- Level: Main
Bonus room
- Level: Upper
Kitchen
- Level: Main
Laundry
- Level: Main
Living room
- Level: Main
Heating
- Forced Air, Oil
Cooling
- Wall Unit(s), Wall/Window Unit(s)
Appliances
- Included: Some Electric Appliances, Dryer, Dishwasher, Microwave, Refrigerator, Stove, Washer
Features
- Kitchen Island, Window Treatments
- Flooring: Ceramic Tile, Hardwood, Carpet
- Windows: Multi Pane, Window Treatments
- Basement: Crawl Space
- Number of fireplaces: 1
- Fireplace features: Wood Burning
Interior area
- Total structure area: 2,100
- Total interior livable area: 2,100 sqft
Video & virtual tour
Property
Parking
- Total spaces: 2
- Parking features: Detached, Garage
- Has garage: Yes
Lot
- Size: 1.72 Acres
- Dimensions: 345 x 296 x 294 x 298
Details
- Parcel number: 190001200
Construction
Type & style
- Home type: SingleFamily
- Architectural style: A-Frame
- Property subtype: Single Family Residence
Materials
- Frame
- Roof: Asphalt
Condition
- Resale
- Year built: 1968
Utilities & green energy
- Sewer: Septic Tank
- Water: Public
Community & HOA
HOA
- Has HOA: Yes
- HOA fee: $220 annually
Location
- Region: Central City
Financial & listing details
- Price per square foot: $202/sqft
- Tax assessed value: $51,470
- Annual tax amount: $3,301
- Date on market: 7/21/2026
Estimated market value
$411,100
$391,000 - $432,000
$1,419/mo
Price history
| Date | Event | Price |
|---|---|---|
| 7/21/2026 | Listed for sale | $425,000+193.1%$202/sqft |
Source:  CSMLS #96042133 Report a problem CSMLS #96042133 Report a problem | ||
| 7/24/2018 | Sold | $145,000-12.1%$69/sqft |
Source:  WPMLS #1311221 Report a problem WPMLS #1311221 Report a problem | ||
| 6/13/2018 | Pending sale | $165,000$79/sqft |
Source: INDIAN LAKE REALTY #1311221 Report a problem | ||
| 11/8/2017 | Price change | $165,000-5.7%$79/sqft |
Source: INDIAN LAKE REALTY #1311221 Report a problem | ||
| 2/8/2017 | Price change | $175,000-10%$83/sqft |
Source: INDIAN LAKE REALTY #1255508 Report a problem | ||
| 1/13/2017 | Price change | $194,500+11.1%$93/sqft |
Source: INDIAN LAKE REALTY #1251158 Report a problem | ||
| 12/7/2016 | Price change | $175,000-10%$83/sqft |
Source: INDIAN LAKE REALTY #1251158 Report a problem | ||
| 4/19/2016 | Listed for sale | $194,500$93/sqft |
Source: INDIAN LAKE REALTY #1251158 Report a problem | ||
| 10/6/2015 | Listing removed | $194,500$93/sqft |
Source: INDIAN LAKE REALTY #1032845 Report a problem | ||
| 6/16/2015 | Listed for sale | $194,500-2.3%$93/sqft |
Source: INDIAN LAKE REALTY #1032845 Report a problem | ||
| 5/13/2015 | Listing removed | $199,000$95/sqft |
Source: Visual Tour #982791 Report a problem | ||
| 2/12/2015 | Listed for sale | $199,000-9.5%$95/sqft |
Source: Visual Tour #982791 Report a problem | ||
| 4/21/2012 | Listing removed | $220,000$105/sqft |
Source: Visual Tour #889694 Report a problem | ||
| 2/21/2012 | Listed for sale | $220,000-6.4%$105/sqft |
Source: Visual Tour #889694 Report a problem | ||
| 12/29/2011 | Listing removed | $235,000$112/sqft |
Source: Brenda Wasson #844561 Report a problem | ||
| 9/15/2011 | Listed for sale | $235,000$112/sqft |
Source: Brenda Wasson #844561 Report a problem | ||
| 5/18/2011 | Listing removed | $235,000$112/sqft |
Source: Brenda Wasson #844561 Report a problem | ||
| 10/14/2010 | Listed for sale | $235,000$112/sqft |
Source: Brenda Wasson #844561 Report a problem | ||
Public tax history
| Year | Property taxes | Tax assessment |
|---|---|---|
| 2025 | $2,961 -3.5% | $46,160 |
| 2024 | $3,067 +2.7% | $46,160 |
| 2023 | $2,987 | $46,160 |
| 2022 | $2,987 | $46,160 |
| 2021 | $2,987 | $46,160 +0% |
| 2020 | $2,987 | $46,155 |
| 2019 | $2,987 -7.2% | $46,155 0% |
| 2018 | $3,217 | $46,160 |
| 2017 | -- | $46,160 |
| 2016 | -- | $46,160 |
| 2015 | -- | -- |
| 2014 | -- | $46,155 |
| 2012 | -- | -- |
| 2011 | -- | -- |
| 2010 | -- | $46,160 |
| 2008 | -- | $46,160 |
| 2007 | -- | $46,160 |
| 2005 | -- | $46,160 |
Find assessor info on the county website
Monthly payment
Est. payment
Payment breakdown
Explore the cost of this home by adjusting the details. Changes won't be saved.Climate risks
Neighborhood: 15926
Nearby schools
GreatSchools rating
- 3/10Shanksville-Stonycreek El SchoolGrades: PK-5Distance: 3.5 mi
- 6/10Shanksville-Stonycreek Middle SchoolGrades: 6-8Distance: 3.5 mi
- 6/10Shanksville-Stonycreek High SchoolGrades: 9-12Distance: 3.5 mi
Schools provided by the listing agent
- District: Shanksville-Stonycreek
Source: WPMLS. This data may not be complete. We recommend contacting the local school district to confirm school assignments for this home.
- $10,6200.86 Acres173 E Fairway Rd, Central city, PA 15926Off Market
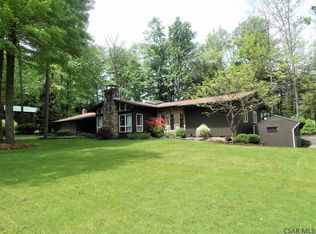
- $371,9004 bd3 ba2.2k sqft137 E Fairway Rd, Central City, PA 15926Off Market
- $277,1002 bd2 ba1.1k sqft2010 Peninsula Dr, Central City, PA 15926Off Market
- $253,7003 bd1 ba1.9k sqft2032 Peninsula Dr, Central City, PA 15926Off Market
- $348,6003 bd3 ba2k sqft125 E Fairway Rd, Central City, PA 15926Off Market
- $283,8002 bd1 ba960 sqft2054 Peninsula Dr, Central City, PA 15926Off Market
- $450,0003 bd3 ba1.6k sqft151 E Airpark Rd, Central City, PA 15926Sold
- $335,1003 bd1 ba2.2k sqft2021 Peninsula Dr, Central City, PA 15926Off Market
A local agent can set up tours, give advice and negotiate with sellers.
Similar homes
- $399,0002 bd2 ba1.9k sqft365 S Shore Trl, Central City, PA 15926For Sale
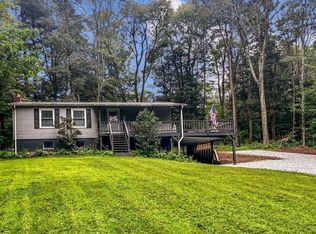 MLS ID #1756944, Joslyn Bird. WPMLS
 - $384,0003 bd2 ba1.6k sqft288 Fort Dewart Ln, Central City, PA 15926For Sale
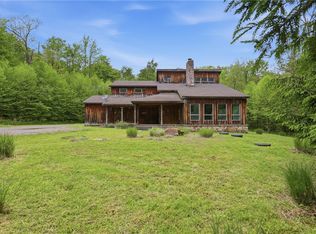 MLS ID #1757098, Sandra Miller. WPMLS
 - $549,0004 bd3 ba2.4k sqft138 Cherry Ln, Central City, PA 15926For Sale
 MLS ID #1765829, Tiffany Boone. WPMLS
 - $475,0002 bd1 ba2k sqft1951 New Centerville Rd, Somerset, PA 15501For Sale
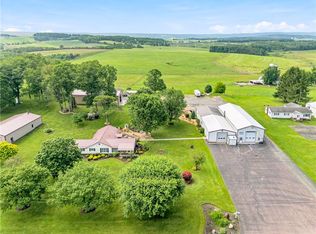 MLS ID #1764826, Eric Wheeler. WPMLS
 - $399,9003 bd4 ba2.5k sqft136 Valley View Rd, Bedford, PA 15522For SaleMLS ID #80421, Sean Bardell, Howard Hanna Bardell Realty. AHAR
- $475,0003 bd4 ba2.8k sqft555 Blough Rd, Boswell, PA 15531For SaleMLS ID #1762270, Michelle Vish. WPMLS
- $465,0003 bd3 ba2.8k sqft353 Pine Pitch Rd, Buffalo Mills, PA 15534For Sale
 MLS ID #PABD2003050, Melinda Feaster, Coldwell Banker Premier. Bright MLS
 - $625,0003 bd3 ba2.7k sqft125 Hunsinger Rd, Johnstown, PA 15904For SaleMLS ID #11891869, Jack Brown, WHITETAIL PROPERTIES REAL ESTATE LLC (PA). My State MLS
- $279,5003 bd3 ba2.2k sqft(Undisclosed Address), Friedens, PA 15541For SaleMLS ID #96042113, J Paul O'Connor. CSMLS
- $330,0002 bd2 ba1.5k sqft587 Point Rd, Bedford, PA 15522For SaleMLS ID #80519, Betty Everly, Charis Realty Group Bedford. AHAR
- $374,9003 bd3 ba2.5k sqft460 Old Farm Ln, Johnstown, PA 15904For SaleMLS ID #96041844, Shannon Wingard. CSMLS
- $475,0003 bd2 ba1.7k sqft2082 Centennial Dr, Windber, PA 15963For Sale By Owner
- $327,9004 bd3 ba1.9k sqft915 Miller Picking Rd, Davidsville, PA 15928For SaleMLS ID #96041911, Ralph Rossi. CSMLS
- $635,0003 bd3 ba2.1k sqft2257 Ridge Rd, Hooversville, PA 15936For SaleMLS ID #11855443, Logan Dominick, Mossy Oak Properties Pennsylvania Land Professionals, LLC. My State MLS
- $334,9993 bd3 ba2.1k sqft110 Sycamore Rd, Fishertown, PA 15539For SaleMLS ID #80556, Betty Everly, Charis Realty Group Bedford. AHAR
- $389,0004 bd3 ba2.2k sqft125 Lemic Dr, New Paris, PA 15554For SaleMLS ID #79738, Marilyn Otis, Re/max Olde Towne Realty. AHAR
- $299,9003 bd4 ba2.1k sqft310 Sioux St, Johnstown, PA 15904For SaleMLS ID #PACA2000812, Megan Hand, Realty One Group Landmark. Bright MLS
- $250,0002 bd2 ba1.1k sqft133 Matkoskey Dr, Friedens, PA 15541For Sale By Owner
- $320,0004 bd1 ba1.7k sqft390 Wingard Rd, Hollsopple, PA 15935For SaleMLS ID #96041943, Danielle J Zahurak. CSMLS
- $300,0004 bd2 ba1.7k sqft703 Dunnings Creek Rd, New Paris, PA 15554For SaleMLS ID #79461, Christopher Evans, Howard Hanna Bardell Realty. AHAR
