Charming character meets modern comfort in this turn-key Fenton gem!
Nestled on a quiet, peaceful cul-de-sac, this impressive home offers space, comfort, and premium updates throughout. Inside, the bright and inviting main level flows seamlessly into a beautiful kitchen featuring sleek granite countertops, ample cabinetry, and room to entertain.
Upstairs, the spacious layout includes a light-filled primary suite designed for pure relaxation—complete with a private en-suite bath featuring a jetted soaker tub. Two additional bedrooms and pristine full/half baths provide plenty of room for family and guests.
The highlight of this home is the exceptional finished walkout basement, complete with brand-new carpet, a full bath, and a fully equipped wet bar—creating the ultimate setting for game nights, movie marathons, or summer entertaining as you step straight out to the yard.
Rounding out the property is a convenient 2-car attached garage and a peaceful setting that feels like a quiet retreat, all while keeping you just minutes from everything Fenton has to offer. Don't miss out on this incredible home!
Pending
$635,000
7876 Donegal Ct, Fenton, MI 48430
3beds
3,860sqft
Single Family Residence
Built in 2013
0.68 Acres Lot
$631,100 Zestimate®
$165/sqft
$50/mo HOA
What's special
- 25 days
- 880
- 21
Zillow last checked:
Listing updated:
Listed by:
Patrik J Welty 810-750-2300,
Legacy Realty Professionals 810-629-1511
Source: Realcomp II,MLS#: 20261064838
Facts & features
Interior
Bedrooms & bathrooms
- Bedrooms: 3
- Bathrooms: 4
- Full bathrooms: 3
- 1/2 bathrooms: 1
Primary bedroom
- Level: Entry
- Area: 270
- Dimensions: 15 X 18
Bedroom
- Level: Entry
- Area: 156
- Dimensions: 12 X 13
Bedroom
- Level: Entry
- Area: 156
- Dimensions: 12 X 13
Primary bathroom
- Level: Entry
- Area: 60
- Dimensions: 10 X 6
Other
- Level: Entry
- Area: 30
- Dimensions: 6 X 5
Other
- Level: Basement
- Area: 70
- Dimensions: 7 X 10
Other
- Level: Entry
- Area: 30
- Dimensions: 6 X 5
Laundry
- Level: Entry
- Area: 64
- Dimensions: 8 X 8
Heating
- Forced Air, Natural Gas
Cooling
- Central Air
Appliances
- Included: Dishwasher, Free Standing Gas Range
- Laundry: Laundry Room
Features
- Basement: Finished,Full,Interior Entry,Walk Out Access
- Has fireplace: Yes
- Fireplace features: Living Room
Interior area
- Total interior livable area: 3,860 sqft
- Finished area above ground: 2,060
- Finished area below ground: 1,800
Video & virtual tour
Property
Parking
- Total spaces: 2
- Parking features: Two Car Garage, Attached
- Attached garage spaces: 2
Features
- Levels: One
- Stories: 1
- Entry location: GroundLevel
- Pool features: None
Lot
- Size: 0.68 Acres
- Dimensions: 75 x 197 x 157 x 110 x 157
Details
- Parcel number: 0429201061
- Special conditions: Real Estate Owned,Short Sale No
Construction
Type & style
- Home type: SingleFamily
- Architectural style: Ranch
- Property subtype: Single Family Residence
Materials
- Brick, Vinyl Siding
- Foundation: Basement, Poured
Condition
- New construction: No
- Year built: 2013
Utilities & green energy
- Sewer: Public Sewer
- Water: Well
Community & HOA
Community
- Subdivision: IRISH HILLS SITE CONDO
HOA
- Has HOA: Yes
- HOA fee: $600 annually
Location
- Region: Fenton
Financial & listing details
- Price per square foot: $165/sqft
- Tax assessed value: $206,993
- Annual tax amount: $7,171
- Date on market: 8/21/2026
- Cumulative days on market: 25 days
- Listing agreement: Exclusive Right To Sell
- Listing terms: Cash,Conventional
Foreclosure details
Estimated market value
$631,100
$600,000 - $663,000
Not available
Price history
| Date | Event | Price |
|---|---|---|
| 8/21/2025 | Sold | $308,069$80/sqft |
Source: Public Record Report a problem | ||
Public tax history
| Year | Property taxes | Tax assessment |
|---|---|---|
| 2026 | $7,172 +13.3% | $275,600 +7.2% |
| 2025 | $6,332 +3.3% | $257,000 +6.3% |
| 2024 | $6,129 -9.8% | $241,700 +2.7% |
| 2023 | $6,799 +10.9% | $235,400 +20.5% |
| 2022 | $6,130 | $195,300 +5.7% |
| 2021 | -- | $184,800 +4.5% |
| 2020 | -- | $176,900 +11.3% |
| 2019 | $5,606 +84.1% | $158,900 -2.6% |
| 2018 | $3,045 | $163,200 +2.7% |
| 2017 | -- | $158,900 +0.3% |
| 2016 | -- | $158,500 +1932.1% |
| 2014 | -- | $7,800 +30% |
| 2012 | $1,442 | $6,000 -76% |
| 2010 | -- | $25,000 -9.1% |
| 2009 | -- | $27,500 -15.4% |
| 2008 | -- | $32,500 |
| 2007 | $277 +9.9% | -- |
| 2006 | $252 +99.7% | $32,500 +667.1% |
| 2005 | $126 | $4,237 |
Find assessor info on the county website
Monthly payment
Climate risks
Neighborhood: 48430
Similar homes
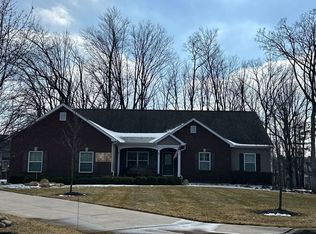
- $560,0003 bd2 ba3k sqft9319 Faussett Rd, Fenton, MI 48430For Sale

 MLS ID #20261072891, Tina M Peterson, Real Estate One. Realcomp II
 - $629,9003 bd2 ba1.9k sqft1 Timber Trl, Fenton, MI 48430For Sale
 MLS ID #20261014098, Rob Moen, Keller Williams First. Realcomp II
 - $575,0004 bd3 ba2.5k sqft7433 Mabley Hill Rd, Fenton, MI 48430For Sale
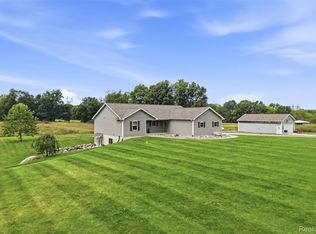 MLS ID #20261070233, Jim Bunn, KW Realty Livingston. Realcomp II
 - $647,7754 bd3 ba2.6k sqft11361 Olde Wood Trl, Fenton, MI 48430For Sale
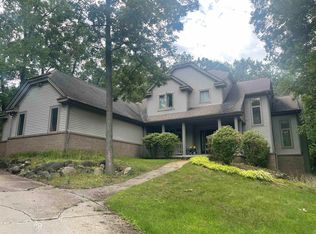
 MLS ID #50220483, Rose Ann Anderson, Allstate Properties.com. MiRealSource
 - $629,9003 bd2 ba1.9k sqft1 Timber Trl #1, Fenton, MI 48430New ConstructionMLS ID #50195830, Rob Moen, Keller Williams First. MiRealSource
- $699,9005 bd4 ba5.7k sqft10454 Heron Ct, Fenton, MI 48430For SaleMLS ID #20261067923, Shane Adams, RE/MAX Select. Realcomp II
- $585,0005 bd2 ba2.3k sqft5958 Bullard Rd, Fenton, MI 48430For SaleMLS ID #20261065348, Heather Mahon, KW Realty Livingston. Realcomp II
- $689,0005 bd3 ba4.2k sqft308 W Shiawassee Ave, Fenton, MI 48430For SaleMLS ID #50219666, Michele K Papatheodore, Keller Williams First. MiRealSource
- $659,9003 bd3 ba2.2k sqft16410 Sleepy Hollow Dr, Fenton, MI 48430New Construction
 MLS ID #26047970, Tina Pieczarka, New Home Experts. MichRIC
 - $630,0004 bd3 ba2.1k sqft16437 Sleepy Hollow Dr, Fenton, MI 48430For SaleMLS ID #20261040975, Deborah L Perry, Century 21 Metro Brokers. Realcomp II
- $474,5003 bd3 ba2.3k sqft9380 Englishman Dr, Fenton, MI 48430For SaleMLS ID #20261065701, Jeff Glover, KW Professionals. Realcomp II
- $769,9003 bd3 ba2.1k sqft7877 Donegal Ct, Fenton, MI 48430New ConstructionMLS ID #20251057188, Jeff Doyle, Doyle Real Estate. Realcomp II
- $475,0004 bd3 ba2.1k sqft7386 Dean Rd, Fenton, MI 48430For SaleMLS ID #20261066560, Trina Holt, Prime Real Estate & Associates. Realcomp II
- $575,0004 bd4 ba3.7k sqft2303 Arciero Ct, Howell, MI 48855For SaleMLS ID #20261071481, Todd Fedie, KW Realty Livingston. Realcomp II
- $599,9005 bd4 ba3.2k sqft5127 Clyde Rd, Howell, MI 48855For SaleMLS ID #20261069184, Victoria J Nulty, Partners Real Estate Professionals PC. Realcomp II
- $400,0004 bd3 ba2.7k sqft11462 Vista Dr, Fenton, MI 48430For SaleMLS ID #20261027444, Nancy J Hanks, House to Home Real Estate. Realcomp II
- $399,9003 bd3 ba2.8k sqft9145 Apple Orchard Dr, Fenton, MI 48430For SaleMLS ID #20261048591, Marianne S McCreary, Partners Real Estate Professionals PC. Realcomp II
- $689,0003 bd3 ba2.1k sqft7670 Parshallville Rd, Hartland, MI 48430New ConstructionMLS ID #20261000087, Alyse Robertelli, KW Domain. Realcomp II
- $699,9004 bd4 ba3.1k sqft3890 Whitetail Trl, Holly, MI 48442For SaleMLS ID #20261065430, Ashley Harker, JAG Real Estate Executives LLC. Realcomp II
