Skip main navigation
Off market
  • $560,700

    7879 Candies Creek Ridge Rd NW, Charleston, TN 37310

    3beds
    3,271sqft
    SingleFamily
    Built in 1998
    4.54 Acres Lot
    $560,700 Zestimate®
    $171/sqft
    $2,706 Estimated rent

    Home value

    $560,700

    $516,000 - $611,000

    $2,706/mo

    Zestimate® history
    Loading
    Loading...

    Owner options

    List your home for rent

    $2,706/mo

    Rent Zestimate®

    Find your next renter with Zillow Rental Manager. Plus, with online applications, you can quickly screen prospective tenants – for free.

    Learn more

    $2,706/mo

    Rent Zestimate®

    Refinance and save

    $3,312/mo

    Est. payment

    Refinancing to a lower rate could help reduce your monthly payments and save thousands over the life of the loan.

    See today's rates

    $3,312/mo

    Est. payment

    Explore your selling options

    Work with a Zillow partner agent

    Leverage their expertise and Zillow's premium Showcase listings to get your home seen by more buyers.

    Get started

    List with your own agent

    Get your home in front of millions of buyers by listing it on Zillow.

    Learn how to do it

    Sell it yourself

    Take full control of how buyers see your home on Zillow by listing For Sale by Owner (FSBO).

    List your home

    What's special

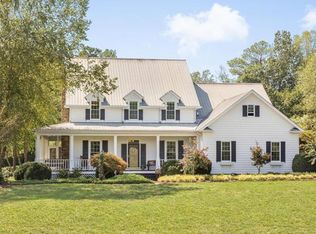
    Located only 8 miles to Cleveland and 10 miles to Charleston! Don't miss an opportunity to purchase your own piece of Heaven on Earth. This property offers peace and quiet on 5 acres where you will enjoy watching deer and turkey and other wildlife, while still being only minutes to shopping and restaurants on the Northside. Come home to this beautiful ranch estate with an immaculately finished lower level and a 2 car garage. This home boasts of vaulted ceilings in the living room and recently completed large sunroom. Both the sunroom and living room have remote controlled gas fireplaces that will keep you warm and set a beautiful ambiance. The amazing kitchen has been recently remodeled and includes white shaker kitchen cabinets with soft close hardware, granite countertops and comes with all the appliances. The Master Suite is on the main and includes a jetted tub, separate shower, double sink vanity and large closet. The other two bedrooms share a spacious jack-n-jill bathroom. The finished lower level includes several rooms that allow the options to be endless and includes a full bath. The library includes custom built-in cabinetry, remote gas fireplace and a kitchenette with a sink, compact refrigerator and microwave. This home has ample square footage and is perfect for entertaining guests. Setting adjacent to the home is a 30x40 detached metal pole barn with an electric roll-up door and glazed concrete floor, electricity and a bathroom. For the RV enthusiast, there is a 50 amp electrical hook-up and sewer connection and ample room for your RV. The HVAC unit and water heater were replaced in 2018 and the roof is approximately only 6 years old. The sellers have completed so many upgrades they are too numerous to name them all. Don't let this one get away. Call today to set up your showing.

    This property is not currently displayed as for sale or rent on Zillow. This may be different from what's on other websites or public sources.
    Facts & features

    Interior

    Bedrooms & bathrooms
    • Bedrooms: 3
    • Bathrooms: 4
    • Full bathrooms: 3
    • 1/2 bathrooms: 1
    Heating
    • Forced air
    Cooling
    • Central
    Appliances
    • Included: Dryer, Microwave, Refrigerator
    Features
    • Flooring: Carpet
    • Basement: Full
    • Has fireplace: Yes
    Interior area
    • Total interior livable area: 3,271 sqft

    Property

    Parking
    • Total spaces: 2
    • Parking features: Garage - Attached, Garage - Detached
    Features
    • Exterior features: Other
    Lot
    • Size: 4.54 Acres
    Details
    • Parcel number: 01401813000

    Construction

    Type & style
    • Home type: SingleFamily
    Materials
    • Foundation: Slab
    • Roof: Shake / Shingle
    Condition
    • Year built: 1998

    Utilities & green energy

    • Sewer: Septic Tank

    Community & HOA

    Location
    • Region: Charleston

    Financial & listing details

    • Price per square foot: $171/sqft
    • Tax assessed value: $539,800

    Price history

    DateEventPrice
    2/10/2020Listing removed$379,900+8.5%$116/sqft
    Source: Re/Max Experience #20190779 Report a problem
    2/7/2020Sold$350,000-7.9%$107/sqft
    Source: Greater Chattanooga Realtors #1294521 Report a problem
    7/4/2019Price change$379,900-2.6%$116/sqft
    Source: Re/Max Experience #20190779 Report a problem
    5/27/2019Price change$389,900-2.5%$119/sqft
    Source: Re/Max Experience #20190779 Report a problem
    4/13/2019Price change$399,900-7%$122/sqft
    Source: Re/Max Experience #20190779 Report a problem
    3/11/2019Price change$429,900-2.3%$131/sqft
    Source: Re/Max Experience #20190779 Report a problem
    2/12/2019Listed for sale$439,900+77.4%$134/sqft
    Source: Re/Max Experience #20190779 Report a problem
    2/14/2012Sold$248,000-4.6%$76/sqft
    Source: Public Record Report a problem
    1/11/2012Price change$259,900-3.7%$79/sqft
    Source: Prudential RealtyCenter #20111540 Report a problem
    12/30/2011Listed for sale$269,900+107860%$83/sqft
    Source: Prudential RealtyCenter #20111540 Report a problem
    10/13/2011Sold$250-99.9%
    Source: Public Record Report a problem
    8/6/2011Listed for sale$289,900+63.8%$89/sqft
    Source: Prudential Realty Center #20111540 Report a problem
    5/11/1999Sold$177,000+742.9%$54/sqft
    Source: Public Record Report a problem
    8/8/1996Sold$21,000+110%$6/sqft
    Source: Public Record Report a problem
    4/21/1995Sold$10,000$3/sqft
    Source: Public Record Report a problem

    Public tax history

    YearProperty taxesTax assessment
    2025-- $134,950 +67.7%
    2024$1,443 $80,475
    2023$1,443 $80,475
    2022$1,443 $80,475
    2021$1,443 +14.7%$80,475 +42.1%
    2019$1,258 +5.9%$56,625
    2018$1,189 +0.1%--
    2017$1,188 -3.4%--
    2016$1,230 --
    2015$1,230 +3.4%--
    2014$1,189 --
    2013-- --
    2011$1,007 $47,325
    2009$1,007 $47,325
    2008-- $47,325 +14.4%
    2007$997 +12.6%$41,350
    2006$885 $41,350
    2005$885 +4.4%$41,350 +12.7%
    2004$848 $36,700
    2003$848 $36,700 +16.8%
    2001-- $31,413 -75%
    2000-- $125,653
    Find assessor info on the county website

    Neighborhood: 37310

    Nearby schools

    GreatSchools rating
    Schools provided by the listing agent
    • Elementary: Charleston
    • Middle: Ocoee Middle
    • High: Walker Valley

    Source: The MLS. This data may not be complete. We recommend contacting the local school district to confirm school assignments for this home.

    Get a cash offer in 3 minutes
    Find out how much your home could sell for in as little as 3 minutes with a no-obligation cash offer.
    Estimated market value
    $560,700
    Get a cash offer in 3 minutes
    Find out how much your home could sell for in as little as 3 minutes with a no-obligation cash offer.
    Estimated market value
    $560,700