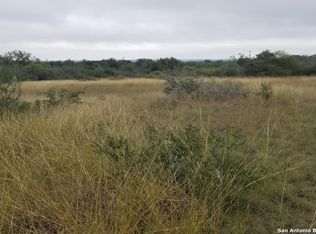
Escape to the quiet countryside in the peaceful Normanna community! Nestled among mature oak trees, this charming 3-bedroom, 2-bath home offers the perfect setting for a relaxing country getaway or small hobby farm. Built in 2003 and offering approximately 1,200 sq ft of living space, the home sits toward the back of the property, providing privacy and serene views of the surrounding landscape. Step inside to find beautiful original Saltillo tile flowing through the living room, dining area, and kitchen, complemented by a cozy wood-burning fireplace that creates a warm and inviting atmosphere. The home has been recently refreshed with fresh interior paint, updated bathrooms, as well as new butcher block countertops, a new dishwasher, and a new electric oven range in the kitchen. Outside, the fully fenced yard surrounds the home and includes a carport with attached storage room. The front porch is the perfect place to enjoy peaceful South Texas sunrises overlooking the property. Out back, you'll find raised garden beds ready for planting, a pump house equipped with a newly installed water filtration and softener system, and a small pole barn ideal for projects, storage, or animals. Conveniently located between Beeville and Pettus, this property offers the best of country living with room to relax, garden, and enjoy the quiet rural lifestyle. Move-in ready and ready to enjoy!
For sale
Price cut: $26K (5/6)
$299,000
7879 Chestnut Rd, Beeville, TX 78102
3beds
1,200sqft
Est.: Get pre-qualified
Single Family Residence
Built in 2003
5.76 Acres Lot
$-- Zestimate®
$249/sqft
$-- HOA
What's special
Cozy wood-burning fireplaceUpdated bathroomsNew electric oven rangeNew dishwasherFresh interior paintFully fenced yardNew butcher block countertops
- 73 days |
- 462 |
- 37 |
Zillow last checked:
Listing updated:
Listed by:
Maxie Beyer 361-318-9754,
United Country RE-Bluntzer RE
Source: South Texas MLS,MLS#: 473111
Originating MLS: Corpus Christi
Tour with a local agent
Facts & features
Interior
Bedrooms & bathrooms
- Bedrooms: 3
- Bathrooms: 2
- Full bathrooms: 2
Heating
- Central, Electric
Cooling
- Central Air
Appliances
- Included: Dishwasher, Electric Oven, Electric Range, Free-Standing Range, Disposal, Microwave, Refrigerator
- Laundry: Washer Hookup, Dryer Hookup
Features
- Open Floorplan, Split Bedrooms, Window Treatments, Breakfast Bar
- Flooring: Carpet, Tile
- Windows: Window Coverings
- Has fireplace: Yes
- Fireplace features: Wood Burning
Interior area
- Total structure area: 1,200
- Total interior livable area: 1,200 sqft
Video & virtual tour
Property
Parking
- Parking features: Covered, Carport, Detached, Front Entry
- Has carport: Yes
Features
- Levels: One
- Stories: 1
- Patio & porch: Covered, Patio
- Pool features: None
- Fencing: Other
Lot
- Size: 5.76 Acres
- Features: Pasture, Subdivided
- Residential vegetation: Partially Wooded
Details
- Additional structures: Barn(s)
- Parcel number: 529502001023020000000
- Horses can be raised: Yes
- Horse amenities: Horses Allowed
Construction
Type & style
- Home type: SingleFamily
- Property subtype: Single Family Residence
Materials
- Other
- Foundation: Slab
- Roof: Metal
Condition
- Year built: 2003
Utilities & green energy
- Water: Well
- Utilities for property: Septic Available, Water Available
Community & HOA
Community
- Features: Short Term Rental Allowed
- Security: Smoke Detector(s)
- Subdivision: Cw Hahl & Company Sub Sec #20
HOA
- Has HOA: No
Location
- Region: Beeville
Financial & listing details
- Price per square foot: $249/sqft
- Date on market: 3/15/2026
- Cumulative days on market: 74 days
- Listing agreement: Exclusive Right To Sell
- Listing terms: Cash,Conventional,FHA,VA Loan
Estimated market value
Not available
Estimated sales range
Not available
Not available
Price history
| Date | Event | Price |
|---|---|---|
| 5/6/2026 | Price change | $299,000-8%$249/sqft |
Source: | ||
| 3/15/2026 | Listed for sale | $325,000$271/sqft |
Source: | ||
| 6/10/2010 | Sold | -- |
Source: | ||
Public tax history
Tax history is unavailable.
Monthly payment
Est. payment$--/mo
Payment breakdown
Explore the cost of this home by adjusting the details. Changes won't be saved.
All calculations are estimates and provided by Zillow, Inc. for informational purposes only. Actual amounts may vary.
HOA fees may include property taxes on listings classified as Co-Ops. Contact the listing agent and/or owner for fee details.
Mortgage interest rates are dependent on a number of factors, including credit score, down payment, and repayment length. Interest rate data provided by Zillow Group Marketplace, Inc. as of 1/1/1970 from various mortgage lenders with which we have lead or other similar arrangements; the Estimated Payment is an average of those rates.
See how much you could borrow to make a competitive offer.
Climate risks
Neighborhood: 78102
Nearby schools
GreatSchools rating
- 3/10Pettus Elementary SchoolGrades: PK-5Distance: 5.6 mi
- 6/10Pettus SecondaryGrades: 6-12Distance: 5.6 mi
Schools provided by the listing agent
- Elementary: Pettus
- Middle: PettusSecondary
- High: PettusSecondary
- District: PettusISD
Source: South Texas MLS. This data may not be complete. We recommend contacting the local school district to confirm school assignments for this home.
A local agent can set up tours, give advice and negotiate with sellers.
A local lender can help you make sure your offer is ready when you are.
- Texas
- Bee County
- Beeville
- 78102
- 7879 Chestnut Rd