Welcome to a beautifully remodeled country home where modern comfort meets peaceful East Texas living. Situated on 2.5 acres, with one fully fenced and cross-fenced acre, this thoughtfully renovated 1,800-square-foot home features open-concept living and kitchen areas with soaring vaulted ceilings, exposed wood beams, and an inviting layout centered around a stunning gas fireplace. The spacious kitchen includes quartz countertops, a large island, and a custom wood vent hood. The private primary suite includes a walk-in tiled shower, oversized soaking tub, and double vanity. Outside, the property features a 1,512-square-foot shop, patio, 2-car carport, and gutters. Just minutes from town and located within Hudson ISD, this property is move-in ready. Some photos have been virtually rendered.
For sale
$475,000
8486 State Highway 94, Lufkin, TX 75904
3beds
1,800sqft
Single Family Residence
Built in 1996
2.55 Acres Lot
$459,000 Zestimate®
$264/sqft
$-- HOA
What's special
Stunning gas fireplaceQuartz countertopsInviting layoutOversized soaking tubSoaring vaulted ceilingsSpacious kitchenExposed wood beams
- 19 days
- 166
- 10
Likely to sell faster than
Zillow last checked:
Listing updated:
Listed by:
Steven Koleno TREC #0779766 804-656-5007,
Beycome Brokerage Realty, LLC
Source: HAR,MLS#: 65011635
Facts & features
Interior
Bedrooms & bathrooms
- Bedrooms: 3
- Bathrooms: 2
- Full bathrooms: 2
Primary bedroom
- Level: First
- Area: 374
- Dimensions: 17 x 22
Bedroom
- Level: First
- Area: 180
- Dimensions: 12 x 15
Bedroom
- Level: First
- Area: 180
- Dimensions: 12 x 15
Other
- Level: First
- Area: 96
- Dimensions: 8 x 12
Kitchen
- Level: First
- Area: 288
- Dimensions: 12 x 24
Living room
- Level: First
- Area: 384
- Dimensions: 16 x 24
Primary bath
- Level: First
- Area: 102
- Dimensions: 17 x 6
Utility room
- Level: First
- Area: 96
- Dimensions: 8 x 12
Heating
- Electric
Cooling
- Electric
Interior area
- Total structure area: 1,800
- Total interior livable area: 1,800 sqft
Video & virtual tour
Property
Parking
- Total spaces: 2
- Parking features: Attached Carport
- Carport spaces: 2
Features
- Stories: 1
Lot
- Size: 2.55 Acres
- Features: Cleared, 2 Up to 5 Acres
Details
- Parcel number: 32290
Construction
Type & style
- Home type: SingleFamily
- Architectural style: Ranch,Traditional
- Property subtype: Single Family Residence
Materials
- Wood Siding
- Foundation: Pillar/Post/Pier, Slab
- Roof: Metal
Condition
- New construction: No
- Year built: 1996
Utilities & green energy
- Sewer: Septic Tank
- Water: Public
Community & HOA
Community
- Subdivision: Penn Bonner Road-Hwy 94 Sub
Location
- Region: Lufkin
Financial & listing details
- Price per square foot: $264/sqft
- Tax assessed value: $188,810
- Annual tax amount: $1,486
- Date on market: 10/3/2026
- Listing terms: Cash,Conventional,FHA,Other,VA Loan
- Ownership: Full Ownership
Estimated market value
$459,000
$436,000 - $482,000
$1,736/mo
Price history
| Date | Event | Price |
|---|---|---|
| 10/3/2026 | Listed for sale | $475,000$264/sqft |
Source:  HAR #65011635 Report a problem | ||
Public tax history
| Year | Property taxes | Tax assessment |
|---|---|---|
| 2026 | -- | $188,810 |
| 2025 | $1,486 -9.3% | $188,810 +7.9% |
| 2024 | $1,638 +12.7% | $175,034 +10% |
| 2023 | $1,454 -27.2% | $159,122 +10% |
| 2022 | $1,997 -0.2% | $144,656 +10% |
| 2021 | $2,001 +6.1% | $131,505 +10% |
| 2020 | $1,886 +3.4% | $119,550 +3% |
| 2019 | $1,825 +228020% | $116,100 +2.4% |
| 2018 | $1 | $113,380 +8.8% |
| 2017 | $1,566 | $104,220 +0.2% |
| 2016 | $1,566 | $103,970 |
| 2015 | $1,566 | $103,970 +5.2% |
| 2014 | $1,566 | $98,830 +4.1% |
| 2013 | -- | $94,960 +1.5% |
| 2012 | -- | $93,570 +0.7% |
| 2011 | -- | $92,930 +16.7% |
| 2010 | -- | $79,661 +9.7% |
| 2009 | -- | $72,610 +10.6% |
| 2008 | -- | $65,630 +2.9% |
| 2007 | -- | $63,750 +7.8% |
| 2006 | $1,005 +9.4% | $59,160 +5.5% |
| 2005 | $918 | $56,100 +2.1% |
| 2004 | -- | $54,950 +7.8% |
| 2003 | -- | $50,990 |
Find assessor info on the county website
Monthly payment
Est. payment
Payment breakdown
Explore the cost of this home by adjusting the details. Changes won't be saved.Climate risks
Neighborhood: 75904
Nearby schools
Schools provided by the listing agent
- Elementary: W.H. Bonner Elementary School
- Middle: Hudson Middle School (Hudson)
- High: Hudson High School
Source: HAR. This data may not be complete. We recommend contacting the local school district to confirm school assignments for this home.
Similar homes
- $519,9004 bd3 ba2.3k sqft5452 Fm 2497, Lufkin, TX 75904New Construction
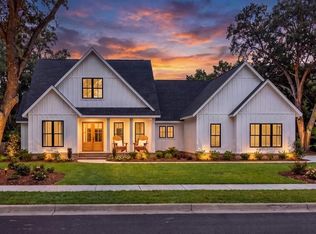 MLS ID #90564960, Cynthia Pierce, Gann Medford Real Estate. HAR
- $395,0003 bd3 ba2.2k sqft1614 Southwood Dr, Lufkin, TX 75904For Sale
 MLS ID #64165499, LaToya Hernandez, Superior Realty and Investments. HAR
- $375,0004 bd2 ba2.2k sqft199 Evans Gann Rd, Lufkin, TX 75904For Sale
 MLS ID #70014656, Tracie Mccleskey, Trlp, GRI, ABR,tahs, Sres. Deep East Texas
- $374,9003 bd2 ba1.9k sqft4636 Southwood Dr, Lufkin, TX 75904For Sale
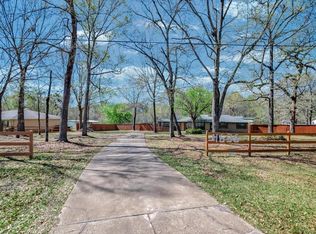 MLS ID #14222795, Cynthia Pierce, Gann Medford Real Estate. HAR
