Welcome to 227 Remington Place in Lufkin! Located on a cul-de-sac in the established Quail Ridge subdivision in Hudson ISD, this inviting 3-bedroom, 2-bath brick home offers comfort, character, and convenience just minutes from Lufkin. Rich wood floors, beautiful tray ceilings, crown molding, and a cozy fireplace highlight the spacious living area. The open floor plan flows into the dining area and kitchen, featuring abundant cabinetry and a breakfast bar. A split-bedroom layout offers added privacy, while new bedroom carpet provides a fresh touch. The spacious primary suite features a walk-in closet, jetted tub, and separate shower. Outside, enjoy a covered patio overlooking the privacy-fenced backyard with mature trees and plenty of room to relax or play. Complete with an attached two-car garage, this home offers the space, location, and everyday comfort you've been looking for. Schedule your showing today!
For sale
Price cut: $10K (10/9)
$279,900
227 Remington Pl, Lufkin, TX 75904
3beds
1,999sqft
Single Family Residence
Built in 2003
0.34 Acres Lot
$278,800 Zestimate®
$140/sqft
$6/mo HOA
What's special
Cozy fireplaceBrick homeOpen floor planAttached two-car garageRich wood floorsCovered patioJetted tub
- 33 days
- 565
- 45
Likely to sell faster than
Zillow last checked:
Listing updated:
Listed by:
Angela Williams TREC #0530630 936-635-4041,
2011 AMERICAN REAL ESTATE CO. LLC
Source: HAR,MLS#: 31224105
Facts & features
Interior
Bedrooms & bathrooms
- Bedrooms: 3
- Bathrooms: 2
- Full bathrooms: 2
Primary bedroom
- Level: First
- Area: 338
- Dimensions: 13' x 26'
Bedroom
- Level: First
- Area: 149.63
- Dimensions: 11'1" x 13'6"
Bedroom
- Level: First
- Area: 135.55
- Dimensions: 10'11" x 12'5"
Other
- Level: First
- Area: 40.89
- Dimensions: 7'8" x 5'4"
Kitchen
- Level: First
- Area: 171
- Dimensions: 12' x 14'3"
Living room
- Level: First
- Area: 311.7
- Dimensions: 19'7" x 15'11"
Primary bath
- Level: First
- Area: 86
- Dimensions: 10'9" x 8'
Heating
- Electric, Heat Pump
Cooling
- Ceiling Fan(s), Electric, Heat Pump
Appliances
- Included: Disposal, Refrigerator, Freestanding Oven, Microwave, Electric Range, Free-Standing Range, Dishwasher
- Laundry: Electric Dryer Hookup, Washer Hookup
Features
- High Ceilings
- Flooring: Carpet, Engineered Hardwood, Tile
- Number of fireplaces: 1
- Fireplace features: Wood Burning
Interior area
- Total structure area: 1,999
- Total interior livable area: 1,999 sqft
Video & virtual tour
Property
Parking
- Total spaces: 2
- Parking features: Attached
- Attached garage spaces: 2
Features
- Stories: 1
- Patio & porch: Covered
- Fencing: Back Yard
Lot
- Size: 0.34 Acres
- Features: Cul-De-Sac, 1/4 Up to 1/2 Acre
Details
- Parcel number: 91518
Construction
Type & style
- Home type: SingleFamily
- Architectural style: Traditional
- Property subtype: Single Family Residence
Materials
- Brick
- Foundation: Slab
- Roof: Composition
Condition
- New construction: No
- Year built: 2003
Utilities & green energy
- Sewer: Public Sewer
- Water: Public
Community & HOA
Community
- Subdivision: Quail Ridge Sub Sec Iii
HOA
- HOA fee: $75 annually
Location
- Region: Lufkin
Financial & listing details
- Price per square foot: $140/sqft
- Tax assessed value: $270,810
- Annual tax amount: $4,825
- Date on market: 9/19/2026
- Listing terms: Cash,Conventional,FHA,USDA Loan,VA Loan
- Road surface type: Concrete, Curbs, Gutters
Estimated market value
$278,800
$265,000 - $293,000
$2,225/mo
Price history
| Date | Event | Price |
|---|---|---|
| 10/9/2026 | Price change | $279,900-3.4%$140/sqft |
Source:  Deep East Texas #70015293 Report a problem | ||
| 9/19/2026 | Listed for sale | $289,900+51.4%$145/sqft |
Source: Deep East Texas #70015293 Report a problem | ||
| 8/26/2026 | Listing removed | $2,350$1/sqft |
Source: Zillow Rentals Report a problem | ||
| 7/10/2026 | Listed for rent | $2,350$1/sqft |
Source: Zillow Rentals Report a problem | ||
| 6/26/2017 | Listing removed | $191,500$96/sqft |
Source: GANN MEDFORD Real Estate, Inc. #54559 Report a problem | ||
| 5/22/2017 | Pending sale | $191,500$96/sqft |
Source: GANN MEDFORD Real Estate, Inc. #54559 Report a problem | ||
| 5/12/2017 | Listed for sale | $191,500$96/sqft |
Source: GANN MEDFORD Real Estate, Inc. #54559 Report a problem | ||
| 7/24/2012 | Sold | -- |
Source: Agent Provided Report a problem | ||
Public tax history
| Year | Property taxes | Tax assessment |
|---|---|---|
| 2026 | -- | $270,810 -1.2% |
| 2025 | $4,825 +25.6% | $274,010 +1.4% |
| 2024 | $3,841 +3.7% | $270,180 +4.7% |
| 2023 | $3,704 -11.4% | $257,974 +10% |
| 2022 | $4,179 +2.6% | $234,522 +10% |
| 2021 | $4,075 +6.2% | $213,202 +10% |
| 2020 | $3,836 +1.8% | $193,820 +1.9% |
| 2019 | $3,770 +897507.2% | $190,250 +1.3% |
| 2018 | $0 | $187,900 +1.2% |
| 2017 | -- | $185,700 +1.9% |
| 2016 | -- | $182,320 +15.4% |
| 2015 | -- | $157,940 +0.5% |
| 2014 | -- | $157,100 -1% |
| 2013 | -- | $158,710 -0.4% |
| 2012 | -- | $159,290 |
| 2011 | -- | $159,290 |
| 2010 | -- | $159,290 +11.8% |
| 2009 | -- | $142,513 -1.8% |
| 2008 | -- | $145,080 +1.6% |
| 2007 | -- | $142,830 +2.5% |
| 2006 | $3,000 +5.4% | $139,290 +1.1% |
| 2005 | $2,845 | $137,790 +1.5% |
| 2004 | -- | $135,710 |
Find assessor info on the county website
Monthly payment
Est. payment
Payment breakdown
Explore the cost of this home by adjusting the details. Changes won't be saved.Climate risks
Neighborhood: Hudson
Nearby schools
Schools provided by the listing agent
- Elementary: W.H. Bonner Elementary School
- Middle: Hudson Middle School (Hudson)
- High: Hudson High School
Source: HAR. This data may not be complete. We recommend contacting the local school district to confirm school assignments for this home.


Similar homes
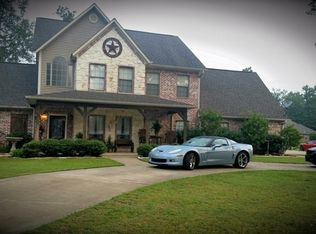
- $289,0004 bd3 ba1.9k sqft1501 Azalea Dr, Lufkin, TX 75904For Sale
 MLS ID #70015670, The Todd & Haney Team. Deep East Texas
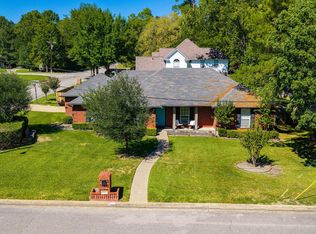
- $249,5003 bd2 ba1.6k sqft133 Sawmill Ln, Lufkin, TX 75904For Sale
 MLS ID #70015213, Mayra Ibarra. Deep East Texas
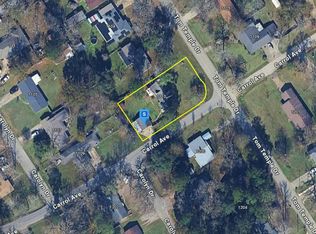
- $--3 bd2 ba2.1k sqft1110 Tom Temple Dr, Lufkin, TX 75904Auction
 Auction.com 2
- $264,9003 bd2 ba1.5k sqft343 Cedaridge St, Lufkin, TX 75904For Sale
 MLS ID #70014001, Jonanna Mason. Deep East Texas
