Like New and Completely Renovated from top to bottom, this Beautiful Brick home in Huntington is truly move-in ready! Featuring 3 Bedrooms and 1.5 Baths, this home offers a bright, modern and open concept interior with all new LVP flooring, all new energy-efficient windows, stylish lighting, and fresh finishes throughout. The gorgeous kitchen includes quartz countertops, a custom tile backsplash, deep stainless sink, modern gold accents, new stainless steel appliances, and the refrigerator stays! Both bathrooms have been beautifully remodeled with custom tile, new vanities, and modern fixtures. The exterior includes a covered front porch, brand-new roof, new HVAC system, new hardiplank, all new paint, fresh landscaping, new privacy wood fence, and an attached carport with storage. Every detail has been updated, giving this home the look and feel of new construction without the new construction price. With no detail left unfinished, this property is turn-key and ready for a new owner!
For sale
Price cut: $2.4K (8/14)
$217,500
104 Oklahoma St, Huntington, TX 75949
3beds
--sqft
Single Family Residence
Built in 1981
-- sqft lot
$214,100 Zestimate®
$--/sqft
$-- HOA
What's special
Modern fixturesStylish lightingModern gold accentsNew privacy wood fenceAll new paintFresh finishes throughoutNew vanities
- 11 days |
- 125 |
- 3 |
Likely to sell faster than
Zillow last checked:
Listing updated:
Listed by:
Twila Bertrand TREC #0625658 936-208-7631,
Century 21 Cota Realty
Source: HAR,MLS#: 40232490
Facts & features
Interior
Bedrooms & bathrooms
- Bedrooms: 3
- Bathrooms: 2
- Full bathrooms: 1
- 1/2 bathrooms: 1
Primary bedroom
- Level: First
- Area: 137.78
- Dimensions: 12'11" x 10'8"
Bedroom
- Level: First
- Area: 100.83
- Dimensions: 10'1" x 10'0"
Bedroom
- Level: First
- Area: 94.95
- Dimensions: 10'1" x 9'5"
Other
- Level: First
- Area: 23.96
- Dimensions: 4'2" x 5'9"
Other
- Level: First
- Area: 26.58
- Dimensions: 4'10" x 5'6"
Other
- Level: First
- Area: 36.81
- Dimensions: 7'9" x 4'9"
Dining room
- Level: First
- Area: 94.62
- Dimensions: 10'5" x 9'1"
Kitchen
- Level: First
- Area: 84.87
- Dimensions: 10'1" x 8'5"
Living room
- Level: First
- Area: 223.44
- Dimensions: 16'3" x 13'9"
Heating
- Electric
Cooling
- Electric
Property
Parking
- Total spaces: 1
- Parking features: No Garage, Attached Carport
- Garage spaces: 1
- Has carport: Yes
Features
- Stories: 1
Lot
- Features: Other, 0 Up To 1/4 Acre
Details
- Parcel number: 61042
Construction
Type & style
- Home type: SingleFamily
- Architectural style: Traditional
- Property subtype: Single Family Residence
Materials
- Brick
- Foundation: Slab
- Roof: Composition
Condition
- New construction: No
- Year built: 1981
Utilities & green energy
- Sewer: Public Sewer
- Water: Public
Community & HOA
Community
- Subdivision: Wilson
Location
- Region: Huntington
Financial & listing details
- Tax assessed value: $128,340
- Annual tax amount: $2,612
- Date on market: 8/4/2026
Estimated market value
$214,100
$203,000 - $225,000
$1,512/mo
Price history
| Date | Event | Price |
|---|---|---|
| 8/14/2026 | Price change | $217,500-1.1% |
Source:  HAR #40232490 Report a problem HAR #40232490 Report a problem | ||
| 7/23/2026 | Listed for sale | $219,900+216.4% |
Source:  Deep East Texas #70014447 Report a problem Deep East Texas #70014447 Report a problem | ||
| 3/25/2010 | Sold | -- |
Source: Public Record Report a problem | ||
| 11/13/2009 | Listed for sale | $69,500 |
Source: Coldwell Banker Donovan Real Estate, Inc. #43092 Report a problem | ||
Public tax history
| Year | Property taxes | Tax assessment |
|---|---|---|
| 2025 | $2,612 +21.2% | $111,314 +21.5% |
| 2024 | $2,156 +3.9% | $91,620 +1.5% |
| 2023 | $2,074 -4.9% | $90,270 +3.5% |
| 2022 | $2,182 -1.3% | $87,240 -2.5% |
| 2021 | $2,211 +34.7% | $89,500 +33.4% |
| 2020 | $1,641 +2.6% | $67,110 +0.7% |
| 2019 | $1,599 +215967.6% | $66,660 +0.4% |
| 2018 | $1 | $66,370 -0.5% |
| 2017 | -- | $66,700 -2.5% |
| 2016 | -- | $68,380 |
| 2015 | -- | $68,380 -0.4% |
| 2014 | -- | $68,640 +1.4% |
| 2013 | -- | $67,720 +5.9% |
| 2012 | -- | $63,950 -0.3% |
| 2011 | -- | $64,132 -1.3% |
| 2010 | -- | $65,009 +9.3% |
| 2009 | -- | $59,451 +8% |
| 2008 | -- | $55,070 +4% |
| 2007 | -- | $52,960 +2.5% |
| 2006 | $1,394 +53.9% | $51,660 +4.7% |
| 2005 | $906 | $49,330 +7% |
| 2004 | -- | $46,120 -10.2% |
| 2003 | -- | $51,380 |
Find assessor info on the county website
Monthly payment
Est. payment
Payment breakdown
Explore the cost of this home by adjusting the details. Changes won't be saved.Climate risks
Neighborhood: 75949
Nearby schools
GreatSchools rating
- 4/10Huntington Elementary SchoolGrades: PK-3Distance: 0.5 mi
- 6/10Huntington Middle SchoolGrades: 6-8Distance: 0.8 mi
- 6/10Huntington High SchoolGrades: 9-12Distance: 0.9 mi
Schools provided by the listing agent
- Elementary: Huntington Elementary School
- Middle: Huntington Middle School
- High: Huntington High School
Source: HAR. This data may not be complete. We recommend contacting the local school district to confirm school assignments for this home.
- $115,4003 bd1 ba988 sqft110 Oklahoma St, Huntington, TX 75949Off Market
- $158,6003 bd2 ba1.2k sqft108 Oklahoma St, Huntington, TX 75949Off Market
- $136,300-- bd7 ba1.2k sqft102 Oklahoma St, Huntington, TX 75949Off Market
- $172,700-- bd-- ba1.1k sqft108 Oklahoma St, Huntington, TX 75949Off Market
- $149,3003 bd2 ba1.2k sqft105 Oklahoma St, Huntington, TX 75949Off Market
- $158,6003 bd2 ba1.2k sqft105 S Oklahoma St, Huntington, TX 75949Off Market
- $127,100-- bd7 ba1k sqft105 Arkansas St, Huntington, TX 75949Off Market
- $159,7003 bd2 ba1.1k sqft101 Arkansas St, Huntington, TX 75949Off Market
A local agent can set up tours, give advice and negotiate with sellers.
A local lender can help you make sure your offer is ready when you are.
Similar homes
- $189,9003 bd2 ba1k sqft201 Arkansas St, Huntington, TX 75949For Sale
 MLS ID #70013692, Kristy Petty. Deep East Texas
 - $184,9213 bd2 ba-- sqft311 E Linn St, Huntington, TX 75949For Sale
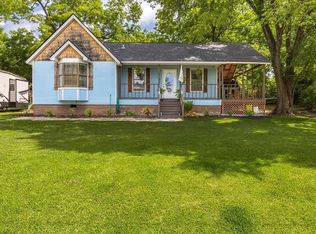 MLS ID #88685525, Shelby Modisette, Century 21 Cota Realty. HAR
 - $159,9213 bd2 ba1.2k sqft401 E Linn St, Huntington, TX 75949For Sale
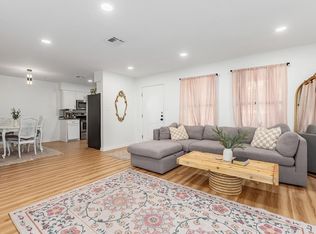 MLS ID #65627795, Shelby Modisette, Century 21 Cota Realty. HAR
 - $269,0004 bd3 ba2.3k sqft514 E Linn St, Huntington, TX 75949For Sale
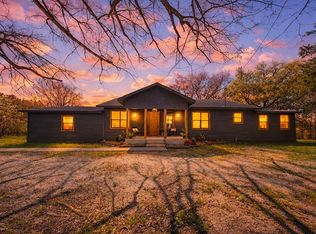 MLS ID #70012449, Tracy Berry. Deep East Texas
 - $279,0004 bd2 ba2.1k sqft412 W Walnut St, Huntington, TX 75949For SaleMLS ID #70012659, The Todd & Haney Team. Deep East Texas
- $294,5004 bd3 ba2k sqft160 Horseshoe Loop, Huntington, TX 75949For SaleMLS ID #70011206, Tracy Berry. Deep East Texas
- $239,0003 bd4 ba1.2k sqft991 Herman Nerren Rd, Huntington, TX 75949For SaleMLS ID #68431222, Carsen Zachary, Central Metro Realty. HAR
- $265,0003 bd2 ba1.4k sqft412 W Maple St, Huntington, TX 75949For SaleMLS ID #70014033, Becky Stanbery. Deep East Texas
- $114,5002 bd1 ba896 sqft515 E Linn St, Huntington, TX 75949For SaleMLS ID #70014010, Maria Milo. Deep East Texas
- $219,0004 bd2 ba1.9k sqft130 Hilltop Loop, Lufkin, TX 75904For SaleMLS ID #70014677, Leah Bergman. Deep East Texas
- $244,9213 bd2 ba1.9k sqft4207 Oakwood Dr, Lufkin, TX 75901For SaleMLS ID #70013609, David Hughes. Deep East Texas
- $200,0002 bd1 ba1k sqft123 Friends Ln, Huntington, TX 75949For SaleMLS ID #65105631, Kathryn Hensley. Deep East Texas
- $199,0003 bd2 ba1.2k sqft207 Westwood Pl, Lufkin, TX 75901For SaleMLS ID #70014042, Joanna Parham. Deep East Texas
- $234,0003 bd2 ba1.7k sqft2402 Peachtree St, Lufkin, TX 75901For SaleMLS ID #65107361, Ashley King. Deep East Texas
- $239,0003 bd2 ba1.8k sqft106 Autumn Ln, Lufkin, TX 75904For SaleMLS ID #70014673, Tim Brookshire. Deep East Texas
- $229,0004 bd2 ba1.7k sqft1517 Turtle Creek Dr, Lufkin, TX 75904For SaleMLS ID #70014574, Sarah Hoch. Deep East Texas
- $119,0003 bd2 ba1k sqft316 W Spruce St, Huntington, TX 75949For SaleMLS ID #40198441, Kaye Kaye Smith, The 3:16 Team, Inc.. HAR
- $285,0004 bd4 ba3.2k sqft715 Pinetree Ln, Lufkin, TX 75904For SaleMLS ID #70014752, Jeff Buchanan. Deep East Texas
- $259,9003 bd3 ba1.9k sqft905 Augusta Dr, Lufkin, TX 75901For SaleMLS ID #70014716, Pat Penn. Deep East Texas
- $224,9004 bd2 ba2.2k sqft1305 Robinwood Dr, Lufkin, TX 75904For SaleMLS ID #70014112, Joanna Parham. Deep East Texas
