Nestled within the gates of Bright’s Creek Golf & Equestrian Community and located in the foothills of the Blue Ridge Mountains, the “Stoney Mountain” modern residence offers a rare blend of architectural sophistication and natural serenity. Custom designed interiors by a team of Miami luxury designers. Every element in the space design was chosen to harmonize with its surroundings, the home features stone, warm wood textures, and expansive walls of glass that capture sweeping mountain views. Clean contemporary lines meet timeless materials, creating a retreat that feels both grounded and refined.Inside, soaring ceilings and an open-concept layout invite effortless living and entertaining. The chef’s kitchen anchors the main living space with all wood custom cabinetry, premium appliances, and a large island perfect for gathering after a day on the course or exploring nearby trails. The primary suite serves as a private sanctuary, complete with spa-inspired bath, generous walk-in closet, and tranquil views of the surrounding landscape. Each of the secondary suite bathrooms have custom live edge vanities and stone accented tiles.The wine room located just below the stairs is designed to bring the “Stony Mountain” feel with a lighted stone wall and bottle racks enclosed in glass with temperature control. Designed for effortless indoor-outdoor living, the oversized deck captures sweeping views of manicured fairways and dramatic mountain ridge lines. Whether hosting sunset dinners, enjoying a quiet glass of wine, or simply taking in the peaceful rhythm of the course below, this space transforms everyday moments into extraordinary experiences. Conveniently located near the charming downtown streets of Tryon, Saluda, and Hendersonville, this exceptional property offers privacy, prestige, and the lifestyle Bright’s Creek is known for — championship golf, equestrian culture, and breathtaking mountain beauty. Photos are virtually staged.
Active
$3,224,000
788 E Deep Gap Farm Rd, Mill Spring, NC 28756
4beds
3,224sqft
Single Family Residence
Built in 2026
0.79 Acres Lot
$3,111,100 Zestimate®
$1,000/sqft
$219/mo HOA
What's special
Sweeping mountain viewsSoaring ceilingsSpa-inspired bathGenerous walk-in closetOpen-concept layoutPremium appliances
- 230 days
- 69
- 0
Zillow last checked:
Listing updated:
Listed by:
JJ Murphy brightscreek@beverly-hanks.com,
Howard Hanna Beverly-Hanks,
Heather Chambers,
Howard Hanna Beverly-Hanks
Source: Canopy MLS as distributed by MLS GRID,MLS#: 4349142
Facts & features
Interior
Bedrooms & bathrooms
- Bedrooms: 4
- Bathrooms: 5
- Full bathrooms: 4
- 1/2 bathrooms: 1
- Main level bedrooms: 1
Primary bedroom
- Level: Main
Bedroom s
- Level: Lower
Bedroom s
- Level: Lower
Bedroom s
- Level: Lower
Bathroom full
- Level: Main
Dining area
- Level: Main
Kitchen
- Level: Main
Laundry
- Level: Main
Living room
- Level: Main
Office
- Level: Lower
Heating
- Central
Cooling
- Central Air
Appliances
- Included: Dishwasher, Microwave, Oven, Refrigerator, Washer/Dryer
- Laundry: Laundry Closet, Laundry Room, Lower Level, Main Level
Features
- Open Floorplan, Walk-In Closet(s)
- Flooring: Tile
- Basement: Finished
- Fireplace features: Great Room
Interior area
- Total structure area: 1,738
- Total interior livable area: 3,224 sqft
- Finished area above ground: 1,738
- Finished area below ground: 1,486
Video & virtual tour
Property
Parking
- Total spaces: 2
- Parking features: Attached Garage, Garage Faces Front, Garage on Main Level
- Attached garage spaces: 2
Features
- Levels: One
- Stories: 1
- Patio & porch: Deck, Patio, Porch
- Has private pool: Yes
- Pool features: Outdoor Pool, Salt Water
- Has view: Yes
- View description: Golf Course, Long Range, Mountain(s), Year Round
- Waterfront features: None
Lot
- Size: 0.79 Acres
- Features: Views
Living quarters
- Secondary features: None
Details
- Additional structures: None
- Parcel number: P2971
- Zoning: R-3
- Special conditions: Standard
- Horse amenities: Arena, Boarding Facilities, Equestrian Facilities, Paddocks, Pasture, Riding Trail, Stable(s), Tack Room, Trailer Storage, Wash Rack
Construction
Type & style
- Home type: SingleFamily
- Architectural style: Contemporary
- Property subtype: Single Family Residence
Materials
- Stone, Other
Condition
- New construction: Yes
- Year built: 2026
Utilities & green energy
- Sewer: Private Sewer
- Water: Community Well
- Utilities for property: Fiber Optics, Underground Power Lines, Underground Utilities
Community & HOA
Community
- Features: Clubhouse, Fitness Center, Game Court, Gated, Golf, Pond, Putting Green, Stable(s), Tennis Court(s), Walking Trails
- Subdivision: Brights Creek
HOA
- Has HOA: Yes
- HOA fee: $657 quarterly
- HOA name: Town & Country
- HOA phone: 864-388-4000
Location
- Region: Mill Spring
- Elevation: 1000 Feet
Financial & listing details
- Price per square foot: $1,000/sqft
- Tax assessed value: $304,741
- Date on market: 2/23/2026
- Cumulative days on market: 230 days
- Listing terms: Cash
- Road surface type: Other, Paved
Estimated market value
$3,111,100
$2.96M - $3.27M
Not available
Price history
| Date | Event | Price |
|---|---|---|
| 2/23/2026 | Listed for sale | $3,224,000$1,000/sqft |
Source:  Canopy MLS as distributed by MLS GRID #4349142 Report a problem Canopy MLS as distributed by MLS GRID #4349142 Report a problem | ||
Public tax history
Tax history is unavailable.
Monthly payment
Est. payment
Payment breakdown
Explore the cost of this home by adjusting the details. Changes won't be saved.Climate risks
Neighborhood: 28756
Nearby schools
Schools provided by the listing agent
- Elementary: Polk Central
- Middle: Polk
- High: Polk
Source: Canopy MLS as distributed by MLS GRID. This data may not be complete. We recommend contacting the local school district to confirm school assignments for this home.
Similar homes
- $2,565,4824 bd5 ba3.4k sqft30 Deep Gap Farm Rd E, Mill Spring, NC 28756New Construction
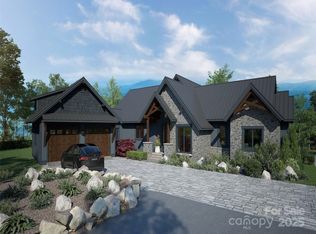
 MLS ID #4205523, Heather Chambers, Howard Hanna Beverly-Hanks. Canopy MLS as distributed by MLS GRID
 - $2,670,5753 bd4 ba3.7k sqft40 Deep Gap Farm Rd E, Mill Spring, NC 28756New Construction
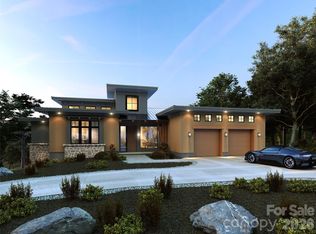 MLS ID #4267257, JJ Murphy, Howard Hanna Beverly-Hanks. Canopy MLS as distributed by MLS GRID
 - $1,850,0005 bd6 ba4.7k sqft565 Chestertown Dr, Mill Spring, NC 28756For Sale
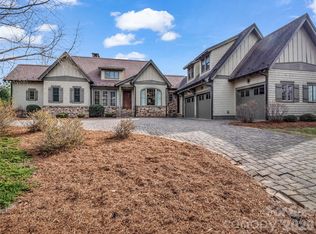 MLS ID #4361743, Heather Chambers, Howard Hanna Beverly-Hanks. Canopy MLS as distributed by MLS GRID
 - $1,974,5043 bd4 ba2.6k sqft2026 Deep Gap Farm Rd W, Mill Spring, NC 28756New Construction
 MLS ID #4419429, Heather Chambers, Howard Hanna Beverly-Hanks. Canopy MLS as distributed by MLS GRID
 - $1,860,0003 bd4 ba2.8k sqft142 Elkton Ct, Mill Spring, NC 28756New ConstructionMLS ID #4226088, JJ Murphy, Howard Hanna Beverly-Hanks. Canopy MLS as distributed by MLS GRID
- $2,235,0003 bd4 ba3.1k sqft2101 Harm Creek Loop, Mill Spring, NC 28756New ConstructionMLS ID #4198641, Heather Chambers, Howard Hanna Beverly-Hanks. Canopy MLS as distributed by MLS GRID
- $3,200,0004 bd4 ba3.1k sqft402 Holmstead Dr, Lake Lure, NC 28746For SaleMLS ID #4367214, Reese Morgani, Keller Williams Professionals. Canopy MLS as distributed by MLS GRID
- $1,675,0007 bd5 ba4.3k sqft4647 Big Level Rd, Mill Spring, NC 28756For SaleMLS ID #4380552, Heather Chambers, Howard Hanna Beverly-Hanks. Canopy MLS as distributed by MLS GRID
- $2,400,0007 bd5 ba3.7k sqft1642 Smith Waldrop Rd, Mill Spring, NC 28756For SaleMLS ID #4089037, Ronald Piccari, Coldwell Banker Advantage. Canopy MLS as distributed by MLS GRID
- $2,695,0003 bd4 ba3.2k sqft94 Laurel Ledge Way, Fletcher, NC 28732For SaleMLS ID #4415345, Marilyn Wright, Premier Sotheby’s International Realty. Canopy MLS as distributed by MLS GRID
- $2,900,0007 bd7 ba4.2k sqft125 Little Willow Cir, Hendersonville, NC 28739For SaleMLS ID #4403476, John Witherspoon, Witherspoon Platt Real Estate. Canopy MLS as distributed by MLS GRID
- $2,595,0004 bd5 ba3.6k sqft8 Lakeview Dr, Fairview, NC 28730For SaleMLS ID #4409978, Ivan Yurco, EXP Realty LLC. Canopy MLS as distributed by MLS GRID
- $3,250,0003 bd4 ba3.9k sqft488 Warbler Ln, Black Mountain, NC 28711New ConstructionMLS ID #4361042, Jeremy Laster, Unique: A Real Estate Collective. Canopy MLS as distributed by MLS GRID
- $2,495,0003 bd4 ba3.2k sqft94A Laurel Ledge Way, Fletcher, NC 28732For SaleMLS ID #4415346, Marilyn Wright, Premier Sotheby’s International Realty. Canopy MLS as distributed by MLS GRID
- $2,800,0003 bd5 ba4.5k sqft233 Tanglewood Ln, Saluda, NC 28773For SaleMLS ID #4393115, Caroline Kalpinski, Premier Sotheby’s International Realty. Canopy MLS as distributed by MLS GRID
- $2,999,0004 bd4 ba4.3k sqft350 Vick Russell Ln, Columbus, NC 28722For SaleMLS ID #4409323, Sarah Jane Lyles, One Community Real Estate. Canopy MLS as distributed by MLS GRID
- $2,450,0004 bd4 ba4.5k sqft1072 Corsica Ln, Saluda, NC 28773For SaleMLS ID #4368192, Pattie Wainright-Hosti, George Real Estate Group Inc. Canopy MLS as distributed by MLS GRID
- $2,300,0004 bd6 ba4.5k sqft231 Tower Cir, Laurel Park, NC 28739For SaleMLS ID #4372970, Kina Kilpatrick, Premier Sotheby’s International Realty. Canopy MLS as distributed by MLS GRID
