Enjoy the perfect blend of privacy and convenience with this charming cedar-sided home situated on 9 acres just under 1 mile from Danville City limits and 3 miles from Caesars Virginia, offering the benefit of Pittsylvania county living with quick access to town amenities. Built in 2006, this well maintained 2 bedroom, 1 bath home features beautiful hardwood floors and ceramic tile. The home is equipped with a heat pump providing efficient heating and air as well as a Bio-Lite water filtration system for added peace of mind. The spacious primary bedroom includes a walk in closet, while the full bath offers both a separate stand up shower and a tub/shower combo unit. The crawl space is fully encapsulated, sealed and shows no signs of moisture-an excellent feature for long-term durability. Outside, the property continues to impress with an 18'x32' garage/workshop with plumbing roughed in and connected, ready for a future bathroom, gas heat & window unit a/c. The 8'x16' storage building has water line and electric hookup already installed ready for your RV. Enjoy outdoor living with a 12'x24' above ground pool with hard bottom, main drain and liner system. The solar powered heat extends usability by approximately 2 additional months each year. If you are looking for space, functionality and proximity to town, all in a peaceful, rural setting, this property is a must see.
For sale
$379,000
788 Martin Rd, Danville, VA 24541
2beds
1,132sqft
Est.:
Residential
Built in 2006
9.05 Acres Lot
$363,200 Zestimate®
$335/sqft
$-- HOA
What's special
Charming cedar-sided homeSpacious primary bedroomBeautiful hardwood floorsWalk in closetCeramic tileBio-lite water filtration system
- 23 days |
- 614 |
- 28 |
Likely to sell faster than
Zillow last checked:
Listing updated:
Listed by:
Lezlie Bryant,
Realty Resource LLC
Source: Southern Piedmont Land & Lake AOR,MLS#: 73067
Tour with a local agent
Facts & features
Interior
Bedrooms & bathrooms
- Bedrooms: 2
- Bathrooms: 1
- Full bathrooms: 1
Rooms
- Room types: Dining Room
Primary bedroom
- Level: First
- Area: 156
- Dimensions: 12 x 13
Bedroom 2
- Level: First
- Area: 132
- Dimensions: 11 x 12
Dining room
- Level: First
- Area: 104
- Dimensions: 8 x 13
Family room
- Level: First
Kitchen
- Level: First
- Area: 143
- Dimensions: 11 x 13
Living room
- Level: First
- Area: 330
- Dimensions: 16.5 x 20
Heating
- Heat Pump
Cooling
- Heat Pump
Appliances
- Included: Electric Water Heater, Dishwasher, Dryer, Electric Range, Refrigerator, Single Oven, Washer
- Laundry: 1st Floor Laundry, Laundry Room, Washer Hookup
Features
- 1st Floor Bedroom, Cathedral Ceiling(s), Ceiling Fan(s), High Ceilings, Vaulted Ceiling(s)
- Flooring: Tile, Hardwood
- Basement: None
- Attic: None
- Number of fireplaces: 1
- Fireplace features: 1
Interior area
- Total structure area: 1,132
- Total interior livable area: 1,132 sqft
- Finished area above ground: 1,132
Property
Parking
- Total spaces: 1
- Parking features: Detached, Garage Door Opener
- Garage spaces: 1
Features
- Patio & porch: Covered, Deck, Front, Porch
- Has view: Yes
- View description: Country, Neighborhood, Secluded
- Waterfront features: N/A - Not Waterfront
Lot
- Size: 9.05 Acres
- Features: 5-10 Acres
Details
- Parcel number: Map# 1396558756, 651226, 652237, 651635
- Zoning: R-1
Construction
Type & style
- Home type: SingleFamily
- Architectural style: Ranch
- Property subtype: Residential
Materials
- Cedar, Wood Siding
- Foundation: Crawl Space
- Roof: 16-25,Composition
Condition
- Year built: 2006
Utilities & green energy
- Sewer: Septic Tank
- Water: Well
Community & HOA
Community
- Security: Smoke Detector(s)
HOA
- Has HOA: No
Location
- Region: Danville
Financial & listing details
- Price per square foot: $335/sqft
- Tax assessed value: $178,400
- Annual tax amount: $999
- Date on market: 5/1/2026
Estimated market value
$363,200
$345,000 - $381,000
$1,277/mo
Price history
| Date | Event | Price |
|---|---|---|
| 5/1/2026 | Listed for sale | $379,000+1163.3%$335/sqft |
Source: Southern Piedmont Land & Lake AOR #73067 Report a problem | ||
| 5/18/2006 | Sold | $30,000$27/sqft |
Source: Agent Provided Report a problem | ||
Public tax history
| Year | Property taxes | Tax assessment |
|---|---|---|
| 2024 | $999 +29.1% | $178,400 +42.9% |
| 2023 | $774 | $124,800 |
| 2022 | $774 | $124,800 |
| 2021 | $774 | $124,800 |
| 2020 | $774 | $124,800 |
| 2019 | $774 | $124,800 |
| 2018 | $774 | $124,800 |
| 2017 | $774 +2.1% | $124,800 -2.9% |
| 2016 | $758 +2.9% | $128,500 +2.9% |
| 2015 | $737 | $124,900 +12.4% |
| 2011 | -- | $111,100 |
| 2010 | -- | -- |
Find assessor info on the county website
Monthly payment
Est. payment$--/mo
Payment breakdown
Explore the cost of this home by adjusting the details. Changes won't be saved.
All calculations are estimates and provided by Zillow, Inc. for informational purposes only. Actual amounts may vary.
HOA fees may include property taxes on listings classified as Co-Ops. Contact the listing agent and/or owner for fee details.
Mortgage interest rates are dependent on a number of factors, including credit score, down payment, and repayment length. Interest rate data provided by Zillow Group Marketplace, Inc. as of 1/1/1970 from various mortgage lenders with which we have lead or other similar arrangements; the Estimated Payment is an average of those rates.
See how much you could borrow to make a competitive offer.
Climate risks
Neighborhood: 24541
Getting around
0 / 100
Car-DependentNearby schools
GreatSchools rating
- 7/10Brosville Elementary SchoolGrades: PK-5Distance: 8.1 mi
- 7/10Tunstall Middle SchoolGrades: 6-8Distance: 7.8 mi
- 8/10Tunstall High SchoolGrades: 9-12Distance: 7.8 mi
Schools provided by the listing agent
- Elementary: Twin Springs Elementary
- Middle: Chatham Middle
- High: Chatham High
Source: Southern Piedmont Land & Lake AOR. This data may not be complete. We recommend contacting the local school district to confirm school assignments for this home.
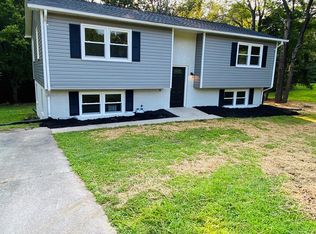
A local agent can set up tours, give advice and negotiate with sellers.


- Virginia
- Pittsylvania County
- Danville
- 24541
- 788 Martin Rd
Nearby cities
Nearby zip codes
Other Danville Topics
