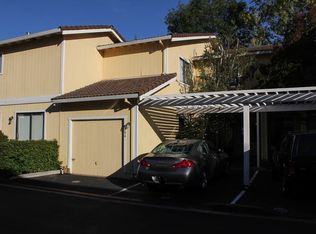
Beautifully updated 2-bedroom, 2.5-bath townhome-style condo offering 1,411 sq ft of thoughtfully designed living space in a small 13-unit community. High-end finishes and stylish updates are showcased throughout. The light-filled living room features a wood-burning fireplace with quartz surround, waterproof flooring, and a sliding glass door opening to a private backyard. The updated kitchen showcases white cabinetry, quartz countertops, stainless steel appliances, and pantry, with an adjacent dining area and large window. A convenient half bath completes the main level.
Upstairs are two spacious bedroom suites, both with vaulted ceilings, custom closets, plush carpeting, and ensuite baths. The primary suite features an updated bath with quartz counters, large stall shower, and waterproof flooring, plus a private balcony with views of surrounding greenery and mountains. The secondary suite offers a quartz vanity and tub/shower combination. Additional highlights include central heat/AC, dual-pane windows, and a 2-car garage with finished epoxy flooring. Conveniently located near El Camino Health Center, major highways, downtown Los Gatos and Campbell, Vasona Lake Park, shopping, dining, and entertainment. Desired Schools.
For sale
$1,198,000
788 Pollard Rd, Los Gatos, CA 95032
2beds
1,411sqft
Condominium, Residential
Built in 1984
-- sqft lot
$1,173,900 Zestimate®
$849/sqft
$400/mo HOA
What's special
- 5 days
- 159
- 13
Zillow last checked:
Listing updated:
Listed by:
Jerylann Mateo 01362250 650-743-7895,
Compass 650-941-1111
Source: MLSListings Inc,MLS#: ML82063604
Facts & features
Interior
Bedrooms & bathrooms
- Bedrooms: 2
- Bathrooms: 3
- Full bathrooms: 2
- 1/2 bathrooms: 1
Bedroom
- Features: PrimarySuiteRetreat2plus
Bathroom
- Features: ShoweroverTub1, StallShower, UpdatedBaths, HalfonGroundFloor
Dining room
- Features: EatinKitchen
Family room
- Features: NoFamilyRoom
Kitchen
- Features: Pantry
Heating
- Central Forced Air
Cooling
- Central Air
Appliances
- Included: Dishwasher, Disposal, Microwave, Electric Oven/Range, Refrigerator, Washer/Dryer
- Laundry: Upper Floor
Features
- High Ceilings, Vaulted Ceiling(s)
- Flooring: Carpet, Laminate
- Number of fireplaces: 1
- Fireplace features: Living Room, Wood Burning
Interior area
- Total structure area: 1,411
- Total interior livable area: 1,411 sqft
Video & virtual tour
Property
Parking
- Total spaces: 2
- Parking features: Attached
- Attached garage spaces: 2
Features
- Stories: 2
- Exterior features: Back Yard, Fenced
Details
- Parcel number: 40913022
- Zoning: R1PD
- Special conditions: Standard
Construction
Type & style
- Home type: Condo
- Property subtype: Condominium, Residential
Materials
- Foundation: Concrete Perimeter
- Roof: Composition
Condition
- New construction: No
- Year built: 1984
Utilities & green energy
- Gas: PublicUtilities
- Sewer: Public Sewer
- Water: Public
- Utilities for property: Public Utilities, Water Public
Community & HOA
HOA
- Has HOA: Yes
- Amenities included: None
- HOA fee: $400 monthly
Location
- Region: Los Gatos
Financial & listing details
- Price per square foot: $849/sqft
- Tax assessed value: $358,285
- Date on market: 10/7/2026
- Listing agreement: ExclusiveRightToSell
- Listing terms: CashorConventionalLoan
Estimated market value
$1,173,900
$1.12M - $1.23M
$3,863/mo
Price history
| Date | Event | Price |
|---|---|---|
| 10/7/2026 | Listed for sale | $1,198,000+2296%$849/sqft |
Source:  MLSListings Inc #ML82063604 Report a problem MLSListings Inc #ML82063604 Report a problem | ||
| 10/16/1997 | Sold | $50,000$35/sqft |
Source: Public Record Report a problem | ||
Public tax history
| Year | Property taxes | Tax assessment |
|---|---|---|
| 2026 | -- | $358,285 +2% |
| 2025 | $5,068 +2.8% | $351,261 +2% |
| 2024 | $4,930 +1.3% | $344,375 +2% |
| 2023 | $4,867 -0.1% | $337,623 +2% |
| 2022 | $4,872 +2% | $331,004 +2% |
| 2021 | $4,777 +2.4% | $324,514 +1% |
| 2020 | $4,665 | $321,187 +2% |
| 2019 | $4,665 +4.4% | $314,890 +2% |
| 2018 | $4,468 | $308,717 +2% |
| 2017 | $4,468 +1.8% | $302,665 +2% |
| 2016 | $4,388 +9% | $296,732 +1.5% |
| 2015 | $4,024 +4.4% | $292,276 +2% |
| 2014 | $3,853 | $286,551 +0.5% |
| 2013 | -- | $285,257 +2% |
| 2012 | -- | $279,664 +2% |
| 2011 | -- | $274,181 +0.8% |
| 2010 | -- | $272,133 -0.2% |
| 2009 | -- | $272,781 +2% |
| 2008 | -- | $267,433 +2% |
| 2007 | -- | $262,190 +2% |
| 2006 | -- | $257,050 +2% |
| 2005 | -- | $252,011 +2% |
| 2004 | -- | $247,071 +1.9% |
| 2003 | -- | $242,544 +2% |
| 2002 | -- | $237,789 +2% |
| 2001 | -- | $233,127 |
Find assessor info on the county website
Monthly payment
Est. payment
Payment breakdown
Explore the cost of this home by adjusting the details. Changes won't be saved.Climate risks
Neighborhood: 95032
Nearby schools
Schools provided by the listing agent
- Elementary: MarshallLaneElementary
- Middle: RollingHillsMiddle_1
- High: WestmontHigh
- District: CampbellUnionElementary
Source: MLSListings Inc. This data may not be complete. We recommend contacting the local school district to confirm school assignments for this home.
Similar homes
- $1,249,0003 bd3 ba1.6k sqft1301 Phelps Ave, San Jose, CA 95117For Sale
 MLS ID #ML82063542, Jim Hamilton. MLSListings Inc
 - $1,180,0003 bd3 ba1.5k sqft1949 Huxley Ct, San Jose, CA 95125For Sale
 MLS ID #426148268, Fabrizio D'Angelo DRE #01829190, Compass. SFAR
 - $999,0002 bd3 ba1.2k sqft171 Redding Rd, Campbell, CA 95008For Sale
 MLS ID #ML82058584, Sandy Jamison. MLSListings Inc
 - $1,188,0003 bd3 ba1.5k sqft1548 Camden Village Cir, San Jose, CA 95124For Sale
 MLS ID #ML82055863, L & L RE Consult Grp. MLSListings Inc
