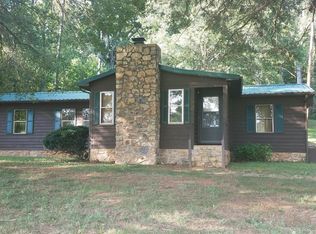
Beautifully Remodel Home Near Fairystone State Park & Philpott Lake-Henry County, Va. Enjoy the best of country living in this completely re-modeled 3-bedroom, 2 full bath home, conveniently located within three miles of beautiful Fairystone State Park and Philpott Lake! Whether you're looking for a fulltime residence, weekend get away, or a property with room to work or play, this home has so much to offer. The home has been thoughtfully updated from top to bottom, featuring a new metal roof and gutters, new soffit and exterior trim, new double pane windows, new entrance and storm doors, and fresh interior and exterior paint. The plumbing has been updated with new public water connection to new 3 bedroom septic system. New hot water tank. Original hardwood floors refinished along with new carpet upstairs bedrooms. New mini spilt upstairs. New heat pump downstairs. This property has extra large garage (approx. 40'x 55') with insulated interior walls, electricity for lights and receptacles, and a concrete floor, also exterior water hydrant. Whether you need space for vehicles, boats, recreational equipment, a workshop, or business-related storage, this building offers endless possibilities! With extensive renovations already completed, a spacious garage, and a location close to outdoor recreation at Fairystone State Park and Philpott Lake, this property offers a unique combination of comfort, convenience, and versatility. Owners are licensed real estate agents in Va.
For sale
$229,000
788 Saddleridge Rd, Bassett, VA 24055
3beds
1,088sqft
Residential
Built in 1940
1.2 Acres Lot
$-- Zestimate®
$210/sqft
$-- HOA
What's special
Exterior water hydrantNew heat pump downstairsOriginal hardwood floors refinishedNew double pane windowsNew carpet upstairs bedrooms
- 5 days
- 253
- 11
Likely to sell faster than
Zillow last checked:
Listing updated:
Listed by:
Donald Lewis,
United Country-Lambert Realty 276-694-2646
Source: MVMLS,MLS#: 150796
Facts & features
Interior
Bedrooms & bathrooms
- Bedrooms: 3
- Bathrooms: 2
- Full bathrooms: 2
Heating
- Heat Pump, Ductless, Wall Furnace
Cooling
- Heat Pump, Ductless
Appliances
- Included: As Is, Electric Water Heater
- Laundry: Dryer H/U, Washer Hookup
Features
- 1st Floor Bedroom
- Flooring: Carpet, Laminate, Vinyl, Wood
- Doors: Storm Door(s)
- Windows: Blinds, Double Pane Windows
- Basement: Crawl Space,Exterior Entry,Partial,Unfinished
- Attic: Crawl Space,Floored,Storage Only
- Has fireplace: No
- Fireplace features: None
Interior area
- Total structure area: 1,088
- Total interior livable area: 1,088 sqft
Video & virtual tour
Property
Parking
- Total spaces: 4
- Parking features: 4 Car Garage, Oversized, Other, Gravel
- Garage spaces: 4
- Has uncovered spaces: Yes
Features
- Patio & porch: Porch
Lot
- Size: 1.2 Acres
- Features: Level
Details
- Parcel number: 192020001
Construction
Type & style
- Home type: SingleFamily
- Property subtype: Residential
Materials
- Aluminum Siding, Stucco, Other
- Foundation: Permanent
- Roof: Metal
Condition
- Year built: 1940
Utilities & green energy
- Sewer: Septic Tank
- Water: Public
- Utilities for property: Cable Available, Electricity Connected, Propane
Community & HOA
Community
- Subdivision: Stones Dairy
Location
- Region: Bassett
Financial & listing details
- Price per square foot: $210/sqft
- Tax assessed value: $31,400
- Annual tax amount: $174
- Date on market: 11/13/2026
- Electric utility on property: Yes
Estimated market value
Not available
Estimated sales range
Not available
$893/mo
Price history
| Date | Event | Price |
|---|---|---|
| 11/13/2026 | Listed for sale | $229,000+340.4%$210/sqft |
Source: MVMLS #150796 Report a problem | ||
| 5/20/1997 | Sold | $52,000$48/sqft |
Source: Agent Provided Report a problem | ||
Public tax history
| Year | Property taxes | Tax assessment |
|---|---|---|
| 2025 | $174 | $31,400 |
| 2024 | $174 | $31,400 |
| 2023 | $174 | $31,400 |
| 2022 | $174 | $31,400 |
| 2021 | $174 | $31,400 |
| 2020 | $174 | $31,400 |
| 2019 | $174 -44.5% | $31,400 |
| 2018 | $314 -98.2% | $31,400 |
| 2017 | $17,427 +5.7% | $31,400 -7.1% |
| 2016 | $16,494 | $33,800 |
| 2015 | $16,494 | $33,800 |
| 2014 | $16,494 +9900% | $33,800 |
| 2013 | $165 -7.1% | $33,800 |
| 2012 | $178 -99% | -- |
| 2011 | $17,756 | -- |
Find assessor info on the county website
Monthly payment
Est. payment
Payment breakdown
Explore the cost of this home by adjusting the details. Changes won't be saved.Climate risks
Neighborhood: 24055
Similar homes
- $183,7893 bd1 ba1k sqft2535 Willie Craig Rd, Bassett, VA 24055For Sale
 MLS ID #150805, Tiffany Millner. MVMLS
- $239,0003 bd2 ba1.5k sqft4562 Airport Rd, Bassett, VA 24055For Sale

 MLS ID #930454, ALEXANDRA LEE TAYLOR. RVAR
- $179,0002 bd1 ba884 sqft1002 Morning Side Dr, Bassett, VA 24055For Sale
 MLS ID #145172, Natalie Gongloff. MVMLS
- $229,9003 bd1 ba1.2k sqft111 Salmon St, Martinsville, VA 24112For Sale
 MLS ID #79469, Helen Mckenzie. Dan River Region AOR
- $230,0003 bd2 ba1.5k sqft3165 Ayers Orchard Rd, Stuart, VA 24171For Sale
 MLS ID #112371, Kimberly Nasfell, BHHS- Mountain Sky Properties, Wytheville. SWVAR
- $239,9003 bd2 ba1.1k sqft718 Perdue St, Martinsville, VA 24112For SaleMLS ID #931136, TONYA DEANN BREDAMUS. RVAR
- $140,0003 bd1 ba1k sqft129 Townsend Dr, Bassett, VA 24055For SaleMLS ID #925914, ALBERT RICHARD SARVER. RVAR
- $199,9003 bd1 ba960 sqft60 Chigger Ridge Ln, Rocky Mount, VA 24151For SaleMLS ID #933269, ANGIE MCGHEE. RVAR
- $244,9503 bd1 ba1.2k sqft937 Waidsboro Rd, Ferrum, VA 24088For SaleMLS ID #928845, DOUG A TREXELL. RVAR
- $260,0003 bd2 ba1.5k sqft225 Arthur Cir, Ferrum, VA 24088For SaleMLS ID #932830, VERRIA HAIRSTON. RVAR
- $225,0003 bd2 ba1.3k sqft89 Sunrise Ave, Martinsville, VA 24112For SaleMLS ID #931137, TONYA DEANN BREDAMUS. RVAR
- $235,0003 bd1 ba1.6k sqft1512 Snow Creek Rd, Martinsville, VA 24112For SaleMLS ID #930648, AMANDA MORGAN PATTERSON. RVAR
